POINTS OF INTEREST:
Roof 2023; Generac Generator 2025; Plantation Shutters 2025; Flooring 2025; Pergola 2023; HOA only $475 p/YEAR!!!
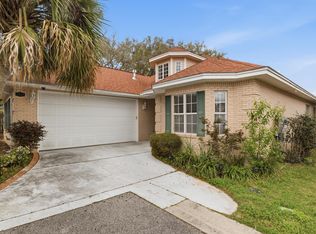
Enjoy carefree living in the desirable Fairway Lakes community of Bluewater Bay. Ideally located near golf, dining and shopping, this golf cart friendly resort-style neighborhood has much to offer!
Step inside through the welcoming, oversized foyer, where two guest bedrooms share a convenient Jack-and-Jill bath, creating an ideal layout for family or visitors. The spacious kitchen has been updated with granite countertops and stainless-steel appliances and offers ample workspace for everyday living and entertaining.
The dining room, living room, and den flow seamlessly together, creating an open yet thoughtfully defined floor plan that accommodates both gatherings and quiet evenings at home. Privately situated at the rear of the home, the primary suite offers a peaceful retreat with a spacious en-suite bath featuring a soaking tub, separate shower, and generous storage.
Outside, you'll discover a low-maintenance, fenced backyard complete with a paver patio--perfect for morning coffee, outdoor dining, or simply unwinding after a long day.
Pending
Price cut: $20K (7/23)
$450,000
827 Fairway Lakes Dr, Niceville, FL 32578
3beds
1,917sqft
Single Family Residence
Built in 1994
5,227 Square Feet Lot
$-- Zestimate®
$235/sqft
$-- HOA
What's special
Two guest bedroomsUpdated with granite countertopsConvenient jack-and-jill bathGenerous storageCharming fenced backyardPeaceful retreatWelcoming oversized foyer
- 53 days |
- 549 |
- 17 |
Likely to sell faster than
Zillow last checked:
Listing updated:
Listed by:
Cherie C Himes 850-357-4608,
Better Homes and Gardens Real Estate Emerald Coast
Source: ECAOR,MLS#: 1006336
Facts & features
Interior
Bedrooms & bathrooms
- Bedrooms: 3
- Bathrooms: 2
- Full bathrooms: 2
Primary bedroom
- Level: First
- Area: 210 Square Feet
- Dimensions: 14 x 15
Bedroom
- Level: First
- Area: 156 Square Feet
- Dimensions: 12 x 13
Bedroom
- Level: First
- Area: 130 Square Feet
- Dimensions: 13 x 10
Primary bathroom
- Level: First
- Area: 65 Square Feet
- Dimensions: 13 x 5
Bathroom
- Level: First
- Area: 55 Square Feet
- Dimensions: 5 x 11
Den
- Level: First
- Area: 110 Square Feet
- Dimensions: 11 x 10
Dining room
- Level: First
- Area: 180 Square Feet
- Dimensions: 18 x 10
Foyer
- Level: First
- Area: 96 Square Feet
- Dimensions: 16 x 6
Garage
- Level: First
- Area: 420 Square Feet
- Dimensions: 21 x 20
Kitchen
- Level: First
- Area: 171 Square Feet
- Dimensions: 19 x 9
Living room
- Level: First
- Area: 195 Square Feet
- Dimensions: 15 x 13
Heating
- Natural Gas
Cooling
- Central Air, Ceiling Fan(s)
Appliances
- Included: Dishwasher, Disposal, Dryer, Microwave, Range Hood, Refrigerator, Washer, Gas Water Heater
- Laundry: Washer/Dryer Hookup
Features
- Breakfast Bar, Bookcases, Cathedral Ceiling(s), Vaulted Ceiling(s), Pantry, Split Bedroom
- Flooring: Laminate, Tile, Carpet
- Doors: Storm Door(s)
- Windows: Double Pane Windows, Plantation Shutters, Window Treatments
- Has fireplace: Yes
- Common walls with other units/homes: No Common Walls
Interior area
- Total structure area: 1,917
- Total interior livable area: 1,917 sqft
Property
Parking
- Total spaces: 4
- Parking features: Garage Door Opener, Garage
- Attached garage spaces: 2
Features
- Stories: 1
- Patio & porch: Patio, Porch
- Exterior features: Private Yard, Sprinkler System
Lot
- Size: 5,227 Square Feet
- Dimensions: 50 x 100
- Features: Covenants, Interior Lot
Details
- Parcel number: 221S22087B00000530
- Zoning description: County, Deed Restrictions, Resid Single Family
Construction
Type & style
- Home type: SingleFamily
- Property subtype: Single Family Residence
Materials
- Brick Front, Vinyl Siding
- Foundation: Slab
Condition
- Construction Complete
- New construction: No
- Year built: 1994
Utilities & green energy
- Water: Public
Community & HOA
Community
- Features: Beach, Golf, Marina, Pool, Tennis Court(s)
- Security: Smoke Detector(s)
- Subdivision: FAIRWAY LAKES PH 2
HOA
- Has HOA: Yes
- Services included: Maintenance Grounds, Insurance, Management
Location
- Region: Niceville
Financial & listing details
- Price per square foot: $235/sqft
- Tax assessed value: $330,921
- Annual tax amount: $3,987
- Date on market: 6/26/2026
- Road surface type: Paved
Estimated market value
Not available
Estimated sales range
Not available
Not available
Price history
| Date | Event | Price |
|---|---|---|
| 8/2/2026 | Pending sale | $450,000$235/sqft |
Source:  ECAOR #1006336 Report a problem ECAOR #1006336 Report a problem | ||
| 7/23/2026 | Price change | $450,000-4.3%$235/sqft |
Source: ECAOR #1006336 Report a problem | ||
| 6/26/2026 | Listed for sale | $470,000+4.4%$245/sqft |
Source: ECAOR #1006336 Report a problem | ||
| 8/18/2023 | Sold | $450,000-4.1%$235/sqft |
Source: ECAOR #924282 Report a problem | ||
| 8/16/2023 | Pending sale | $469,000$245/sqft |
Source: ECAOR #924282 Report a problem | ||
| 5/27/2023 | Listed for sale | $469,000+60.3%$245/sqft |
Source: ECAOR #924282 Report a problem | ||
| 5/8/2007 | Sold | $292,500+112%$153/sqft |
Source: Public Record Report a problem | ||
| 3/9/2001 | Sold | $138,000$72/sqft |
Source: Public Record Report a problem | ||
Public tax history
| Year | Property taxes | Tax assessment |
|---|---|---|
| 2025 | $3,987 +0.6% | $330,921 +0.7% |
| 2024 | $3,965 +186.4% | $328,602 +115.4% |
| 2023 | $1,384 -0.7% | $152,538 +3% |
| 2022 | $1,394 +0.6% | $148,095 +3% |
| 2021 | $1,385 +0.7% | $143,782 +1.4% |
| 2020 | $1,375 +1.8% | $141,797 +2.3% |
| 2019 | $1,351 +1.4% | $138,609 +1.9% |
| 2018 | $1,332 | $136,025 +2.1% |
| 2017 | $1,332 +1.1% | $133,227 +2.1% |
| 2016 | $1,318 +2.9% | $130,487 +0.7% |
| 2015 | $1,280 -1.8% | $129,580 +0.8% |
| 2014 | $1,304 | $128,552 +1.5% |
| 2013 | -- | $126,652 +1.7% |
| 2012 | -- | $124,535 +3% |
| 2011 | -- | $120,908 +1.5% |
| 2010 | -- | $119,121 +2.7% |
| 2009 | -- | $115,989 +1% |
| 2008 | -- | $114,864 -50.6% |
| 2007 | -- | $232,708 -0.6% |
| 2006 | -- | $234,012 +36.7% |
| 2005 | -- | $171,202 +25.5% |
| 2004 | -- | $136,403 +9.5% |
| 2003 | -- | $124,536 +3.3% |
| 2002 | -- | $120,513 +7.3% |
| 2001 | -- | $112,324 |
Find assessor info on the county website
Monthly payment
Est. payment
Payment breakdown
Explore the cost of this home by adjusting the details. Changes won't be saved.Climate risks
Neighborhood: 32578
Nearby schools
GreatSchools rating
- 8/10Bluewater Elementary SchoolGrades: PK-5Distance: 0.9 mi
- 9/10C. W. Ruckel Middle SchoolGrades: 6-8Distance: 3.6 mi
- 7/10Niceville Senior High SchoolGrades: 9-12Distance: 3.5 mi
Schools provided by the listing agent
- Elementary: Bluewater
- Middle: Ruckel
- High: Niceville
Source: ECAOR. This data may not be complete. We recommend contacting the local school district to confirm school assignments for this home.
- $474,6003 bd2 ba1.7k sqft825 Fairway Lakes Dr, Niceville, FL 32578Off Market
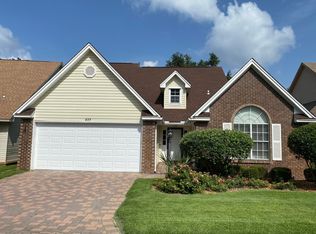
- $382,1003 bd2 ba1.9k sqft829 Fairway Lakes Dr, Niceville, FL 32578Off Market
- $427,0003 bd2 ba1.5k sqft724 Putter Dr, Niceville, FL 32578Off Market
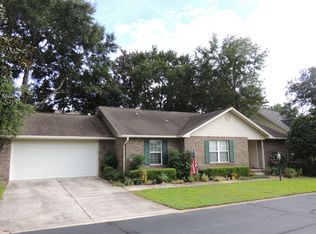
- $397,8003 bd2 ba1.7k sqft823 Fairway Lakes Dr, Niceville, FL 32578Off Market
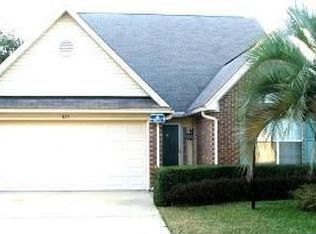
- $360,1003 bd2 ba1.2k sqft831 Fairway Lakes Dr, Niceville, FL 32578Off Market
- $439,0003 bd2 ba1.8k sqft722 Putter Dr, Niceville, FL 32578Sold
- $375,500-- bd-- ba-- sqftFairway Lakes Dr, Niceville, FL 32578Off Market
- $405,1003 bd2 ba1.5k sqft824 Fairway Lakes Dr, Niceville, FL 32578Off Market
A local agent can set up tours, give advice and negotiate with sellers.
Similar homes
- $499,9003 bd2 ba1.9k sqft808 Turnberry Cv S, Niceville, FL 32578For Sale
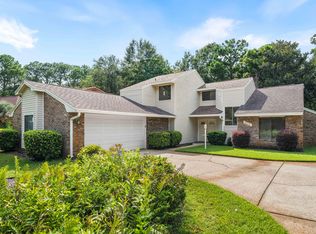
 MLS ID #1008620, Beth Beno, Cindy Cole Fine Homes LLC. ECAOR
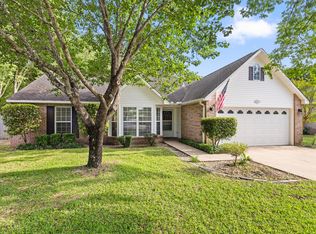
 - $495,0003 bd2 ba2k sqft1610 Ibiza Cv, Niceville, FL 32578For Sale
 MLS ID #997021, Shane R Graves, Bastion Realty LLC. ECAOR
 - $400,0003 bd2 ba1.9k sqft1700 Glenwood Ct, Niceville, FL 32578For Sale
 MLS ID #1005902, Paula J Sherman, ERA American Real Estate. ECAOR
 - $535,0004 bd3 ba2.3k sqft4577 Castlewood Ln, Niceville, FL 32578For Sale
 MLS ID #1000385, Vicki M Alexander, Berkshire Hathaway Home Services PenFed Realty. ECAOR
 - $450,0005 bd3 ba2.6k sqft103 Cunningham Ct, Niceville, FL 32578For SaleMLS ID #999994, Cathy J Alley, Berkshire Hathaway Home Services PenFed Realty. ECAOR
- $525,0003 bd2 ba2.2k sqft307 Anchors Pl, Niceville, FL 32578For SaleMLS ID #1002842, Heather Blatz, Scenic Sotheby's International Realty. ECAOR
- $350,0003 bd2 ba1.2k sqft181 Wright Cir, Niceville, FL 32578For SaleMLS ID #1005919, Jacob J Foreman, Coldwell Banker Realty. ECAOR
- $570,0003 bd2 ba2.2k sqft1080 Napa Way, Niceville, FL 32578For SaleMLS ID #999665, Emily J Hooks, Elevation Realty Inc. ECAOR
- $579,9004 bd2 ba2.3k sqft449 Ruckel Dr, Niceville, FL 32578For SaleMLS ID #1004371, Vicki M Alexander, Berkshire Hathaway Home Services PenFed Realty. ECAOR
- $455,0004 bd3 ba2.2k sqft855 Mande Ct, Shalimar, FL 32579For SaleMLS ID #791554, Melany Hathcock. CPAR
- $649,5003 bd3 ba2.8k sqft1590 Ruckel Dr, Niceville, FL 32578For SaleMLS ID #1007836, Holly W D'Arcy, Berkshire Hathaway HomeServices. ECAOR
- $344,0003 bd2 ba1.2k sqft102 Matt Blvd, Niceville, FL 32578For SaleMLS ID #1008452, Jill L Wood, ERA American Real Estate. ECAOR
- $439,0003 bd3 ba2.1k sqft2812 Lee Trevino Ct, Shalimar, FL 32579For SaleMLS ID #1009570, Paul A Domenech, Keller Williams Realty FWB. ECAOR
- $425,0003 bd3 ba2.1k sqft98 Country Club Rd, Shalimar, FL 32579For SaleMLS ID #1009523, Heather Blatz, Scenic Sotheby's International Realty. ECAOR
- $347,0003 bd2 ba1.1k sqft206 Esmond Ct, Niceville, FL 32578For SaleMLS ID #994279, Christina Milidonis Adair, Berkshire Hathaway Home Services PenFed Realty. ECAOR
- $299,0003 bd3 ba1.6k sqft100 Farrah Ave, Niceville, FL 32578For SaleMLS ID #1009640, Iva E Pearce, Pearce Realty Group LLC. ECAOR
- $449,0003 bd3 ba1.6k sqft4790 Trovare St W, Destin, FL 32541For SaleMLS ID #1004713, Olivia J Catanese, Watersound Real Estate. ECAOR
- $479,0003 bd2 ba1.9k sqft324 Wimico Cir, Destin, FL 32541For SaleMLS ID #1000211, Julie Pruitt-Gann, Real Broker LLC. ECAOR
- $310,0003 bd3 ba1.6k sqft108 Farrah Ave, Niceville, FL 32578For SaleMLS ID #1004405, Hiller Group, EXP Realty LLC. ECAOR
- $419,0002 bd2 ba1.1k sqft113 Mantero Way, Destin, FL 32541For SaleMLS ID #1009417, Lyndon T Jackson, The Naumann Group Real Estate Inc. ECAOR
