Dream kitchen in this beautifully updated brick home! This home boasts a large kitchen with a dual fuel Wolf Range, granite countertops, custom wood cabinets, paneled appliances, and a very large island with prep sink - plenty of room to host friends & family. The trim work and custom window treatments in this home truly gives it an upscale feel. Open living and dining with wood burning fireplace, surround sound and easy access to lovely fully fenced backyard (plenty of room to add your dream pool & oasis), yard is irrigated with well pump. 3 bedrooms and 2 updated bathrooms. This home has new carpet in guest bedrooms & hardwood floors in main areas and primary suite. The primary suite has an electric fireplace, recently updated bathroom and has 2 closets. Plenty of parking in driveway and an additional RV/Boat parking driveway for all your toys. HWH - 2019, HVAC - 2021 and roof - July 2025. Buyer to verify all deemed important information.
For sale
Price cut: $26K (8/6)
$498,900
119 Oak Shores Dr, Niceville, FL 32578
3beds
1,756sqft
Single Family Residence
Built in 1987
0.26 Acres Lot
$-- Zestimate®
$284/sqft
$-- HOA
What's special
Granite countertopsSurround soundUpscale feelOpen living and diningWood burning fireplaceCustom wood cabinetsPaneled appliances
- 72 days
- 566
- 41
Zillow last checked:
Listing updated:
Listed by:
Kelli M Van Pelt 850-797-0315,
Eagle Bay Real Estate,
Clara H Miles,
Eagle Bay Real Estate
Source: ECAOR,MLS#: 1005662
Facts & features
Interior
Bedrooms & bathrooms
- Bedrooms: 3
- Bathrooms: 2
- Full bathrooms: 2
Primary bedroom
- Level: First
- Area: 182 Square Feet
- Dimensions: 14 x 13
Bedroom
- Level: First
- Area: 110 Square Feet
- Dimensions: 10 x 11
Bedroom
- Level: First
- Area: 100 Square Feet
- Dimensions: 10 x 10
Dining room
- Level: First
- Area: 120 Square Feet
- Dimensions: 12 x 10
Kitchen
- Level: First
- Area: 323 Square Feet
- Dimensions: 19 x 17
Living room
- Level: First
- Area: 260 Square Feet
- Dimensions: 20 x 13
Heating
- Natural Gas
Cooling
- Central Air, Ceiling Fan(s)
Appliances
- Included: Dishwasher, Disposal, Microwave, Double Oven, Range Hood, Refrigerator, Electric Water Heater, Gas Water Heater
- Laundry: Washer/Dryer Hookup
Features
- Crown Molding, Vaulted Ceiling(s), Kitchen Island, Recessed Lighting, Newly Painted, Woodwork Painted
- Flooring: Hardwood, Tile, Carpet
- Windows: Window Treatments
- Has fireplace: Yes
- Common walls with other units/homes: No Common Walls
Interior area
- Total structure area: 1,756
- Total interior livable area: 1,756 sqft
Property
Parking
- Total spaces: 10
- Parking features: Garage Door Opener, Boat, RV Access/Parking, See Remarks
- Attached garage spaces: 2
Features
- Stories: 1
- Patio & porch: Patio
- Exterior features: Private Yard
Lot
- Size: 0.26 Acres
- Dimensions: 90 x 125 x 90 x 125
- Features: Level, Within 1/2 Mile to Water
Details
- Parcel number: 151S22151A00000040
- Zoning description: Resid Single Family
Construction
Type & style
- Home type: SingleFamily
- Architectural style: Ranch
- Property subtype: Single Family Residence
Materials
- Frame, Brick, Trim Wood
- Roof: Shingle
Condition
- Construction Complete,Renovated
- New construction: No
- Year built: 1987
Utilities & green energy
- Water: Public
Community & HOA
Community
- Security: Smoke Detector(s)
- Subdivision: LIVE OAK SHORES
Location
- Region: Niceville
Financial & listing details
- Price per square foot: $284/sqft
- Tax assessed value: $281,660
- Date on market: 6/17/2026
- Road surface type: Paved
Estimated market value
Not available
Estimated sales range
Not available
Not available
Price history
| Date | Event | Price |
|---|---|---|
| 8/6/2026 | Price change | $498,900-5%$284/sqft |
Source:  ECAOR #1005662 Report a problem ECAOR #1005662 Report a problem | ||
| 6/17/2026 | Listed for sale | $524,900$299/sqft |
Source: ECAOR #1005662 Report a problem | ||
Public tax history
| Year | Property taxes | Tax assessment |
|---|---|---|
| 2025 | -- | $145,915 +2.9% |
| 2024 | -- | $141,803 +3% |
| 2023 | -- | $137,673 +3% |
| 2022 | -- | $133,663 +3% |
| 2021 | -- | $129,770 +1.4% |
| 2020 | -- | $127,978 +2.3% |
| 2019 | -- | $125,101 +1.9% |
| 2018 | -- | $122,768 +2.1% |
| 2017 | -- | $120,243 +2.1% |
| 2016 | -- | $117,770 +0.7% |
| 2015 | -- | $116,951 +0.8% |
| 2014 | -- | $116,023 +4.4% |
| 2013 | -- | $111,134 +1.7% |
| 2012 | -- | $109,276 +3% |
| 2011 | -- | $106,093 +1.5% |
| 2010 | -- | $104,525 +2.7% |
| 2009 | -- | $101,777 +0.1% |
| 2008 | -- | $101,675 +3% |
| 2007 | -- | $98,714 +2.5% |
| 2006 | -- | $96,306 +3% |
| 2005 | -- | $93,501 +3% |
| 2004 | -- | $90,778 +1.9% |
| 2003 | -- | $89,085 +2.4% |
| 2002 | -- | $86,997 +1.6% |
| 2001 | -- | $85,627 |
Find assessor info on the county website
Monthly payment
Est. payment
Payment breakdown
Explore the cost of this home by adjusting the details. Changes won't be saved.Climate risks
Neighborhood: 32578
Nearby schools
Schools provided by the listing agent
- Elementary: Plew
- Middle: Ruckel
- High: Niceville
Source: ECAOR. This data may not be complete. We recommend contacting the local school district to confirm school assignments for this home.
Similar homes
- $474,9003 bd2 ba1.9k sqft1732 Bayshore Dr, Niceville, FL 32578For Sale
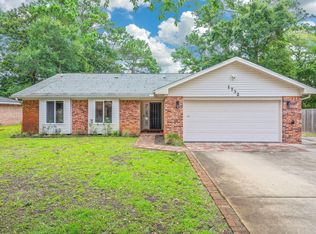
 MLS ID #1006536, Hiller Group, EXP Realty LLC. ECAOR
 - $545,0003 bd2 ba1.8k sqft105 Drew Ct, Niceville, FL 32578For Sale
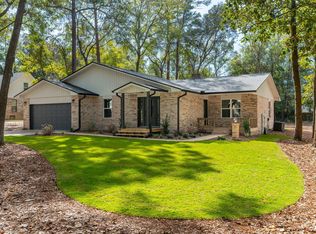 MLS ID #997251, Christina K Black, Blackwater Real Estate LLC. ECAOR
 - $449,0004 bd3 ba1.9k sqft118 Big Oaks Ln, Niceville, FL 32578For Sale
 MLS ID #1010594, Tracy Jennette, Coldwell Banker Realty. ECAOR
 - $569,9004 bd2 ba2.3k sqft449 Ruckel Dr, Niceville, FL 32578For Sale
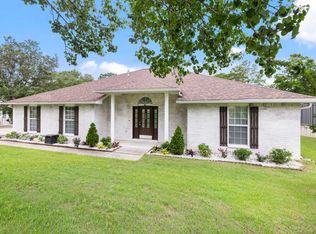 MLS ID #1004371, Vicki M Alexander, Berkshire Hathaway Home Services PenFed Realty. ECAOR
 - $615,0003 bd3 ba2.3k sqft103 Bahia Vista Dr, Niceville, FL 32578For SaleMLS ID #1008033, Team Busovne, Keller Williams Realty Nville. ECAOR
- $435,9003 bd2 ba1.4k sqft112 Meadow Woods Ln, Niceville, FL 32578For SaleMLS ID #1002659, Beth R Madrigal, Real Broker LLC. ECAOR
- $665,0004 bd3 ba2.1k sqft109 Bermuda Way, Niceville, FL 32578For SaleMLS ID #1006515, Joe M Fagundes, Berkshire Hathaway Home Services PenFed Realty. ECAOR
- $540,0004 bd3 ba2.2k sqft1571 Cedar St, Niceville, FL 32578For SaleMLS ID #1001632, Tracy Jennette, Coldwell Banker Realty. ECAOR
- $415,0003 bd3 ba1.7k sqft4240 Skipjack Cv, Niceville, FL 32578For SaleMLS ID #997715, The Locals Group, Christies International Real Estate Emerald Coast. ECAOR
- $698,9553 bd3 ba1.9k sqft1712 Union Ave, Niceville, FL 32578For SaleMLS ID #1006751, Taylor L Jordan, Keller Williams Realty Nville. ECAOR
- $699,9004 bd3 ba2.1k sqft102 Black Bear Cir, Niceville, FL 32578For SaleMLS ID #1010360, Heather Blatz, Scenic Sotheby's International Realty. ECAOR
- $665,0004 bd3 ba2.5k sqft4491 Turnberry Pl, Niceville, FL 32578For SaleMLS ID #1006550, The Probst George Group, EXP Realty LLC. ECAOR
- $575,0004 bd3 ba2.1k sqft1118 48th St, Niceville, FL 32578For SaleMLS ID #1009546, Adrian M Jacob, Redfin Corporation. ECAOR
- $679,9904 bd3 ba2.4k sqft1500 Big Creek Cv, Niceville, FL 32578For SaleMLS ID #1003023, Gail A Rich, Elevation Realty Inc. ECAOR
- $499,9003 bd2 ba1.7k sqft180 Bonaire Blvd, Miramar Beach, FL 32550For SaleMLS ID #1009480, Joshua H Callahan, Scenic Sotheby's International Realty. ECAOR
- $569,0004 bd3 ba2.2k sqft599 3rd Ave, Destin, FL 32541For SaleMLS ID #1008870, Brett M Bianca, Compass. ECAOR
- $347,0003 bd2 ba1.1k sqft206 Esmond Ct, Niceville, FL 32578For SaleMLS ID #994279, Christina Milidonis Adair, Berkshire Hathaway Home Services PenFed Realty. ECAOR
- $694,9004 bd3 ba2.2k sqft1311 Angelica Pl, Niceville, FL 32578For SaleMLS ID #1002276, The Locals Group, Christies International Real Estate Emerald Coast. ECAOR
- $699,0003 bd3 ba2k sqft204 Regatta Dr, Niceville, FL 32578For SaleMLS ID #1008192, Christopher E Schwantz, Bayside Realty NWF. ECAOR
