SELLER IS WILLING TO ASSIST $5,000 TOWARDS CLOSING COSTS AND PREPAIDS WITH A SUITABLE OFFRER OR $5,000 TOWARDS A TEMPORARY RATE BUYDOWN WITH SUITABLE OFFER! TAKE ADVANTAGE OF A 2% TEMPORARY RATE BUY DOWN FOR THE 1st YEAR WITH A PREFERRED LENDER. THIS PROPERTY ALSO COMES WITH A 1-YEAR HOME WARRANTY AT CLOSING.
Welcome home! This beautifully updated, all-brick, move-in-ready single-story residence features 4 spacious bedrooms, a dedicated office (simply add a closet to create a 5th bedroom), and 2.5 bathrooms.
The hall bathroom was thoughtfully enlarged and completely remodeled in 2023.
Situated on a large, fully fenced lot with a park-like backyard setting, this home is located just one block from Ferry Park, offering walking trails, frisbee golf, tennis courts, pickleball courts, and family-friendly recreation. It's also conveniently located next to Elliot Point Elementary School.
Nestled in a well-established neighborhood, you'll enjoy easy access to Uptown Station, the Fort Walton Yacht Club, and the vibrant downtown Fort Walton Beach area, known for its restaurants, coffee shops, farmers market held every other Saturday, and frequent community events at the newly rebuilt waterfront pavilion.
The heart of the home is the beautifully updated kitchen, featuring a custom island installed in October 2023 with granite countertops, built-in electrical outlets, and abundant storage. Additional upgrades include an oversized built-in stainless steel KithenAid refrigerator ($6000 value) with an integrated pantry and custom sliding shelves for easy access, a stainless steel Samsung dishwasher, a premium stainless steel ZLINE gas range (valued at $2,400), a water filtration system, and a new Kohler faucet in the kitchen of the home, you'll find new light fixtures ceiling fans with remote controls, new windows in the front bedrooms, and three large new windows installed in the primary bedroom in April 2026. One bedroom features a custom closet system installed in October 2023, creating the closet of your dreams. The system conveys with the home and can easily be removed to suit the next owner's needs.
Custom feature walls in both the living room and primary bedroom add warmth, character, and style. The interior has also been freshly painted, creating a bright and welcoming atmosphere.
Outdoor improvements are equally impressive. The storage shed nearest the home was completely rebuilt from the studs up and now features custom French doors, providing ample space for tools, bicycles, paddleboards, and even a motorcycle. The red backyard shed received new Trex decking in May 2024 and also conveys with the property.
The backyard is designed for relaxation and entertaining, featuring a fire pit and a screened 10' x 12' gazebo that conveys with the home. Also, able to park a boat through large backyard gates, this could be a huge savings on boat storage. Additional exterior upgrades include:
" Lime-washed brick completed in October 2023, allowing the brick to breathe naturally
" New water heater installed in 2024
" Custom pergola added in January 2024 to protect the new living room picture window
" New custom mailbox
" Decorative side-yard fencing with solar lighting
" New storm/screen front door
" 30 year roof installed in 2012
" New plumbing and electrical
A newer LG ThinQ washer and dryer are negotiable.
ENJOY THE CONVENIENCE OF A SIDE ACCESS GATE WITH SPACE TO STORE YOUR BOAT OR TRAILER ON YOUR OWN PROPERTY- AN FEATURE THAT CAN SAVE HUNDREDS EACH YEAR IN STORAGE FEES.
With over $80,000 in improvements, all the hard work has already been done. Simply move in and start enjoying your new home. You'll also appreciate the exceptional neighborhood atmosphere, with many neighbors having lived in their homes for 30 years or more.
This established community offers close proximity to Eglin Air Force Base, shopping, dining, outdoor activities, and convenient water access. Short term rental is allowed. Great AirBnB potential.
For sale
Price cut: $4K (8/7)
$485,000
59 Oregon Dr NE, Fort Walton Beach, FL 32548
4beds
1,708sqft
:
Get pre-qualified$3,034/mo
Single Family Residence
Built in 1960
0.31 Acres Lot
$476,500 Zestimate®
$284/sqft
$-- HOA
What's special
All-brick move-in-ready single-story residenceBeautifully updated kitchenNew custom mailboxDedicated officePark-like backyard settingWater filtration systemLarge fully fenced lot
- 64 days |
- 612 |
- 44 |
Zillow last checked:
Listing updated:
Listed by:
Erin A Treadwell 850-259-1517,
Mainsail Realty Company
Source: ECAOR,MLS#: 1004889
Facts & features
Interior
Bedrooms & bathrooms
- Bedrooms: 4
- Bathrooms: 3
- Full bathrooms: 2
- 1/2 bathrooms: 1
Primary bedroom
- Level: First
- Area: 189 Square Feet
- Dimensions: 14 x 13.5
Bedroom
- Level: First
- Area: 169 Square Feet
- Dimensions: 13 x 13
Bedroom
- Level: First
- Area: 125 Square Feet
- Dimensions: 12.5 x 10
Bedroom
- Level: First
- Area: 126 Square Feet
- Dimensions: 12 x 10.5
Primary bathroom
- Level: First
- Area: 56 Square Feet
- Dimensions: 8 x 7
Bathroom
- Level: First
- Area: 20 Square Feet
- Dimensions: 5 x 4
Bathroom
- Level: First
- Area: 32.5 Square Feet
- Dimensions: 6.5 x 5
Dining room
- Level: First
- Area: 120 Square Feet
- Dimensions: 12 x 10
Kitchen
- Level: First
- Area: 143 Square Feet
- Dimensions: 13 x 11
Living room
- Level: First
- Area: 240 Square Feet
- Dimensions: 16 x 15
Office
- Level: First
- Area: 110 Square Feet
- Dimensions: 11 x 10
Utility room
- Level: First
- Area: 21 Square Feet
- Dimensions: 7 x 3
Heating
- Natural Gas
Cooling
- Central Air, Ceiling Fan(s)
Appliances
- Included: Dishwasher, Disposal, Microwave, Electric Water Heater
- Laundry: Washer/Dryer Hookup
Features
- Flooring: Laminate, Tile
- Windows: Window Treatments
- Common walls with other units/homes: No Common Walls
Interior area
- Total structure area: 1,708
- Total interior livable area: 1,708 sqft
Property
Parking
- Total spaces: 5
- Parking features: Carport
- Carport spaces: 1
Features
- Stories: 1
- Patio & porch: Patio
- Exterior features: Private Yard
- Fencing: Privacy
Lot
- Size: 0.31 Acres
- Dimensions: 100 x 125
- Features: Flood Insurance Req, Survey Available
Details
- Additional structures: Yard Building
- Parcel number: 132S24195D00110070
- Zoning description: Resid Single Family
Construction
Type & style
- Home type: SingleFamily
- Architectural style: Craftsman
- Property subtype: Single Family Residence
Materials
- Brick
- Foundation: Slab
- Roof: Shingle
Condition
- Construction Complete
- New construction: No
- Year built: 1960
Utilities & green energy
- Water: Public
Community & HOA
Community
- Security: Smoke Detector(s)
- Subdivision: ELLIOTTS POINT
Location
- Region: Fort Walton Beach
Financial & listing details
- Price per square foot: $284/sqft
- Date on market: 6/6/2026
- Road surface type: Paved
Estimated market value
$476,500
$453,000 - $500,000
$2,389/mo
Price history
| Date | Event | Price |
|---|---|---|
| 8/7/2026 | Price change | $485,000-0.8%$284/sqft |
Source:  ECAOR #1004889 Report a problem ECAOR #1004889 Report a problem | ||
| 7/18/2026 | Price change | $489,000-2%$286/sqft |
Source: ECAOR #1004889 Report a problem | ||
| 6/6/2026 | Listed for sale | $499,000+26.3%$292/sqft |
Source: ECAOR #1004889 Report a problem | ||
| 9/15/2023 | Sold | $395,000-1.3%$231/sqft |
Source: ECAOR #929558 Report a problem | ||
| 8/14/2023 | Pending sale | $400,000$234/sqft |
Source: ECAOR #929558 Report a problem | ||
| 8/9/2023 | Listed for sale | $400,000+19.4%$234/sqft |
Source: ECAOR #929558 Report a problem | ||
| 3/5/2021 | Sold | $335,000+0.8%$196/sqft |
Source: Agent Provided Report a problem | ||
| 1/9/2021 | Price change | $332,500-2.2%$195/sqft |
Source: Keller Williams Emerald Coast Realty #862083 Report a problem | ||
| 10/16/2020 | Listed for sale | $339,900$199/sqft |
Source: Keller Williams Emerald Coast Realty #857071 Report a problem | ||
Public tax history
Tax history is unavailable.
Monthly payment
Est. payment
Payment breakdown
Explore the cost of this home by adjusting the details. Changes won't be saved.Climate risks
Neighborhood: 32548
Nearby schools
GreatSchools rating
- 5/10Elliott Point Elementary SchoolGrades: PK-5Distance: 0.3 mi
- 7/10Clifford Meigs Middle SchoolGrades: 6-8Distance: 2.3 mi
- 4/10Choctawhatchee Senior High SchoolGrades: 9-12Distance: 2.5 mi
Schools provided by the listing agent
- Elementary: Elliott Point
- Middle: Meigs
- High: Choctawhatchee
Source: ECAOR. This data may not be complete. We recommend contacting the local school district to confirm school assignments for this home.
- $395,0005 bd3 ba1.7k sqft59 Oregon Dr, Fort Walton Beach, FL 32548Sold
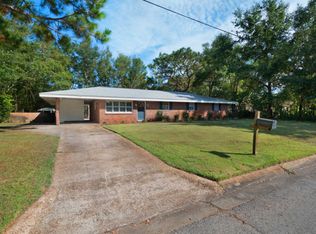
- $293,2003 bd2 ba1.4k sqft61 Oregon Dr, Fort Walton Beach, FL 32548Off Market
- $222,6003 bd1 ba1k sqft57 Oregon Dr, Fort Walton Beach, FL 32548Off Market
- $233,9003 bd1 ba1.4k sqft209 Texas Dr, Fort Walton Beach, FL 32548Off Market
- $292,3003 bd1 ba1k sqft52 Arizona Dr, Fort Walton Beach, FL 32548Off Market
- $291,3003 bd1 ba1k sqft54 Arizona Dr, Fort Walton Beach, FL 32548Off Market
- $218,1003 bd1 ba1.1k sqft50 Arizona Dr, Fort Walton Beach, FL 32548Off Market
- $294,2004 bd2 ba1.4k sqft62 Oregon Dr, Fort Walton Beach, FL 32548Off Market
A local agent can set up tours, give advice and negotiate with sellers.
A local lender can help you make sure your offer is ready when you are.
Similar homes
- $475,0004 bd2 ba1.8k sqft628 Powell Dr NE, Fort Walton Beach, FL 32547For Sale

 MLS ID #1009374, Dale L Carr, Keller Williams Realty Destin. ECAOR
 - $379,0004 bd2 ba1.5k sqft227 Staff Dr NE, Fort Walton Beach, FL 32548For Sale
 MLS ID #1007997, Enrique A Hernandez, LPT Realty LLC. ECAOR
 - $449,9954 bd2 ba2k sqft326 Leah Miller Dr NW, Fort Walton Beach, FL 32548For Sale
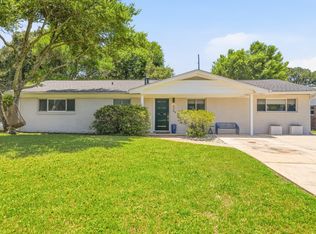 MLS ID #1005034, Lake H Lutes, EXP Realty LLC. ECAOR
 - $450,0004 bd2 ba1.6k sqft325 Echo Cir, Fort Walton Beach, FL 32548For Sale
 MLS ID #1008862, Paul A Domenech, Keller Williams Realty FWB. ECAOR
 - $399,9004 bd2 ba1.7k sqft313 Gardner Dr NE, Fort Walton Beach, FL 32548For SaleMLS ID #1005567, Karen K Martineau, RE/MAX Coastal Properties. ECAOR
- $374,0004 bd2 ba1.8k sqft218 Katherine Pl, Fort Walton Beach, FL 32548For SaleMLS ID #1008795, Robert K Ouellette, Real Broker LLC. ECAOR
- $420,0004 bd2 ba2.3k sqft233 Pleasant St, Fort Walton Beach, FL 32548For SaleMLS ID #1002154, Mallory K Tidwell, Gulfside Haven LLC. ECAOR
- $440,0005 bd3 ba2.3k sqft511 Pelham St, Fort Walton Beach, FL 32547For SaleMLS ID #1008807, Dylan M Sterling, Coldwell Banker Realty. ECAOR
- $579,0004 bd2 ba2.3k sqft604 Merioneth Dr NE, Fort Walton Beach, FL 32547For SaleMLS ID #1009472, Megan Tate, Coldwell Banker Realty. ECAOR
- $389,9003 bd2 ba1.7k sqft16 Cinderella Ln NW, Fort Walton Beach, FL 32547For SaleMLS ID #1009377, Jennifer N Amberg, Palm Island Realty. ECAOR
- $365,0003 bd2 ba1.3k sqft205 Baker Ave NW, Fort Walton Beach, FL 32548For SaleMLS ID #997274, Mark J Pfeiler, Innerscope Realty LLC. ECAOR
- $467,9004 bd3 ba2.5k sqft1068 Windmill Dr NE, Fort Walton Beach, FL 32547For SaleMLS ID #1006551, Justine M Sauvageau, Coldwell Banker Realty. ECAOR
- $464,0004 bd4 ba2.2k sqft14 6th St, Shalimar, FL 32579For SaleMLS ID #995900, Paul A Domenech, Keller Williams Realty FWB. ECAOR
- $529,0003 bd3 ba1.6k sqft356 Billfish Ave Unit 4, Fort Walton Beach, FL 32548For SaleMLS ID #1004028, Dahler & Co., Scenic Sotheby's International Realty. ECAOR
- $485,0003 bd2 ba1.8k sqft611 Benning Dr, Destin, FL 32541For SaleMLS ID #1006046, Marguerite J Parker, Real Estate Empowered LLC. ECAOR
- $500,0003 bd2 ba1.9k sqft223 Angler Drive #A, Fort Walton Beach, FL 32547For SaleMLS ID #1006841, Kendall L Hood, Compass. ECAOR
- $300,0003 bd2 ba1k sqft126 Watson Dr NW, Fort Walton Beach, FL 32548For SaleMLS ID #1004714, Courtney R Lang, LPT Realty LLC. ECAOR
- $310,0003 bd2 ba1.1k sqft116 Cowrie Ave, Fort Walton Beach, FL 32548For SaleMLS ID #999246, Casey M Tetman, Equity & Trust Realty Inc. ECAOR
- $338,0004 bd2 ba1.4k sqft351 Canterbury Cir, Fort Walton Beach, FL 32548For SaleMLS ID #996178, Lauren A Foster, Gulfside Haven LLC. ECAOR
- $360,0003 bd2 ba1.5k sqft1941 Patrician Way, Fort Walton Beach, FL 32547For SaleMLS ID #1009360, Christy R Leipprandt, The Premier Property Group. ECAOR
