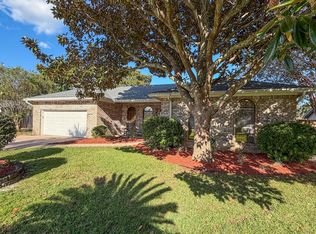
Welcome to your own piece of paradise in the heart of Destin! Tucked away on Legion Drive, this inviting 3-bed, 2-bath home blends coastal charm with everyday comfort. Inside you'll find an open, light-filled layout with tile floors, a spacious kitchen, and flowing living spaces perfect for entertaining or relaxing after a day at the beach. Step out back and unwind in your private in-ground pool surrounded by a large fenced yard -- ideal for cookouts, pets, or weekend gatherings. The oversized 90 × 120 ft lot offers plenty of parking and storage for a boat or RV. With public water/sewer, central HVAC, and no HOA, you'll enjoy flexibility and low overhead while living just minutes from the Harbor, Crab Island, and Destin's best shopping and dining. Whether you're searching for a vacation getaway, investment property, or forever home, this one checks every box.
For sale
$490,000
711 Legion Dr, Destin, FL 32541
3beds
1,624sqft
Single Family Residence
Built in 1976
0.25 Acres Lot
$-- Zestimate®
$302/sqft
$-- HOA
What's special
Private in-ground poolOpen light-filled layoutLarge fenced yardTile floorsSpacious kitchen
- 141 days
- 823
- 78
Zillow last checked:
Listing updated:
Listed by:
Cliff Glansen 954-965-3990,
Flatfee.Com
Source: ECAOR,MLS#: 1003929
Facts & features
Interior
Bedrooms & bathrooms
- Bedrooms: 3
- Bathrooms: 2
- Full bathrooms: 2
Primary bedroom
- Level: First
- Area: 168 Square Feet
- Dimensions: 12 x 14
Bedroom
- Level: First
- Area: 99 Square Feet
- Dimensions: 11 x 9
Bedroom
- Level: First
- Area: 110 Square Feet
- Dimensions: 10 x 11
Kitchen
- Level: First
- Area: 110 Square Feet
- Dimensions: 10 x 11
Living room
- Level: First
- Area: 360 Square Feet
- Dimensions: 18 x 20
Heating
- Natural Gas
Cooling
- Central Air
Appliances
- Included: Dishwasher, Disposal, Dryer, Microwave, Refrigerator, Washer, Gas Water Heater
Features
- Flooring: Tile
- Windows: Hurricane Shutters
- Common walls with other units/homes: No Common Walls
Interior area
- Total structure area: 1,624
- Total interior livable area: 1,624 sqft
Property
Parking
- Total spaces: 2
- Parking features: Garage Door Opener
- Attached garage spaces: 2
Features
- Stories: 1
- Exterior features: Private Yard, Outdoor Shower
Lot
- Size: 0.25 Acres
- Dimensions: 90 x 120
Details
- Parcel number: 002S222371000J0250
- Zoning description: Resid Single Family
Construction
Type & style
- Home type: SingleFamily
- Architectural style: Traditional
- Property subtype: Single Family Residence
Materials
- Block, Concrete, Brick
- Foundation: Slab
- Roof: Composition
Condition
- Construction Complete
- New construction: No
- Year built: 1976
Utilities & green energy
- Water: Public
Community & HOA
Community
- Subdivision: SPRING LAKE #2
Location
- Region: Destin
Financial & listing details
- Price per square foot: $302/sqft
- Tax assessed value: $369,288
- Annual tax amount: $4,373
- Date on market: 5/26/2026
- Road surface type: Paved
Foreclosure details
Estimated market value
Not available
Estimated sales range
Not available
Not available
Price history
| Date | Event | Price |
|---|---|---|
| 5/26/2026 | Listed for sale | $490,000+11.4%$302/sqft |
Source:  ECAOR #1003929 Report a problem ECAOR #1003929 Report a problem | ||
| 5/8/2026 | Listing removed | $440,000$271/sqft |
Source: ECAOR #989161 Report a problem | ||
| 12/5/2025 | Price change | $440,000-2.2%$271/sqft |
Source: ECAOR #989161 Report a problem | ||
| 11/24/2025 | Price change | $450,000-2.2%$277/sqft |
Source: ECAOR #989161 Report a problem | ||
| 11/17/2025 | Price change | $460,000-2.1%$283/sqft |
Source: ECAOR #989161 Report a problem | ||
| 11/14/2025 | Price change | $470,000-2.1%$289/sqft |
Source: ECAOR #989161 Report a problem | ||
| 11/7/2025 | Listed for sale | $480,000$296/sqft |
Source: ECAOR #989161 Report a problem | ||
| 10/31/2024 | Listing removed | $480,000$296/sqft |
Source: ECAOR #953638 Report a problem | ||
| 7/1/2024 | Listed for sale | $480,000+1.1%$296/sqft |
Source: ECAOR #953638 Report a problem | ||
| 6/1/2024 | Listing removed | -- |
Source: ECAOR #937280 Report a problem | ||
| 3/22/2024 | Price change | $475,000-1.9%$292/sqft |
Source: ECAOR #937280 Report a problem | ||
| 3/15/2024 | Price change | $484,000-0.2%$298/sqft |
Source: ECAOR #937280 Report a problem | ||
| 2/29/2024 | Price change | $485,000-2%$299/sqft |
Source: ECAOR #937280 Report a problem | ||
| 2/12/2024 | Price change | $495,000-1%$305/sqft |
Source: ECAOR #937280 Report a problem | ||
| 2/1/2024 | Price change | $500,000-1%$308/sqft |
Source: ECAOR #937280 Report a problem | ||
| 1/10/2024 | Price change | $505,000-1.9%$311/sqft |
Source: ECAOR #937280 Report a problem | ||
| 12/23/2023 | Listed for sale | $515,000$317/sqft |
Source: ECAOR #937280 Report a problem | ||
| 12/18/2023 | Pending sale | $515,000$317/sqft |
Source: ECAOR #937280 Report a problem | ||
| 11/27/2023 | Listed for sale | $515,000+19.8%$317/sqft |
Source: ECAOR #937280 Report a problem | ||
| 7/9/2023 | Listing removed | -- |
Source: ECAOR #872045 Report a problem | ||
| 9/5/2022 | Listed for rent | $4,000$2/sqft |
Source: Zillow Rental Network_1 Report a problem | ||
| 7/8/2021 | Sold | $430,000+0.1%$265/sqft |
Source: ECAOR #872045 Report a problem | ||
| 5/25/2021 | Pending sale | $429,500$264/sqft |
Source: ECAOR #872045 Report a problem | ||
| 5/18/2021 | Listed for sale | $429,500+17.7%$264/sqft |
Source: ECAOR #872045 Report a problem | ||
| 10/3/2019 | Sold | $365,000+24.6%$225/sqft |
Source: Public Record Report a problem | ||
| 9/15/2017 | Sold | $292,900+50.2%$180/sqft |
Source: ECAOR #777304 Report a problem | ||
| 5/18/2017 | Sold | $195,000$120/sqft |
Source: Public Record Report a problem | ||
Public tax history
| Year | Property taxes | Tax assessment |
|---|---|---|
| 2025 | $4,374 -0.4% | $369,288 -0.3% |
| 2024 | $4,390 +1% | $370,539 +1.9% |
| 2023 | $4,346 +7.1% | $363,766 +8.1% |
| 2022 | $4,056 +58.4% | $336,580 +37.8% |
| 2021 | $2,561 +0.9% | $244,263 +1.4% |
| 2020 | $2,539 +8.7% | $240,891 +6.1% |
| 2019 | $2,337 -12.3% | $226,987 +9.4% |
| 2018 | $2,665 | $207,534 +7.2% |
| 2017 | $2,665 +5.3% | $193,614 +37.2% |
| 2016 | $2,530 +86.6% | $141,123 +0.7% |
| 2015 | $1,356 -1.4% | $140,142 +0.8% |
| 2014 | $1,376 | $139,030 +1.5% |
| 2013 | -- | $136,975 +1.7% |
| 2012 | -- | $134,685 -4.1% |
| 2011 | -- | $140,406 -4.7% |
| 2010 | -- | $147,329 -10.3% |
| 2009 | -- | $164,310 -14.6% |
| 2008 | -- | $192,508 -11.6% |
| 2007 | -- | $217,753 -0.9% |
| 2006 | -- | $219,694 +18.7% |
| 2005 | -- | $185,114 +49% |
| 2004 | -- | $124,260 +18.4% |
| 2003 | -- | $104,948 +2.4% |
| 2002 | -- | $102,488 +1.6% |
| 2001 | -- | $100,874 |
Find assessor info on the county website
Monthly payment
Est. payment
Payment breakdown
Explore the cost of this home by adjusting the details. Changes won't be saved.Climate risks
Neighborhood: 32541
Nearby schools
Schools provided by the listing agent
- Elementary: Destin
- Middle: Destin
- High: Fort Walton Beach
Source: ECAOR. This data may not be complete. We recommend contacting the local school district to confirm school assignments for this home.


Similar homes
- $515,0003 bd3 ba1.8k sqft752 Vintage Cir, Destin, FL 32541For Sale

 MLS ID #1013138, Lauren N Haggett, Everything Palms Real Estate. ECAOR
 - $559,0003 bd2 ba1.6k sqft322 Cypress St, Destin, FL 32541For Sale
 MLS ID #1012227, Alanna T Tundidor, Urban Interest Realty LLC. ECAOR
 - $399,9003 bd2 ba1.4k sqft418 Snapper Dr, Destin, FL 32541For Sale
 MLS ID #1002703, Mary Jane Rice, Century 21 AllPoints Realty. ECAOR
 - $529,9003 bd2 ba1.6k sqft3579 Grand Oaks Way, Destin, FL 32541For Sale
 MLS ID #1011448, Jonathan P Howard, Jon Howard Realty LLC. ECAOR
 - $510,0003 bd2 ba1.7k sqft4041 Broken Arrow Ct, Destin, FL 32541For SaleMLS ID #1008469, Alanna T Tundidor, Urban Interest Realty LLC. ECAOR
- $579,9503 bd2 ba1.7k sqft1131 Bay Ct, Destin, FL 32541For SaleMLS ID #1011050, Jim Ball, Century 21 AllPoints Realty. ECAOR
- $440,0003 bd2 ba1.7k sqft4223 Jade Loop, Destin, FL 32541For SaleMLS ID #988502, Sandra L Sharpe, Coldwell Banker Realty. ECAOR
- $497,9982 bd2 ba1.1k sqft30 Moreno Point Rd Unit 306B, Destin, FL 32541For SaleMLS ID #996910, Gabriel N Schwartz, Corcoran Reverie SRB. ECAOR
- $505,9003 bd2 ba1k sqft1006 Highway 98 E #433, Destin, FL 32541For SaleMLS ID #1006725, Michael W Tucker, Compass. ECAOR
- $624,9004 bd3 ba2.2k sqft310 Liriope Loop, Destin, FL 32541For SaleMLS ID #1010877, Angela M Lemke, Bastion Realty LLC. ECAOR
- $699,9994 bd3 ba2.2k sqft329 Sailfish Cir, Destin, FL 32541For SaleMLS ID #1010984, Micha S Knowles, ERA American Real Estate. ECAOR
- $450,0002 bd2 ba950 sqft775 Gulf Shore Dr Unit 2080, Destin, FL 32541For SaleMLS ID #1011924, Heather E Vanderboom, 850 Beach Properties LLC. ECAOR
- $299,9003 bd2 ba1.2k sqft629 Sandalwood Dr, Destin, FL 32541For SaleMLS ID #1000281, Abbott Martin Group, EXP Realty LLC. ECAOR
- $510,0003 bd3 ba1.8k sqft7 Holly Ave, Shalimar, FL 32579For SaleMLS ID #1008789, Glenny A Alonzo, Coldwell Banker Realty. ECAOR
- $350,0002 bd2 ba840 sqft111 GULF WINDS COURT #111, DESTIN, FL 32541For Sale
 MLS ID #TB8511801, Anthony Cribben, REAL BROKER, LLC. Stellar MLS
 - $249,0002 bd2 ba1.1k sqft734 Legion Dr APT 94, Destin, FL 32541For SaleMLS ID #1010773, Ryan P Massey, Bastion Realty LLC. ECAOR
- $385,0002 bd3 ba1.4k sqft235 Pelican Pl Unit 20, Destin, FL 32541For SaleMLS ID #1009867, Kelli H Louviere, EXP Realty LLC. ECAOR
- $285,0003 bd3 ba1.5k sqft279 Mattie M Kelly Blvd #279, Destin, FL 32541For SaleMLS ID #1013194, Kevin M Kramer, REV Realty. ECAOR
- $649,0003 bd3 ba2k sqft226 Talquin Cv, Destin, FL 32541For SaleMLS ID #1006092, Stephen K Hachey, Flat Fee MLS Realty. ECAOR
- $438,0003 bd2 ba1.5k sqft3795 E Scenic Highway 98 #10E, Destin, FL 32541For SaleMLS ID #1002694, Kevin Granberry, RE/MAX by the Sea. ECAOR
