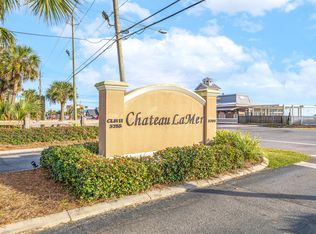
Rare opportunity to own a spacious 3-bedroom, 2-bath with two living rooms one which could be a bunk room or 4th bedroom. Chateau La Mer, one of Destin's more desirable beachside communities. Located on Scenic Highway 98, Unit 10E offers approximately 1,557 square feet of beautifully living space with vaulted ceilings, tile flooring throughout, and a bright open floor plan. Just steps from the sugar-white sands and emerald waters of the Gulf. Owners enjoy deeded beach access with over 215 feet of private shoreline, along with resort-style amenities including a heated pool, tennis and pickleball courts, clubhouse. Short-term rentals are allowed, making this an excellent investment. Rental income gross approximately $50K annually opportunity, second home, or full-time residence. Conveniently located near popular restaurants including Captain Dave's On the Gulf and Pompano Joe's Seafood House, as well as shopping, golf, and all the attractions of the Emerald Coast. Experience the ultimate beach lifestyle in this turnkey condo with strong rental potential and exceptional amenities. Private beach with 215' of shoreline which as a Chateau La Mer Phase l owner you will have ownership in the beautiful beach if ever sold.
For sale
Price cut: $27K (7/5)
$468,000
3795 E Scenic Highway 98 #10E, Destin, FL 32541
3beds
1,557sqft
Condominium
Built in 1977
-- sqft lot
$-- Zestimate®
$301/sqft
$-- HOA
What's special
Turnkey condoBright open floor planVaulted ceilingsTile flooring throughout
- 103 days |
- 1,835 |
- 116 |
Zillow last checked:
Listing updated:
Listed by:
Kevin Granberry 850-269-9954,
RE/MAX by the Sea,
Bobby Parish 770-861-2966,
RE/MAX by the Sea
Source: ECAOR,MLS#: 1002694
Facts & features
Interior
Bedrooms & bathrooms
- Bedrooms: 3
- Bathrooms: 2
- Full bathrooms: 2
Primary bedroom
- Level: First
- Area: 210 Square Feet
- Dimensions: 15 x 14
Bedroom
- Level: First
- Area: 140 Square Feet
- Dimensions: 14 x 10
Bedroom
- Level: First
- Area: 140 Square Feet
- Dimensions: 14 x 10
Dining area
- Level: First
- Area: 144 Square Feet
- Dimensions: 12 x 12
Living room
- Level: First
- Area: 180 Square Feet
- Dimensions: 15 x 12
Living room
- Level: First
- Area: 180 Square Feet
- Dimensions: 15 x 12
Heating
- Central
Cooling
- Central Air
Appliances
- Included: Dishwasher, Dryer, Microwave, Range Hood, Refrigerator, Washer, Electric Water Heater
- Laundry: Washer/Dryer Hookup
Features
- Breakfast Bar, Beamed Ceilings, Vaulted Ceiling(s), Split Bedroom
- Flooring: Tile
- Windows: Window Treatments
- Furnished: Yes
Interior area
- Total structure area: 1,557
- Total interior livable area: 1,557 sqft
Property
Features
- Exterior features: Balcony, Outdoor Shower, Sprinkler System
- Pool features: Heated, In Ground
Details
- Parcel number: 002S2246500000014A
Construction
Type & style
- Home type: Condo
- Property subtype: Condominium
Materials
- Frame, Stucco, Wood Siding
- Roof: Shake,Roof Pitched
Condition
- Construction Complete
- New construction: No
- Year built: 1977
Utilities & green energy
- Water: Public
Community & HOA
Community
- Features: BBQ Pit/Grill, Beach, Community Room, Deed Access, Dumpster, Pool, TV Cable, Tennis Court(s), Pickleball, Short Term Rental - Allowed
- Subdivision: CHATEAU LA MER CONDO PHASE l
HOA
- Has HOA: Yes
- Services included: Maintenance Grounds, Insurance, Recreational Faclty, Sewer, Cable TV, Trash, Water
Location
- Region: Destin
Financial & listing details
- Price per square foot: $301/sqft
- Annual tax amount: $4,490
- Date on market: 5/8/2026
Estimated market value
Not available
Estimated sales range
Not available
Not available
Price history
| Date | Event | Price |
|---|---|---|
| 7/5/2026 | Price change | $468,000-5.5%$301/sqft |
Source:  ECAOR #1002694 Report a problem ECAOR #1002694 Report a problem | ||
| 6/1/2026 | Price change | $495,000-6.4%$318/sqft |
Source: ECAOR #1002694 Report a problem | ||
| 5/8/2026 | Listed for sale | $529,000$340/sqft |
Source: ECAOR #1002694 Report a problem | ||
Public tax history
Tax history is unavailable.
Monthly payment
Est. payment
Payment breakdown
Explore the cost of this home by adjusting the details. Changes won't be saved.Climate risks
Neighborhood: 32541
Nearby schools
GreatSchools rating
- 9/10Destin Middle SchoolGrades: 5-8Distance: 2.1 mi
- 5/10Fort Walton Beach High SchoolGrades: 9-12Distance: 14.6 mi
- 10/10Destin Elementary SchoolGrades: PK-4Distance: 5.8 mi
Schools provided by the listing agent
- Elementary: Destin
- Middle: Destin
- High: Destin
Source: ECAOR. This data may not be complete. We recommend contacting the local school district to confirm school assignments for this home.
- $405,0002 bd2 ba1.1k sqft3795 Highway 98 UNIT 4C, Destin, FL 32541Sold

- $388,1002 bd2 ba1.1k sqft3795 Highway 98 UNIT 4D, Destin, FL 32541Off Market
- $288,8001 bd1 ba759 sqft3795 Scenic Highway 98 UNIT 1C, Destin, FL 32541Off Market
- $312,2001 bd1 ba759 sqft3795 Scenic Highway 98 UNIT 1D, Destin, FL 32541Off Market
- $393,0002 bd2 ba923 sqft3795 Scenic Highway 98 UNIT 2A, Destin, FL 32541Off Market
- $343,5002 bd2 ba923 sqft3795 Scenic Highway 98 UNIT 2B, Destin, FL 32541Off Market
- $344,7002 bd2 ba923 sqft3795 Scenic Highway 98 UNIT 2C, Destin, FL 32541Off Market
- $274,9001 bd1 ba759 sqft3795 Scenic Highway 98 UNIT 3B, Destin, FL 32541Off Market
A local agent can set up tours, give advice and negotiate with sellers.
A local lender can help you make sure your offer is ready when you are.
Similar homes
- $375,0002 bd2 ba1.3k sqft3655 Scenic Hwy 98 Unit 302A, Destin, FL 32541For Sale

 MLS ID #1000697, Rachel S Kolosky, Keller Williams Realty SRB. ECAOR
 - $369,0002 bd2 ba1k sqft3755 Scenic Highway 98 Unit 303, Destin, FL 32541For Sale
 MLS ID #1001062, Howard B Dolgoff, Emerald Coast Properties Inc. ECAOR
 - $500,0002 bd2 ba1k sqft3291 Scenic Highway 98 Unit 101, Destin, FL 32541For Sale
 MLS ID #998338, Kristen A Weller, Coldwell Banker Realty. ECAOR
 - $425,0003 bd3 ba1.2k sqft940 Highway 98 E Unit 33, Destin, FL 32541For Sale
 MLS ID #1003731, Joshua B Kline, Emerald Coast Vacation Rentals & Sales. ECAOR
 - $467,5002 bd2 ba960 sqft1030 Highway 98 #6, Destin, FL 32541For SaleMLS ID #995540, Jilenna D Parmeley, Worth Clark Realty. ECAOR
- $475,0002 bd2 ba960 sqft1030 Highway 98 #203D, Destin, FL 32541For SaleMLS ID #1006264, E Michelle Terry, Dale E Peterson Realty Inc. ECAOR
- $513,9003 bd2 ba1k sqft1006 Highway 98 E #433, Destin, FL 32541For SaleMLS ID #1006725, Michael W Tucker, Compass. ECAOR
- $407,7502 bd2 ba1k sqft775 Gulf Shore Dr Unit 2092, Destin, FL 32541For SaleMLS ID #1009819, Maggie A Veach, Red Hot Realty. ECAOR
- $319,0002 bd2 ba970 sqft4203 Indian Bayou Trl #1908, Destin, FL 32541For SaleMLS ID #1010185, Jason R Smallwood, Bastion Realty LLC. ECAOR
- $499,0002 bd2 ba1.1k sqft775 Gulf Shore Dr Unit 4111, Destin, FL 32541For SaleMLS ID #1008944, Dustin L Cornwell, Dream Destin Realty PLLC. ECAOR
- $500,0001 bd2 ba1k sqft548 Sandy Cay Dr Unit 313, Miramar Beach, FL 32550For SaleMLS ID #1005966, Chris Lawson, Realty ONE Group Emerald Coast. ECAOR
- $445,0003 bd3 ba1.2k sqft940 Highway 98 E Unit 32, Destin, FL 32541For SaleMLS ID #997786, Nicole H Rattler, LPT Realty LLC. ECAOR
- $445,0002 bd2 ba987 sqft502 Gulf Shore Dr Unit 715, Destin, FL 32541For SaleMLS ID #970674, Dawn F Shoults, The Premier Property Group. ECAOR
- $407,0002 bd2 ba987 sqft502 Gulf Shore Dr Unit 410, Destin, FL 32541For SaleMLS ID #1009336, Paige L Peterson, Compass. ECAOR
- $649,0003 bd3 ba1.2k sqft940 Highway 98 E Unit 99, Destin, FL 32541For SaleMLS ID #1009825, Joshua B Kline, Emerald Coast Vacation Rentals & Sales. ECAOR
- $423,5002 bd2 ba987 sqft502 Gulf Shore Dr Unit 314, Destin, FL 32541For SaleMLS ID #996715, Richard Eimers, Beach Road Realty. ECAOR
- $439,0002 bd2 ba1.1k sqft764 Seascape Dr Unit 16A, Miramar Beach, FL 32550For SaleMLS ID #992386, Patrick W Halloran, Luxury Estates Realty Group LLC. ECAOR
- $437,9002 bd2 ba1.1k sqft4207 Indian Bayou Trl #2216, Destin, FL 32541For SaleMLS ID #963632, Nichole P Causton, Go Coastal Realty LLC. ECAOR
- $350,0002 bd2 ba840 sqft111 GULF WINDS COURT #111, DESTIN, FL 32541For Sale
 MLS ID #TB8511801, Anthony Cribben, REAL BROKER, LLC. Stellar MLS
 - $610,0003 bd2 ba1.4k sqft775 Gulf Shore Dr Unit 19, Destin, FL 32541For SaleMLS ID #1008900, Sherrie D Salas, Keller Williams Realty Destin. ECAOR
