Welcome to 226 Talquin Cove! This beautiful one-story home is located on a cul-de-sac in the coveted Emerald Lakes subdivision. This gated community is peaceful, serene, convenient to everything, and one of the few located in Destin with no city taxes.
This thoughtfully designed, lake-view retreat has an open floor plan, high ceilings, and a private, fenced-in back yard. The kitchen is open to the living and dining room and features beautiful Cambria counter tops, Jenn-Air gas cooktop, a built-in eating nook, lots of cabinet space, and wrap-around bar top. Perfect for entertaining family and friends.
The large living room has lit, built-in display shelves and entertainment center, remote controlled gas fireplace, in-ceiling speakers, and plenty of room for seating. Great for movies or just relaxing.
The Florida room provides an additional 300sq/ft of conditioned space and features large sliding windows, mini-split AC, ceiling fans, pre-wired speakers, view of the lake, and access to the patio and yard.
The large master suite is tucked away in the rear corner of the house. It has lots of natural light, tray ceilings, separate shower and garden tub, double vanities, new Closets by Design closet, dimmable lighting, and glass sliding door that leads to the side patio.
Additional bedrooms have new carpet and paint. They share a semi-ensuite bathroom and are located at the front of the house, giving your kids or guests privacy, with an additional half bath in the foyer.
Yard
For sale
Price cut: $10K (7/28)
$649,000
226 Talquin Cv, Destin, FL 32541
3beds
2,091sqft
Single Family Residence
Built in 2001
9,147 Square Feet Lot
$-- Zestimate®
$310/sqft
$-- HOA
What's special
Gated communityRemote controlled gas fireplaceView of the lakeBeautiful one-story homeLake-view retreatLocated on a cul-de-sacHigh ceilings
- 113 days
- 407
- 27
Zillow last checked:
Listing updated:
Listed by:
Stephen K Hachey 813-642-6030,
Flat Fee MLS Realty
Source: ECAOR,MLS#: 1006092
Facts & features
Interior
Bedrooms & bathrooms
- Bedrooms: 3
- Bathrooms: 3
- Full bathrooms: 2
- 1/2 bathrooms: 1
Primary bedroom
- Level: First
- Area: 252 Square Feet
- Dimensions: 18 x 14
Bedroom
- Level: First
- Area: 196 Square Feet
- Dimensions: 14 x 14
Bedroom
- Level: First
- Area: 154 Square Feet
- Dimensions: 14 x 11
Dining room
- Level: First
- Area: 156 Square Feet
- Dimensions: 12 x 13
Kitchen
- Level: First
- Area: 324 Square Feet
- Dimensions: 18 x 18
Laundry
- Level: First
- Area: 56 Square Feet
- Dimensions: 8 x 7
Living room
- Level: First
- Area: 396 Square Feet
- Dimensions: 18 x 22
Other
- Description: Foyer
- Level: First
- Area: 99 Square Feet
- Dimensions: 9 x 11
Other
- Description: Florida Room
- Level: First
- Area: 308 Square Feet
- Dimensions: 28 x 11
Heating
- Central
Cooling
- Central Air
Appliances
- Included: Dishwasher, Disposal, Microwave, Refrigerator
Features
- Flooring: Tile
- Has fireplace: Yes
- Common walls with other units/homes: No Common Walls
Interior area
- Total structure area: 2,091
- Total interior livable area: 2,091 sqft
- Finished area below ground: 2,371
Property
Parking
- Parking features: Other
- Has garage: Yes
Features
- Stories: 1
- Patio & porch: Covered
Lot
- Size: 9,147 Square Feet
- Features: Cul-De-Sac
Details
- Parcel number: 002S220979000H0100
- Zoning description: Resid Single Family
Construction
Type & style
- Home type: SingleFamily
- Architectural style: Traditional
- Property subtype: Single Family Residence
Materials
- Foundation: Slab
- Roof: Shake
Condition
- Construction Complete
- New construction: No
- Year built: 2001
Community & HOA
Community
- Security: Smoke Detector(s)
- Subdivision: EMERALD LAKES PH I LOT 10 BLK H
HOA
- Has HOA: Yes
- Services included: Utilities
Location
- Region: Destin
Financial & listing details
- Price per square foot: $310/sqft
- Tax assessed value: $517,644
- Annual tax amount: $2,927
- Date on market: 6/23/2026
Estimated market value
Not available
Estimated sales range
Not available
Not available
Price history
| Date | Event | Price |
|---|---|---|
| 7/28/2026 | Price change | $649,000-1.5%$310/sqft |
Source:  ECAOR #1006092 Report a problem ECAOR #1006092 Report a problem | ||
| 6/23/2026 | Listed for sale | $659,000+18.9%$315/sqft |
Source: ECAOR #1006092 Report a problem | ||
| 10/31/2025 | Sold | $554,300-3.6%$265/sqft |
Source: ECAOR #974808 Report a problem | ||
| 9/29/2025 | Pending sale | $574,900$275/sqft |
Source: ECAOR #974808 Report a problem | ||
| 9/17/2025 | Price change | $574,900-4.2%$275/sqft |
Source: ECAOR #974808 Report a problem | ||
| 6/16/2025 | Price change | $599,900-7.7%$287/sqft |
Source: ECAOR #974808 Report a problem | ||
| 4/25/2025 | Listed for sale | $649,900+94%$311/sqft |
Source: ECAOR #974808 Report a problem | ||
| 7/20/2012 | Sold | $335,000-9.2%$160/sqft |
Source: ECAOR #576488 Report a problem | ||
| 5/29/2012 | Price change | $369,000-2.6%$176/sqft |
Source: Destin Real Estate Company #576488 Report a problem | ||
| 5/6/2012 | Listed for sale | $379,000+9.4%$181/sqft |
Source: Destin Real Estate Company #576488 Report a problem | ||
| 12/8/2009 | Sold | $346,500+1.6%$166/sqft |
Source: Public Record Report a problem | ||
| 7/11/2007 | Sold | $341,000+641.3%$163/sqft |
Source: Public Record Report a problem | ||
| 8/2/2000 | Sold | $46,000$22/sqft |
Source: Public Record Report a problem | ||
Public tax history
| Year | Property taxes | Tax assessment |
|---|---|---|
| 2025 | $2,928 +3% | $315,972 +2.9% |
| 2024 | $2,842 +2.4% | $307,067 +3% |
| 2023 | $2,775 +2.4% | $298,123 +3% |
| 2022 | $2,710 -0.1% | $289,440 +3% |
| 2021 | $2,713 +0.7% | $281,010 +1.4% |
| 2020 | $2,694 +1% | $277,130 +2.3% |
| 2019 | $2,666 +0.8% | $270,899 +1.9% |
| 2018 | $2,647 | $265,848 +2.1% |
| 2017 | $2,647 +0.4% | $260,380 +5.4% |
| 2016 | $2,637 +6.7% | $246,989 +0.7% |
| 2015 | $2,472 -2.5% | $245,272 0% |
| 2014 | $2,534 | $245,365 +4.3% |
| 2013 | -- | $235,317 -2.2% |
| 2012 | -- | $240,546 -4.3% |
| 2011 | -- | $251,290 -6.7% |
| 2010 | -- | $269,471 -9.9% |
| 2009 | -- | $299,171 -15.9% |
| 2008 | -- | $355,805 +37% |
| 2007 | -- | $259,747 +2.5% |
| 2006 | -- | $253,412 +3% |
| 2005 | -- | $246,031 +3% |
| 2004 | -- | $238,865 -0.8% |
| 2003 | -- | $240,737 +1.2% |
| 2002 | -- | $237,924 +510.8% |
| 2001 | -- | $38,950 |
Find assessor info on the county website
Monthly payment
Est. payment
Payment breakdown
Explore the cost of this home by adjusting the details. Changes won't be saved.Climate risks
Neighborhood: 32541
Nearby schools
Schools provided by the listing agent
- Elementary: Destin
- Middle: Destin
- High: Destin
Source: ECAOR. This data may not be complete. We recommend contacting the local school district to confirm school assignments for this home.

Similar homes
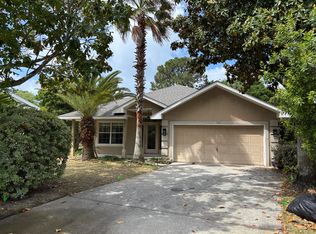
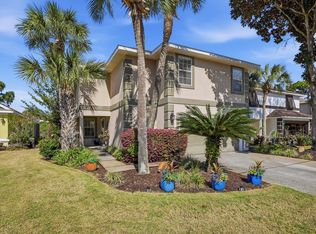
- $659,9004 bd2 ba2.3k sqft4009 Lauren Ct, Destin, FL 32541For Sale
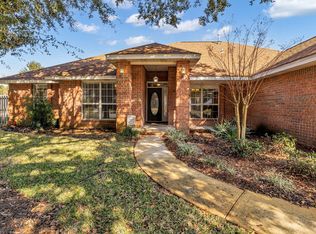
 MLS ID #991939, Mark A DeSalvo, Newman Dailey Resort Properties. ECAOR
 - $629,0005 bd3 ba2.4k sqft808 Harbor Ln, Destin, FL 32541For Sale
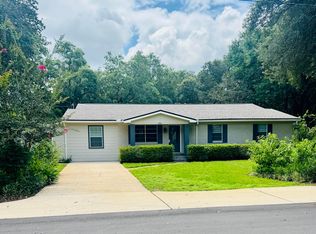 MLS ID #1006282, Lynette Campbell, The Realty Firm Inc. ECAOR
 - $579,9503 bd2 ba1.7k sqft1131 Bay Ct, Destin, FL 32541For Sale
 MLS ID #1011050, Jim Ball, Century 21 AllPoints Realty. ECAOR
 - $699,0004 bd4 ba2.8k sqft805 Harbor Ln, Destin, FL 32541For Sale
 MLS ID #1005658, Jacqueline C Larumbe, Crye-Leike Coastal Realty. ECAOR
 - $559,0003 bd2 ba1.6k sqft322 Cypress St, Destin, FL 32541For SaleMLS ID #1012227, Alanna T Tundidor, Urban Interest Realty LLC. ECAOR
- $510,0003 bd2 ba1.7k sqft4041 Broken Arrow Ct, Destin, FL 32541For SaleMLS ID #1008469, Alanna T Tundidor, Urban Interest Realty LLC. ECAOR
- $729,0004 bd4 ba2.8k sqft875 Indigo Loop, Miramar Beach, FL 32550For SaleMLS ID #1008497, Kenneth L Frizzell, Keller Williams Realty Destin. ECAOR
- $499,9004 bd2 ba1.6k sqft64 Shore Dr, Miramar Beach, FL 32550For SaleMLS ID #1013437, Deborah A Morton, Bay Living Inc. ECAOR
- $490,0003 bd2 ba1.6k sqft711 Legion Dr, Destin, FL 32541For SaleMLS ID #1003929, Cliff Glansen, Flatfee.Com. ECAOR
- $330,0003 bd3 ba1.8k sqft4507 Furling Ln Suite 307, Destin, FL 32541For SaleMLS ID #994824, Sasha R Peden, Bastion Realty LLC. ECAOR
- $825,0003 bd3 ba1.8k sqft15 Pearl Cv, Miramar Beach, FL 32550For SaleMLS ID #1001402, Heather T Curry, Real Broker LLC. ECAOR
- $579,9003 bd2 ba2.2k sqft1667 Northridge Rd, Niceville, FL 32578For SaleMLS ID #1011984, Moe Mossa, Savvy Avenue LLC. ECAOR
- $440,0003 bd2 ba1.7k sqft4223 Jade Loop, Destin, FL 32541For SaleMLS ID #988502, Sandra L Sharpe, Coldwell Banker Realty. ECAOR
- $559,5004 bd2 ba2.5k sqft587 E Shipwreck Rd, Pt Washington, FL 32459For SaleMLS ID #1006994, Ashley E Horner, Anchor Realty Florida. ECAOR
- $599,9003 bd3 ba2.3k sqft246 Hillside Dr, Niceville, FL 32578For SaleMLS ID #1011782, Justin W Watson, Watson International Realty Inc. ECAOR
- $399,9003 bd2 ba1.4k sqft418 Snapper Dr, Destin, FL 32541For SaleMLS ID #1002703, Mary Jane Rice, Century 21 AllPoints Realty. ECAOR
- $525,0003 bd3 ba2.2k sqft444 Pitts Bayshore Dr, Freeport, FL 32439For SaleMLS ID #998272, Jon G Harstvedt, Ocean Reef Realty Inc. ECAOR
- $675,0003 bd2 ba1.2k sqft249 Golf Villa Dr, Santa Rosa Beach, FL 32459For SaleMLS ID #1013484, Jennifer L Cedarleaf, Keller Williams Realty SRB. ECAOR
- $534,9003 bd4 ba2.3k sqft31 Beacon Point Dr, Santa Rosa Beach, FL 32459For SaleMLS ID #1005680, Ken Gettinger, Gettinger Realty Group. ECAOR
