THE HOME YOUR FAMILY DESERVES? LOCATION! LOCATION! LOCATION!- CLOSE TO SHOPPING, RESTAURANTS, BEACH, AND ONE BLOCK OFF THE BAY. A PEACEFUL RESIDENTIAL NEIGHBORHOOD. MINIMAL TRAFFIC WHICH MAKES IT IDEAL FOR BIKE RIDES OR WALKING. 3 BEDROOM, 2 BATHROOM, CONTEMPORARY SPLIT BEDROOM FLOOR PLAN SITUATED ON A VERY LARGE (234 X 80) NICELY LANDSCAPED LOT. THIS HOME FEATURES A SPACIOUS GREAT ROOM AND KITCHEN AS WELL AS BEAUTIFUL LARGE TILE FLOORING THROUGHOUT. EXPANSIVE MASTER BEDROOM WITH TREY CEILINGS AND HIS AND HER CLOSETS. MASTER BATHROOM HAS A 6 FOOT MARBLE GARDEN TUB, SEPARATE SHOWER, AND DOUBLE VANITY, OVERSIZED 2 CAR GARAGE. THERE IS A 31 X 15 BACK PORCH WHICH OVERLOOKS A LARGE FENCED IN BACK YARD THAT INCLUDES AN ABOVE GROUND POOL AND A GUEST APARTMENT! WONDERFUL PROPERTY WITH A HUGE AMOUNT OF FLEXIBILITY.
For sale
Price cut: $3K (10/15)
$757,000
59 Walton Way, Miramar Beach, FL 32550
3beds
2,135sqft
Single Family Residence
Built in 2003
0.42 Acres Lot
$-- Zestimate®
$355/sqft
$-- HOA
What's special
- 36 days
- 321
- 12
Likely to sell faster than
Zillow last checked:
Listing updated:
Listed by:
David C Byrd 850-830-2916,
24 Carat Real Estate
Source: ECAOR,MLS#: 1013781
Facts & features
Interior
Bedrooms & bathrooms
- Bedrooms: 3
- Bathrooms: 3
- Full bathrooms: 2
- 1/2 bathrooms: 1
Bedroom
- Level: First
- Area: 182 Square Feet
- Dimensions: 14 x 13
Bedroom
- Level: First
- Area: 169 Square Feet
- Dimensions: 13 x 13
Primary bathroom
- Level: First
- Area: 272 Square Feet
- Dimensions: 17 x 16
Primary bathroom
- Level: First
- Area: 120 Square Feet
- Dimensions: 12 x 10
Garage
- Level: First
- Area: 576 Square Feet
- Dimensions: 24 x 24
Great room
- Level: First
- Area: 294 Square Feet
- Dimensions: 21 x 14
Kitchen
- Level: First
- Area: 168 Square Feet
- Dimensions: 14 x 12
Heating
- Central
Cooling
- Central Air, Ceiling Fan(s)
Appliances
- Included: Dishwasher, Disposal, Microwave
- Laundry: Washer/Dryer Hookup
Features
- Cathedral Ceiling(s), Vaulted Ceiling(s), Tray Ceiling(s), Split Bedroom
- Flooring: Tile
- Windows: Double Pane Windows, Hurricane Shutters
- Attic: Pull Down Stairs
- Has fireplace: Yes
- Common walls with other units/homes: No Common Walls
Interior area
- Total structure area: 2,135
- Total interior livable area: 2,135 sqft
Property
Parking
- Total spaces: 6
- Parking features: Garage Door Opener, RV Access/Parking, Garage
- Attached garage spaces: 2
Features
- Stories: 1
- Patio & porch: Covered, Patio, Porch
- Exterior features: Private Yard
- Pool features: Above Ground
- Fencing: Chain Link
Lot
- Size: 0.42 Acres
- Dimensions: 234 x 80
- Features: Within 1/2 Mile to Water
Details
- Additional structures: Cabana, Guest House, Yard Building
- Parcel number: 192S214230000W0030
- Zoning description: City, Resid Single Family
- Special conditions: Accept Backup Offers
Construction
Type & style
- Home type: SingleFamily
- Architectural style: Contemporary
- Property subtype: Single Family Residence
Materials
- Siding Brick Some, Vinyl Siding
- Roof: Composition
Condition
- Construction Complete
- New construction: No
- Year built: 2003
Utilities & green energy
- Water: Public
Community & HOA
Community
- Features: Pool, Separate Storage, TV Cable
- Security: Smoke Detector(s)
- Subdivision: HOLIDAY SHORES EST 4TH ADDN
Location
- Region: Miramar Beach
Financial & listing details
- Price per square foot: $355/sqft
- Tax assessed value: $495,229
- Annual tax amount: $4,474
- Date on market: 10/15/2026
- Road surface type: Paved
Estimated market value
Not available
Estimated sales range
Not available
Not available
Price history
| Date | Event | Price |
|---|---|---|
| 10/15/2026 | Price change | $757,000-0.4%$355/sqft |
Source:  ECAOR #1013781 Report a problem | ||
| 8/16/2026 | Listed for sale | $760,000+0.7%$356/sqft |
Source: Owner Report a problem | ||
| 4/24/2026 | Listing removed | -- |
Source: Owner Report a problem | ||
| 1/24/2026 | Price change | $755,000-5.5%$354/sqft |
Source: Owner Report a problem | ||
| 1/7/2026 | Listed for sale | $799,000+94.4%$374/sqft |
Source: Owner Report a problem | ||
| 2/7/2006 | Sold | $411,000+927.5%$193/sqft |
Source: Public Record Report a problem | ||
| 4/5/2001 | Sold | $40,000$19/sqft |
Source: Public Record Report a problem | ||
Public tax history
| Year | Property taxes | Tax assessment |
|---|---|---|
| 2025 | $4,475 -7.9% | $495,229 +7.2% |
| 2024 | $4,858 +4.5% | $462,111 +10% |
| 2023 | $4,649 +11% | $420,101 +10% |
| 2022 | $4,187 +22.1% | $381,910 +10% |
| 2021 | $3,429 +8.8% | $347,191 +10% |
| 2020 | $3,151 -3.3% | $315,628 -3.6% |
| 2019 | $3,260 | $327,250 +10% |
| 2018 | $3,260 +9.9% | $297,500 +0.3% |
| 2017 | $2,966 +0.9% | $296,640 +1% |
| 2016 | $2,940 +2.1% | $293,781 +4.2% |
| 2015 | $2,879 +5.1% | $281,879 +21.3% |
| 2014 | $2,739 | $232,354 +7% |
| 2013 | -- | $217,250 -0.8% |
| 2012 | -- | $219,034 -1% |
| 2011 | -- | $221,200 -2.9% |
| 2010 | -- | $227,798 -9.8% |
| 2009 | -- | $252,532 -24.1% |
| 2008 | -- | $332,796 -14.2% |
| 2007 | -- | $388,039 +64.4% |
| 2005 | -- | $236,025 +3% |
| 2004 | -- | $229,150 +600.2% |
| 2003 | -- | $32,725 -3.8% |
| 2002 | -- | $34,000 -75.1% |
| 2001 | -- | $136,274 |
Find assessor info on the county website
Monthly payment
Est. payment
Payment breakdown
Explore the cost of this home by adjusting the details. Changes won't be saved.Climate risks
Neighborhood: 32550
Nearby schools
Schools provided by the listing agent
- Elementary: Van R Butler
- Middle: Emerald Coast
- High: South Walton
Source: ECAOR. This data may not be complete. We recommend contacting the local school district to confirm school assignments for this home.


Similar homes
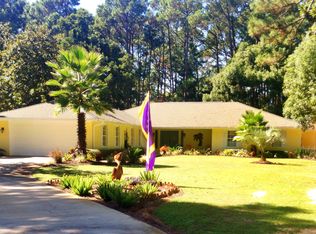
- $699,0004 bd4 ba2.8k sqft875 Indigo Loop, Miramar Beach, FL 32550For Sale
 MLS ID #1015007, Laurie Hollowell Team, Keller Williams Realty Destin. ECAOR
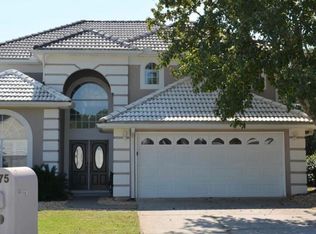
- $729,0003 bd2 ba2.4k sqft256 Wakissa Cv, Destin, FL 32541For Sale
 MLS ID #1012928, Stevie A McInnes, Mckenzie Claire Real Estate Group LLC. ECAOR
- $799,0004 bd2 ba1.5k sqft594 Bob O Link Pl, Miramar Beach, FL 32550For Sale
 MLS ID #1015775, Jeremy E Ramsey, Five Star Properties RE FL Inc. ECAOR
- $860,0003 bd3 ba1.9k sqft9 Rue Martine, Miramar Beach, FL 32550For Sale
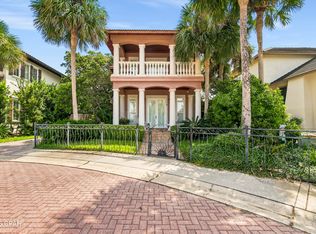 MLS ID #794840, Darrell Turner. CPAR
- $790,0003 bd4 ba1.5k sqft2436 Bungalo Ln, Miramar Beach, FL 32550For SaleMLS ID #994830, Nevan A Farias, Compass. ECAOR
- $599,0003 bd3 ba1.9k sqft149 Legion Park Loop, Miramar Beach, FL 32550For SaleMLS ID #986828, The DestinDeano Team, Keller Williams Realty Destin. ECAOR
- $649,0003 bd3 ba2k sqft226 Talquin Cv, Destin, FL 32541For SaleMLS ID #1006092, Stephen K Hachey, Flat Fee MLS Realty. ECAOR
- $735,0004 bd4 ba1.9k sqft235 Kono Way, Destin, FL 32541For SaleMLS ID #1011335, Cheryl A St Pe, One Beach Real Estate. ECAOR
- $979,0004 bd4 ba2k sqft1129 Prestwick Pl, Miramar Beach, FL 32550For SaleMLS ID #1006558, Rhonda C Lang, HomeSmart Sunshine Realty. ECAOR
- $479,0003 bd2 ba1.5k sqft129 Bay Tree Dr, Miramar Beach, FL 32550For SaleMLS ID #1010015, Mary Anne Windes, Real Estate Professionals of Destin Inc. ECAOR
- $479,9003 bd2 ba1.6k sqft40 Antilles Cv, Miramar Beach, FL 32550For SaleMLS ID #1009207, Jennifer L Crawford, Keller Williams Realty SRB. ECAOR
- $675,0003 bd3 ba2k sqft543 Shelter Cove Dr, Santa Rosa Beach, FL 32459For SaleMLS ID #1011944, Bonnie S Hall, Coldwell Banker Realty. ECAOR
- $738,0002 bd2 ba2k sqft140 Chippewa Dr, Niceville, FL 32578For SaleMLS ID #1006910, Elizabeth Bell, Lokation. ECAOR
- $830,0003 bd3 ba2k sqft287 Sandestin Blvd W, Miramar Beach, FL 32550For SaleMLS ID #1000548, Gary Bowman, The Agency Northwest Florida Beaches. ECAOR
- $575,0004 bd3 ba2.3k sqft266 Twin Lakes Ln, Destin, FL 32541For SaleMLS ID #1015804, Ann D Irons, Altitudes Realty Group. ECAOR
- $799,0004 bd4 ba2.6k sqft722 Elise Ln, Destin, FL 32541For SaleMLS ID #1014644, Jonathan P Howard, Jon Howard Realty LLC. ECAOR
- $579,0003 bd3 ba1.7k sqft124 Tuscany Dr, Destin, FL 32541For SaleMLS ID #1008319, Mary Anne Windes, Real Estate Professionals of Destin Inc. ECAOR
- $875,0003 bd3 ba1.7k sqft4629 Sunset Pointe, Destin, FL 32541For SaleMLS ID #996785, Robbye L Randall, Randalls Beachside Realty LLC. ECAOR
- $589,0003 bd2 ba2k sqft1193 Bay Ct, Destin, FL 32541For SaleMLS ID #1008963, Mary Anne Windes, Real Estate Professionals of Destin Inc. ECAOR
- $744,9003 bd3 ba2.6k sqft16 Shalimar Dr, Shalimar, FL 32579For SaleMLS ID #1011993, Terry R Kasberg, TRK & Associates Inc. ECAOR
