UNMATCHED PRIVACY, SPECTACULAR VIEWS, & ULTIMATE NICEVILLE PARADISE ON 1.62 ACRES! Nestled on an expansive 1.62-acre double-lot estate encompassing 2 parcels, this one-of-a-kind Niceville property offers the ultimate blend of coastal proximity and secluded serenity. Backing up directly to protected Eglin AFB land, your peace and privacy are permanently guaranteed.
Drink in spectacular, panoramic views of the Choctawhatchee Bay and overlook the serene secluded bayou waters of Grass Lake. Inside the brick home, an incredibly spacious layout anchored by original, retro-style decor and durable tile throughout--offering a fantastic, solid canvas for vintage design lovers or anyone looking to customize their dream coastal retreat. The 1.62-acre grounds feature a spectacular, park-like setting that effortlessly blends natural beauty with functional open space. A meticulously cleared, expansive lawn offers plenty of room for outdoor activities, pets, or perhaps even future additions, while mature, swaying palm trees adjorn the property to create an unmistakable, relaxed vibe. Own a private, sun-drenched sanctuary right by the water with NO HOA!
The property boasts an Ultimate Hobbyist & Adventure setup for auto enthusiasts or craft lover, alike.
An Oversized 4-Car Garage has a massive footprint with ample room for multiple vehicles, toys, and gear.
A dedicated Mechanic Shop is fully ready for projects, heavy tools, and specialized work. A must see! Beside the garage is a covered RV Carport with high-clearance protection and will keep your motorhome, boat, or camper safe from the elements.
Do not disturb! Appointments must be scheduled to view the home and/or property.
Listing agents have resourced parcel/property information from the Walton County Property Appraiser's website. While the acquired information is deemed accurate and true, the buyer and/or buyer's agent should verify all details related to this property prior to purchase. The Listing agent and/or Lokation Real Estate broker do not warranty, nor guarantee, this MLS data to be accurate or true. Buyers are to perform their own due diligence and verify all information regarding the parcel and home prior to making their decision to purchase.
For sale
$1,000,000
140 Chippewa Dr, Niceville, FL 32578
2beds
2,023sqft
:
Get pre-qualified$6,328/mo
Single Family Residence
Built in 1985
1.62 Acres Lot
$-- Zestimate®
$494/sqft
$-- HOA
What's special
Mature swaying palm treesSpectacular viewsSpectacular park-like settingMeticulously cleared expansive lawnIncredibly spacious layoutDurable tile throughout
- 29 days |
- 915 |
- 24 |
Likely to sell faster than
Zillow last checked:
Listing updated:
Listed by:
Elizabeth Bell 240-994-0090,
Lokation
Source: ECAOR,MLS#: 1006910
Facts & features
Interior
Bedrooms & bathrooms
- Bedrooms: 2
- Bathrooms: 2
- Full bathrooms: 2
Bedroom
- Description: tbd by buyer
- Level: First
- Area: 1 Square Feet
- Dimensions: 1 x 1
Bedroom
- Description: tbd by buyer
- Level: First
- Area: 1 Square Feet
- Dimensions: 1 x 1
Bonus room
- Description: tbd by buyer
- Level: First
- Area: 1 Square Feet
- Dimensions: 1 x 1
Kitchen
- Description: tbd by buyer
- Level: First
- Area: 1 Square Feet
- Dimensions: 1 x 1
Heating
- Central
Cooling
- Central Air
Appliances
- Included: Cooktop, Microwave
Features
- Central Vacuum, Kitchen Island
- Flooring: Tile
- Common walls with other units/homes: No Common Walls
Interior area
- Total structure area: 2,023
- Total interior livable area: 2,023 sqft
Property
Parking
- Total spaces: 10
- Parking features: Boat, Detached Carport, Detached, Oversized, RV Access/Parking, Carport, Covered
- Attached garage spaces: 6
- Carport spaces: 4
- Covered spaces: 10
Features
- Stories: 1
- Patio & porch: Patio, Porch
- Has view: Yes
- View description: Bay, Lake
- Has water view: Yes
- Water view: Bay,Lake
- Waterfront features: Lake Front
Lot
- Size: 1.62 Acres
- Features: Cleared, Covenants, Within 1/2 Mile to Water
Details
- Additional structures: Greenhouse, Workshop
- Parcel number: 291S21410300030200
- Zoning description: Resid Single Family
Construction
Type & style
- Home type: SingleFamily
- Architectural style: Beach House
- Property subtype: Single Family Residence
Materials
- Brick
Condition
- Construction Complete
- New construction: No
- Year built: 1985
Utilities & green energy
- Sewer: Septic Tank
Community & HOA
Community
- Subdivision: CHIPPEWA
Location
- Region: Niceville
Financial & listing details
- Price per square foot: $494/sqft
- Tax assessed value: $385,523
- Annual tax amount: $1,363
- Date on market: 7/3/2026
- Road surface type: Paved
Estimated market value
Not available
Estimated sales range
Not available
Not available
Price history
| Date | Event | Price |
|---|---|---|
| 7/3/2026 | Listed for sale | $1,000,000$494/sqft |
Source:  ECAOR #1006910 Report a problem ECAOR #1006910 Report a problem | ||
Public tax history
| Year | Property taxes | Tax assessment |
|---|---|---|
| 2025 | $1,364 +2% | $196,625 +2.9% |
| 2024 | $1,337 +4% | $191,084 +3% |
| 2023 | $1,285 +1.1% | $185,518 +3% |
| 2022 | $1,271 +3.3% | $180,115 +6.7% |
| 2021 | $1,231 -1.5% | $168,851 +1.4% |
| 2020 | $1,250 +3.4% | $166,520 +2.3% |
| 2019 | $1,208 | $162,776 +1.9% |
| 2018 | $1,208 +1.9% | $159,741 +2.1% |
| 2017 | $1,185 +2.2% | $156,455 +2.1% |
| 2016 | $1,160 +1.6% | $153,237 +0.7% |
| 2015 | $1,142 -0.8% | $152,172 +0.8% |
| 2014 | $1,151 | $150,964 +1.5% |
| 2013 | -- | $148,733 +1.7% |
| 2012 | -- | $146,247 +3% |
| 2011 | -- | $141,989 +1.5% |
| 2010 | -- | $139,891 +2.7% |
| 2009 | -- | $136,213 +0.1% |
| 2008 | -- | $136,077 +3% |
| 2007 | -- | $132,114 +4.5% |
| 2005 | -- | $126,466 +2.6% |
| 2004 | -- | $123,320 +1.5% |
| 2003 | -- | $121,552 +1.7% |
| 2002 | -- | $119,535 +20.4% |
| 2001 | -- | $99,253 |
Find assessor info on the county website
Monthly payment
Est. payment
Payment breakdown
Explore the cost of this home by adjusting the details. Changes won't be saved.Climate risks
Neighborhood: 32578
Nearby schools
GreatSchools rating
- 6/10Freeport Elementary SchoolGrades: K-4Distance: 12.7 mi
- 7/10Freeport Middle SchoolGrades: 5-8Distance: 12.7 mi
- 8/10Freeport Senior High SchoolGrades: 9-12Distance: 16.6 mi
Schools provided by the listing agent
- Elementary: Freeport
- Middle: Freeport
- High: Freeport
Source: ECAOR. This data may not be complete. We recommend contacting the local school district to confirm school assignments for this home.
- $195,5002 bd2 ba1k sqft158 Chippewa Dr, Niceville, FL 32578Off Market
- $87,900-- bd-- ba-- sqft136 Chippewa Dr, Niceville, FL 32578Off Market
- $670,8004 bd5 ba3.5k sqft126 Chippewa Dr, Niceville, FL 32578Off Market
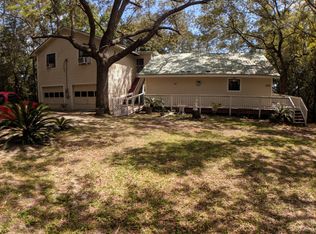
- $553,4004 bd3 ba2.4k sqft174 Chippewa Dr, Niceville, FL 32578Off Market

- $352,9003 bd2 ba1.2k sqft102 Chippewa Dr, Niceville, FL 32578Off Market
- $520,8003 bd2 ba1k sqft10 Tomahawk St, Niceville, FL 32578Off Market
- $431,9003 bd2 ba2.2k sqft196 Chippewa Dr, Niceville, FL 32578Off Market
- $453,4003 bd2 ba2k sqft936 Satsuma Rd, Niceville, FL 32578Off Market
A local agent can set up tours, give advice and negotiate with sellers.
Similar homes
- $939,0004 bd3 ba2.9k sqft201 Yacht Club Dr, Niceville, FL 32578For Sale

 MLS ID #1006864, Kevin Quinn, Berkshire Hathaway Home Services PenFed Realty. ECAOR
 - $634,0003 bd3 ba2.2k sqft103 Capri Cv E, Niceville, FL 32578For Sale
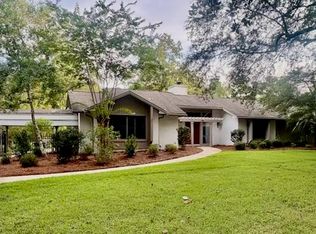 MLS ID #1006504, Elisabeth C Gillogly, Century 21 AllPoints Realty. ECAOR
 - $665,0004 bd2 ba2.1k sqft109 Bermuda Way, Niceville, FL 32578For Sale
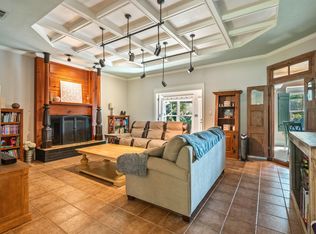 MLS ID #1006515, Joe M Fagundes, Berkshire Hathaway Home Services PenFed Realty. ECAOR
 - $985,0003 bd2 ba2k sqft158 Sandy Cay Dr, Miramar Beach, FL 32550For Sale
 MLS ID #1008912, Crystal D Ragan-Kotulak, Keller Williams Realty Destin. ECAOR
 - $1,000,0003 bd2 ba2.2k sqft4658 County Highway 83a W, Freeport, FL 32439For SaleMLS ID #1007236, Todd Siegrist, Dalton Wade Inc. ECAOR
- $615,0003 bd3 ba2.3k sqft103 Bahia Vista Dr, Niceville, FL 32578For SaleMLS ID #1008033, Team Busovne, Keller Williams Realty Nville. ECAOR
- $699,9004 bd3 ba3k sqft236 Windward Way, Niceville, FL 32578For SaleMLS ID #1005383, Kristi G Hill, Kristi Hill Real Estate. ECAOR
- $750,0003 bd2 ba1.8k sqft14034 331 Business, Freeport, FL 32439For SaleMLS ID #1008695, Donyer R Miller, Brannon Real Estate Services. ECAOR
- $699,0004 bd3 ba3k sqft645 Carr Dr, Niceville, FL 32578For SaleMLS ID #1002755, Blaze Y Crank, Coastal Heritage Real Estate LLC. ECAOR
- $897,0004 bd3 ba2.1k sqft563 Shore Dr, Miramar Beach, FL 32550For SaleMLS ID #1000256, Ricardo E Hidalgo, Watersound Real Estate. ECAOR
- $545,0003 bd2 ba1.8k sqft105 Drew Ct, Niceville, FL 32578For SaleMLS ID #997251, Christina K Black, Blackwater Real Estate LLC. ECAOR
- $1,087,0003 bd3 ba2.1k sqft2 Sandestin Estates Dr, Miramar Beach, FL 32550For SaleMLS ID #999398, Cheryl L Bateman, Rock-It Real Estate. ECAOR
- $1,079,0004 bd4 ba2k sqft1129 Prestwick Pl, Miramar Beach, FL 32550For SaleMLS ID #1006558, Rhonda C Lang, HomeSmart Sunshine Realty. ECAOR
- $699,0005 bd4 ba1.9k sqft92 W Harborview Rd, Pt Washington, FL 32459For SaleMLS ID #1008701, Taylor H Simpson, Berkshire Hathaway Home Services PenFed Realty. ECAOR
- $1,225,0003 bd2 ba1.8k sqft632 N Church St, Santa Rosa Beach, FL 32459For SaleMLS ID #1008449, Mary Anne Windes, Real Estate Professionals of Destin Inc. ECAOR
- $569,0004 bd3 ba2.7k sqft31 E Kathy Ln, Freeport, FL 32439For SaleMLS ID #1005345, Beth Beno, Cindy Cole Fine Homes LLC. ECAOR
- $650,0003 bd3 ba2.4k sqft831 Coldwater Creek Cir, Niceville, FL 32578For SaleMLS ID #997094, Danielle F King, Sage Counsel Realty LLC. ECAOR
- $899,0003 bd2 ba2k sqft370 Ridge Rd, Santa Rosa Beach, FL 32459For SaleMLS ID #1006776, Robert W Peebles, Grayton Beach Realty Llc. ECAOR
- $525,0003 bd3 ba1.8k sqft7 Holly Ave, Shalimar, FL 32579For SaleMLS ID #1008789, Glenny A Alonzo, Coldwell Banker Realty. ECAOR
- $950,0003 bd3 ba1.7k sqft194 Audubon Dr, Miramar Beach, FL 32550For SaleMLS ID #982936, Bruce Fults, The Agency Northwest Florida Beaches. ECAOR
