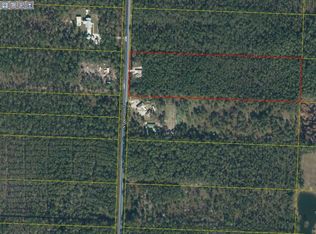
RARE OPPORTUNITY for home with acreage: Priced $230,000 below value on appraisal and located on 10 peaceful acres in Santa Rosa Beach in South Walton County, this 3 bedroom 2 bathroom 1,870 SF secluded rustic home set well back from the road built in 2020 features a custom cypress wood kitchen island, copper sink, French doors, sprawling house-length front porch, walk-in pantry, freestanding tub, dual-head walk-in shower, and spacious walk-in master closet. plus the 10-acre property has a pole barn, a chicken pen, and a fenced yard. Perfect for someone with pets or who loves animals as the surrounding deer and wildlife are plentiful. This location is private and serene yet only minutes from the Gulf of Mexico, restaurants, and all the amenities that Northwest Florida has to offer. Seller is a licensed real estate agent in Florida.
For sale
$1,225,000
632 N Church St, Santa Rosa Beach, FL 32459
3beds
1,870sqft
Single Family Residence
Built in 2020
10 Acres Lot
$1,147,700 Zestimate®
$655/sqft
$-- HOA
What's special
Fenced yardPole barnChicken penSprawling house-length front porchFrench doorsFreestanding tubSpacious walk-in master closet
- 64 days
- 400
- 23
Zillow last checked:
Listing updated:
Listed by:
Mary Anne Windes 850-837-2211,
Real Estate Professionals of Destin Inc
Source: ECAOR,MLS#: 1008449
Facts & features
Interior
Bedrooms & bathrooms
- Bedrooms: 3
- Bathrooms: 2
- Full bathrooms: 2
Primary bedroom
- Level: First
- Area: 1885 Square Feet
- Dimensions: 145 x 13
Bedroom
- Level: First
- Area: 14375 Square Feet
- Dimensions: 125 x 115
Bedroom
- Level: First
- Area: 126375 Square Feet
- Dimensions: 125 x 1,011
Primary bathroom
- Level: First
- Area: 11115 Square Feet
- Dimensions: 117 x 95
Bathroom
- Level: First
- Area: 455 Square Feet
- Dimensions: 91 x 5
Dining area
- Level: First
- Area: 1395 Square Feet
- Dimensions: 15 x 93
Kitchen
- Level: First
- Area: 1635 Square Feet
- Dimensions: 15 x 109
Laundry
- Level: First
- Area: 6512 Square Feet
- Dimensions: 88 x 74
Living room
- Level: First
- Area: 34780 Square Feet
- Dimensions: 185 x 188
Office
- Level: First
- Area: 1368 Square Feet
- Dimensions: 12 x 114
Other
- Level: First
- Area: 6460 Square Feet
- Dimensions: 68 x 95
Pantry
- Level: First
- Area: 5402 Square Feet
- Dimensions: 74 x 73
Heating
- Central
Cooling
- Central Air, Ceiling Fan(s)
Appliances
- Included: Dishwasher, Disposal, Freezer, Microwave, Gas Water Heater
- Laundry: Washer/Dryer Hookup
Features
- Vaulted Ceiling(s), Kitchen Island
- Flooring: Laminate
- Has fireplace: Yes
- Fireplace features: EPA Qualified Fireplace
- Common walls with other units/homes: No Common Walls
Interior area
- Total structure area: 1,870
- Total interior livable area: 1,870 sqft
Property
Features
- Stories: 1
- Patio & porch: Porch
- Exterior features: Private Yard
Lot
- Size: 10 Acres
- Dimensions: 330.59 x 1287.32
- Features: Survey Available, Wooded
Details
- Additional structures: Barn(s)
- Parcel number: 152S20331600000260
- Zoning description: Resid Single Family
Construction
Type & style
- Home type: SingleFamily
- Architectural style: Country
- Property subtype: Single Family Residence
Materials
- Siding CmntFbrHrdBrd
Condition
- Construction Complete
- New construction: No
- Year built: 2020
Utilities & green energy
- Water: Public
Community & HOA
Community
- Subdivision: NO RECORDED SUBDIVISION
Location
- Region: Santa Rosa Beach
Financial & listing details
- Price per square foot: $655/sqft
- Tax assessed value: $621,054
- Annual tax amount: $1,594
- Date on market: 7/24/2026
Estimated market value
$1,147,700
$1.09M - $1.21M
$3,093/mo
Price history
| Date | Event | Price |
|---|---|---|
| 7/24/2026 | Listed for sale | $1,225,000$655/sqft |
Source:  ECAOR #1008449 Report a problem ECAOR #1008449 Report a problem | ||
| 6/12/2026 | Listing removed | $1,225,000$655/sqft |
Source: ECAOR #986462 Report a problem | ||
| 5/8/2026 | Price change | $1,225,000-14%$655/sqft |
Source: ECAOR #977907 Report a problem | ||
| 3/13/2026 | Price change | $1,425,000-3.4%$762/sqft |
Source: ECAOR #977907 Report a problem | ||
| 9/4/2025 | Price change | $1,475,000-7.8%$789/sqft |
Source: ECAOR #977907 Report a problem | ||
| 8/19/2025 | Price change | $1,600,000-5.9%$856/sqft |
Source: ECAOR #977907 Report a problem | ||
| 6/3/2025 | Listed for sale | $1,700,000+1689.5%$909/sqft |
Source: ECAOR #977907 Report a problem | ||
| 5/14/2018 | Sold | $95,000$51/sqft |
Source: Public Record Report a problem | ||
Public tax history
| Year | Property taxes | Tax assessment |
|---|---|---|
| 2025 | $1,595 +2.2% | $215,074 +2.9% |
| 2024 | $1,560 +4.3% | $209,013 +3% |
| 2023 | $1,496 +1.6% | $202,925 +3% |
| 2022 | $1,472 -1% | $197,015 +3% |
| 2021 | $1,487 +101.9% | $191,277 +159.3% |
| 2020 | $736 +4.5% | $73,778 +4% |
| 2019 | $705 | $70,940 +9.2% |
| 2018 | $705 +8.8% | $64,964 +3% |
| 2017 | $648 +3.6% | $63,071 +4% |
| 2016 | $625 +3% | $60,646 +5% |
| 2015 | $607 +3.4% | $57,757 +10% |
| 2014 | $587 | $52,507 |
Find assessor info on the county website
Monthly payment
Est. payment
Payment breakdown
Explore the cost of this home by adjusting the details. Changes won't be saved.Climate risks
Neighborhood: 32459
Nearby schools
Schools provided by the listing agent
- Elementary: Van R Butler
- Middle: Emerald Coast
- High: South Walton
Source: ECAOR. This data may not be complete. We recommend contacting the local school district to confirm school assignments for this home.

Similar homes
- $1,399,0003 bd3 ba1.5k sqft2 John Massee Ln, Santa Rosa Beach, FL 32459For Sale
 MLS ID #893464, John K Goolsby, Keller Williams Realty Navarre. ECAOR
 - $1,395,0003 bd2 ba1.9k sqft252 Pisces Dr, Santa Rosa Beach, FL 32459For Sale
 MLS ID #998179, June E Smith, Quest Real Estate Services of Florida LLC. ECAOR
 - $850,0003 bd2 ba1.9k sqft416 Hideaway Cir, Santa Rosa Beach, FL 32459For Sale
 MLS ID #1012388, Austin C Norwood, Pinnacle Beach Properties. ECAOR
 - $1,300,0004 bd3 ba1.4k sqft335 Acacia St, Santa Rosa Beach, FL 32459For Sale
 MLS ID #982807, Pat T Fisher, Pat T Fisher. ECAOR
 - $899,0003 bd2 ba2k sqft370 Ridge Rd, Santa Rosa Beach, FL 32459For SaleMLS ID #1006776, Robert W Peebles, Grayton Beach Realty Llc. ECAOR
- $1,625,0003 bd3 ba2.6k sqft1551 E Nursery Rd, Santa Rosa Beach, FL 32459For SaleMLS ID #1011543, Blankenship Watkins Advisory Group, Christies International Real Estate Emerald Coast. ECAOR
- $699,0003 bd3 ba2.1k sqft265 W Hewett Rd, Santa Rosa Beach, FL 32459For SaleMLS ID #1010926, Maria I Paez Mossing, Compass. ECAOR
- $675,0003 bd3 ba2k sqft543 Shelter Cove Dr, Santa Rosa Beach, FL 32459For SaleMLS ID #1011944, Bonnie S Hall, Coldwell Banker Realty. ECAOR
- $1,175,0003 bd2 ba1.4k sqft440 San Juan Ave, Santa Rosa Beach, FL 32459For Sale
 MLS ID #1009423, Steve Koleno, Beycome of Florida LLC. Navarre Area BOR
 - $1,395,0004 bd4 ba2.6k sqft456 Cypress Dr, Santa Rosa Beach, FL 32459For SaleMLS ID #980059, Eva D Sutherland, Berkshire Hathaway HomeServices. ECAOR
- $1,299,9004 bd3 ba2.2k sqft285 J W Hollington Rd, Freeport, FL 32439For SaleMLS ID #999737, Douglas E Addeo, Community Realty Associates. ECAOR
- $849,0003 bd3 ba2.4k sqft401 Pelican Bay Dr, Santa Rosa Beach, FL 32459For SaleMLS ID #1005232, Evan D Turner, Scenic Sotheby's International Realty. ECAOR
- $625,0004 bd4 ba2.3k sqft90 N Zander Way, Santa Rosa Beach, FL 32459For SaleMLS ID #1012082, Johnny Milan LLC, Scenic Real Estate. ECAOR
- $649,9994 bd3 ba2.1k sqft1470 N County Highway 393, Santa Rosa Beach, FL 32459For SaleMLS ID #1004626, Abbott Martin Group, EXP Realty LLC. ECAOR
- $668,0001 bd2 ba1.2k sqft63 Gammage St, Santa Rosa Beach, FL 32459For SaleMLS ID #1004334, Katherine L McFerrin, HomeBiz Properties. ECAOR
- $947,0003 bd3 ba2.4k sqft71 Silverleaf Ln, Santa Rosa Beach, FL 32459For SaleMLS ID #1006846, Wesley J Madden, Scenic Sotheby's International Realty. ECAOR
- $799,0003 bd2 ba1.3k sqft60 Ash St, Santa Rosa Beach, FL 32459For SaleMLS ID #1003103, Scott G Cobine, Berkshire Hathaway HomeServices. ECAOR
- $719,0004 bd4 ba2.2k sqft12 Woodshire Dr, Santa Rosa Beach, FL 32459For SaleMLS ID #1005091, Christina L Wood, Real Broker LLC. ECAOR
- $917,0003 bd2 ba1.6k sqft186 Ventana Blvd, Santa Rosa Beach, FL 32459For SaleMLS ID #999002, Tula A Tucker, Beachy Beach Real Estate. ECAOR
