Welcome to 831 Coldwater Circle where every day feels like a retreat. This beautifully maintained custom home offers the perfect blend of comfort, flexibility, and the Emerald Coast lifestyle you've been dreaming of.
The main home features 2 bedrooms and 2 baths, while the private 1 bedroom, 1 bath casita is ideal for guests, multigenerational living, a home office, or added income potential.
Spend your afternoons cooling off in the wading pool, enjoy peaceful mornings with coffee in your private backyard, and take evening walks through one of Niceville's most loved neighborhoods filled with bike riders, friendly neighbors, and dog walkers.
Just minutes from Eglin Air Force Base, Naval School EOD, top rated schools, and the sugar-white beaches of Destin, you'll enjoy the best of the Emerald Coast without the everyday traffic.
Whether you're looking for a forever home, a weekend escape, or a smart investment, 831 Coldwater Circle is more than a home it's a lifestyle waiting to be lived.
For sale
$650,000
831 Coldwater Creek Cir, Niceville, FL 32578
3beds
2,481sqft
Single Family Residence
Built in 2004
0.38 Acres Lot
$-- Zestimate®
$262/sqft
$-- HOA
What's special
Wading poolPrivate backyardBeautifully maintained custom home
- 13 days |
- 2,729 |
- 192 |
Likely to sell faster than
Zillow last checked:
Listing updated:
Listed by:
Danielle F King 850-374-3137,
Sage Counsel Realty LLC
Source: ECAOR,MLS#: 1009264
Facts & features
Interior
Bedrooms & bathrooms
- Bedrooms: 3
- Bathrooms: 3
- Full bathrooms: 3
Primary bedroom
- Level: First
- Area: 356.76 Square Feet
- Dimensions: 19.83 x 18
Bedroom
- Level: First
- Area: 141.96 Square Feet
- Dimensions: 12 x 11.83
Bedroom
- Level: First
- Area: 296.88 Square Feet
- Dimensions: 17.83 x 16.66
Primary bathroom
- Level: First
- Area: 227.93 Square Feet
- Dimensions: 19.83 x 11.5
Bathroom
- Level: First
- Area: 73.96 Square Feet
- Dimensions: 10.33 x 7.16
Bathroom
- Level: First
- Area: 67.64 Square Feet
- Dimensions: 8.83 x 7.66
Other
- Level: First
- Area: 1476 Square Feet
- Dimensions: 41 x 36
Dining room
- Level: First
- Area: 112.5 Square Feet
- Dimensions: 15 x 7.5
Great room
- Level: First
- Area: 487.35 Square Feet
- Dimensions: 22.5 x 21.66
Kitchen
- Level: First
- Area: 227.93 Square Feet
- Dimensions: 19.83 x 11.5
Heating
- Natural Gas
Cooling
- Central Air, Ceiling Fan(s)
Appliances
- Included: Cooktop, Dishwasher, Disposal, Microwave, Range Hood, Gas Water Heater
- Laundry: Washer/Dryer Hookup
Features
- Central Vacuum, Breakfast Bar, Bookcases, Crown Molding, Tray Ceiling(s), In-Law Floorplan, Recessed Lighting, Pantry, Split Bedroom, Natural Woodwork
- Flooring: Tile, Vinyl
- Windows: Double Pane Windows, Window Treatments
- Attic: Pull Down Stairs
- Has fireplace: Yes
- Fireplace features: Gas
- Common walls with other units/homes: No Common Walls
Interior area
- Total structure area: 2,481
- Total interior livable area: 2,481 sqft
Property
Parking
- Total spaces: 6
- Parking features: Garage Door Opener
- Attached garage spaces: 2
Features
- Stories: 1
- Patio & porch: Enclosed, Screened
- Exterior features: Lawn Pump, Sprinkler System, Separate Living Area
- Pool features: In Ground
- Fencing: Partial,Privacy
Lot
- Size: 0.38 Acres
- Dimensions: 153 x 135
- Features: Covenants, Level, Sidewalk, Survey Available
Details
- Additional structures: Guest House
- Parcel number: 041S22440400000620
- Zoning description: Resid Single Family
Construction
Type & style
- Home type: SingleFamily
- Architectural style: Contemporary
- Property subtype: Single Family Residence
Materials
- Frame, Stucco, Trim Vinyl
- Roof: Shingle
Condition
- Construction Complete
- New construction: No
- Year built: 2004
Utilities & green energy
- Water: Public
Community & HOA
Community
- Features: Community Room, Fishing, Pavillion/Gazebo, Picnic Area, Playground, Pool, Tennis Court(s)
- Security: Security System, Smoke Detector(s)
- Subdivision: SWIFT CREEK PH VI
HOA
- Has HOA: Yes
- Services included: Management, Recreational Faclty
Location
- Region: Niceville
Financial & listing details
- Price per square foot: $262/sqft
- Tax assessed value: $592,534
- Annual tax amount: $5,736
- Date on market: 8/5/2026
Estimated market value
Not available
Estimated sales range
Not available
Not available
Price history
| Date | Event | Price |
|---|---|---|
| 8/5/2026 | Listed for sale | $650,000$262/sqft |
Source:  ECAOR #1009264 Report a problem ECAOR #1009264 Report a problem | ||
| 8/5/2026 | Listing removed | $650,000$262/sqft |
Source: ECAOR #997094 Report a problem | ||
| 7/5/2026 | Price change | $650,000-3.8%$262/sqft |
Source: ECAOR #997094 Report a problem | ||
| 6/18/2026 | Price change | $676,000-1.5%$272/sqft |
Source: ECAOR #997094 Report a problem | ||
| 6/10/2026 | Pending sale | $686,000$277/sqft |
Source: ECAOR #997094 Report a problem | ||
| 6/3/2026 | Price change | $686,000-0.3%$277/sqft |
Source: ECAOR #997094 Report a problem | ||
| 4/28/2026 | Price change | $688,000-0.3%$277/sqft |
Source: ECAOR #997094 Report a problem | ||
| 3/6/2026 | Listed for sale | $690,000-2.8%$278/sqft |
Source: ECAOR #997094 Report a problem | ||
| 1/1/2026 | Listing removed | $709,900$286/sqft |
Source: ECAOR #968303 Report a problem | ||
| 11/7/2025 | Price change | $709,9000%$286/sqft |
Source: ECAOR #968303 Report a problem | ||
| 10/9/2025 | Price change | $710,000-2.1%$286/sqft |
Source: ECAOR #968303 Report a problem | ||
| 7/23/2025 | Price change | $725,000-1.3%$292/sqft |
Source: ECAOR #968303 Report a problem | ||
| 3/21/2025 | Price change | $734,900-2%$296/sqft |
Source: ECAOR #968303 Report a problem | ||
| 2/15/2025 | Listed for sale | $750,000+0.1%$302/sqft |
Source: ECAOR #968303 Report a problem | ||
| 12/13/2024 | Listing removed | $749,000$302/sqft |
Source: ECAOR #956850 Report a problem | ||
| 8/15/2024 | Listed for sale | $749,000+67.7%$302/sqft |
Source: ECAOR #956850 Report a problem | ||
| 7/16/2018 | Sold | $446,500+0.3%$180/sqft |
Source: ECAOR #797816 Report a problem | ||
| 5/19/2018 | Pending sale | $445,000$179/sqft |
Source: Berkshire Hathaway Home Services Penfed Realty #797816 Report a problem | ||
| 5/5/2018 | Listed for sale | $445,000+12.7%$179/sqft |
Source: Berkshire Hathaway Home Services Penfed Realty #797816 Report a problem | ||
| 9/10/2012 | Sold | $395,000-1.2%$159/sqft |
Source: Public Record Report a problem | ||
| 8/9/2012 | Pending sale | $399,900$161/sqft |
Source: CENTURY 21 Wilson Minger Agency, Inc. #573426 Report a problem | ||
| 7/7/2012 | Price change | $399,900-13%$161/sqft |
Source: CENTURY 21 Wilson Minger Agency, Inc. #573426 Report a problem | ||
| 4/7/2012 | Listed for sale | $459,900-4%$185/sqft |
Source: Vflyer Homes #573426 Report a problem | ||
| 12/2/2011 | Listing removed | $479,000$193/sqft |
Source: Keller Williams Realty- Emerald Coast #555189 Report a problem | ||
| 8/21/2011 | Listed for sale | $479,000+404.2%$193/sqft |
Source: Keller Williams Realty- Emerald Coast #555189 Report a problem | ||
| 12/29/2003 | Sold | $95,000+10.5%$38/sqft |
Source: Public Record Report a problem | ||
| 8/19/2003 | Sold | $86,000$35/sqft |
Source: Public Record Report a problem | ||
Public tax history
| Year | Property taxes | Tax assessment |
|---|---|---|
| 2025 | $5,737 +6.9% | $458,505 +2.9% |
| 2024 | $5,369 +3.8% | $445,583 +3% |
| 2023 | $5,171 +3.6% | $432,605 +3% |
| 2022 | $4,993 +0.4% | $420,005 +3% |
| 2021 | $4,973 +0.8% | $407,772 +1.4% |
| 2020 | $4,932 +1.2% | $402,142 +2.3% |
| 2019 | $4,873 -13.9% | $393,101 -3.3% |
| 2018 | $5,662 | $406,576 +2.9% |
| 2017 | $5,662 +1.2% | $395,144 +3.1% |
| 2016 | $5,593 +3.7% | $383,161 +0.8% |
| 2015 | $5,393 -1.8% | $380,018 -0.5% |
| 2014 | $5,490 | $381,781 +10.8% |
| 2013 | -- | $344,452 +3.6% |
| 2012 | -- | $332,349 +0.4% |
| 2011 | -- | $331,019 +1.5% |
| 2010 | -- | $326,127 -6% |
| 2009 | -- | $346,851 -16.1% |
| 2008 | -- | $413,507 -14.5% |
| 2007 | -- | $483,792 +2.5% |
| 2006 | -- | $471,992 +9.1% |
| 2005 | -- | $432,566 +499% |
| 2004 | -- | $72,215 +24.5% |
| 2003 | -- | $58,000 |
Find assessor info on the county website
Monthly payment
Est. payment
Payment breakdown
Explore the cost of this home by adjusting the details. Changes won't be saved.Climate risks
Neighborhood: 32578
Nearby schools
GreatSchools rating
- 9/10Lula J. Edge Elementary SchoolGrades: PK-5Distance: 2 mi
- 9/10C. W. Ruckel Middle SchoolGrades: 6-8Distance: 0.9 mi
- 7/10Niceville Senior High SchoolGrades: 9-12Distance: 1 mi
Schools provided by the listing agent
- Elementary: Edge
- Middle: Ruckel
- High: Niceville
Source: ECAOR. This data may not be complete. We recommend contacting the local school district to confirm school assignments for this home.
- $1,175,2005 bd4 ba4.5k sqft829 Coldwater Creek Cir, Niceville, FL 32578Off Market
- $1,011,7005 bd5 ba3.9k sqft270 Sweetwater Run, Niceville, FL 32578Off Market

- $942,8005 bd3 ba3.4k sqft1420 Rum Still Cir, Niceville, FL 32578Off Market
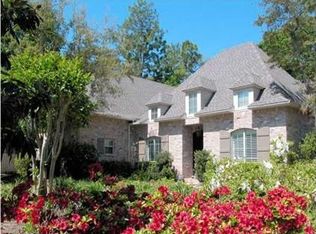
- $809,5004 bd4 ba3.2k sqft832 Coldwater Creek Cir, Niceville, FL 32578Off Market

- $891,8004 bd3 ba3k sqft268 Sweetwater Run, Niceville, FL 32578Off Market
- $695,1004 bd3 ba2.6k sqft830 Coldwater Creek Cir, Niceville, FL 32578Off Market
- $771,2004 bd3 ba2.9k sqft834 Coldwater Creek Cir, Niceville, FL 32578Off Market
- $670,0004 bd3 ba2.6k sqft1418 Rum Still Cir, Niceville, FL 32578Sold
A local agent can set up tours, give advice and negotiate with sellers.
Similar homes
- $649,5003 bd3 ba2.8k sqft1590 Ruckel Dr, Niceville, FL 32578For Sale

 MLS ID #1007836, Holly W D'Arcy, Berkshire Hathaway HomeServices. ECAOR
 - $679,9904 bd3 ba2.4k sqft1500 Big Creek Cv, Niceville, FL 32578For Sale
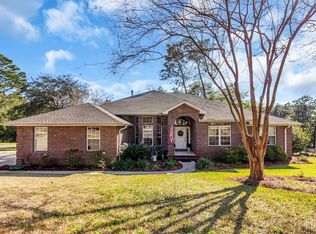 MLS ID #1003023, Gail A Rich, Elevation Realty Inc. ECAOR
 - $665,0004 bd3 ba2.1k sqft109 Bermuda Way, Niceville, FL 32578For Sale
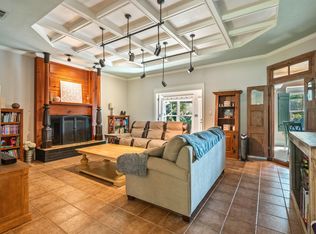 MLS ID #1006515, Joe M Fagundes, Berkshire Hathaway Home Services PenFed Realty. ECAOR
 - $698,9553 bd3 ba1.9k sqft1712 Union Ave, Niceville, FL 32578For Sale
 MLS ID #1006751, Taylor L Jordan, Keller Williams Realty Nville. ECAOR
 - $779,0004 bd3 ba2.4k sqft301 Windward Cv W, Niceville, FL 32578For SaleMLS ID #1009535, Chevon M Eaton, Chevon Marie Eaton. ECAOR
- $699,9004 bd3 ba2.2k sqft1311 Angelica Pl, Niceville, FL 32578For SaleMLS ID #1002276, The Locals Group, Christies International Real Estate Emerald Coast. ECAOR
- $665,0004 bd3 ba2.5k sqft106 Amelia Rae Cir, Valparaiso, FL 32580For SaleMLS ID #1009478, Rufina Marte Candelario, Century 21 AllPoints Realty. ECAOR
- $939,0004 bd3 ba2.9k sqft201 Yacht Club Dr, Niceville, FL 32578For SaleMLS ID #1006864, Kevin Quinn, Berkshire Hathaway Home Services PenFed Realty. ECAOR
- $498,9003 bd2 ba1.7k sqft119 Oak Shores Dr, Niceville, FL 32578For SaleMLS ID #1005662, Kelli M Van Pelt, Eagle Bay Real Estate. ECAOR
- $875,0005 bd4 ba3.1k sqft4423 Windlake Dr, Niceville, FL 32578For SaleMLS ID #1009287, Suzanne G McDaniel, Scenic Sotheby's International Realty. ECAOR
- $642,0004 bd3 ba2.2k sqft182 Raiders Trl, Valparaiso, FL 32580For SaleMLS ID #999110, Steven J Noble, Lokation. ECAOR
- $715,0004 bd3 ba2.5k sqft266 Florida Ave, Valparaiso, FL 32580For SaleMLS ID #994952, Michelle A Whitaker, ERA American Real Estate. ECAOR
- $649,0003 bd3 ba2.3k sqft54 Country Club Dr E, Destin, FL 32541For SaleMLS ID #978094, Ed & Terri Smith, RE/MAX Coastal Properties. ECAOR
- $699,0004 bd2 ba2.5k sqft628 Meadow Lake Dr, Freeport, FL 32439For SaleMLS ID #1009382, Gina M Walker, Hammock Bay. ECAOR
- $659,0004 bd3 ba2.3k sqft423 Marquette St, Valparaiso, FL 32580For SaleMLS ID #994065, Zee T White, ERA American Real Estate. ECAOR
- $925,0004 bd4 ba3.1k sqft4319 Sunset Beach Cir, Niceville, FL 32578For SaleMLS ID #996546, Brianna R Anderson, Beach House Sales and Development. ECAOR
- $649,5004 bd4 ba2.4k sqft68 S Blue Heron Dr, Santa Rosa Beach, FL 32459For SaleMLS ID #987998, Sarah K Svoboda, Compass. ECAOR
- $624,0005 bd3 ba3.2k sqft446 Mango Ln, Freeport, FL 32439For SaleMLS ID #1007782, Marcella L Stefani, ERA American Real Estate. ECAOR
- $675,0005 bd3 ba2.9k sqft266 Sweet Tea Ln, Freeport, FL 32439For SaleMLS ID #1009133, Dorothy J Krupa, Krupa & Associates Real Estate LLC. ECAOR
- $659,0004 bd3 ba2.6k sqft98 Star Dr, Fort Walton Beach, FL 32547For SaleMLS ID #1001472, Mystie Schmitz, Axen Realty LLC. ECAOR
