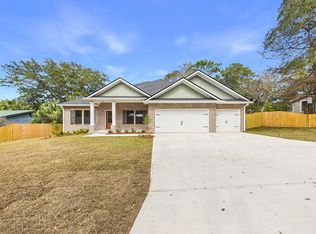
Welcome to Raider's Landing with unparalleled craftsmanship in this stunning home built by one of the area's premier builder. 4 Bed/3 full bath, one-level living. This gorgeous interior featuring an open concept floor plan, 8' doors, LVP/ tile flooring, quartz counter tops, cabinetry w/soft hinges & drawers. Bosch stainless steel appliances, tankless gas hot water heater, along with screened porch finish this home. Just minutes from Eglin AFB, top rated schools & beaches. Call/text for information! Buyer to verify all deemed important information.
For sale
$630,000
182 Raiders Trl, Valparaiso, FL 32580
4beds
2,267sqft
Single Family Residence
Built in 2023
-- sqft lot
$-- Zestimate®
$278/sqft
$-- HOA
What's special
Quartz counter topsOpen concept floor planOne-level livingScreened porchBosch stainless steel appliances
- 8 days
- 138
- 19
Likely to sell faster than
Zillow last checked:
Listing updated:
Listed by:
Steven J Noble 850-642-0082,
Lokation
Source: ECAOR,MLS#: 1013431
Facts & features
Interior
Bedrooms & bathrooms
- Bedrooms: 4
- Bathrooms: 3
- Full bathrooms: 3
Primary bedroom
- Description: See floor plans
- Level: First
- Area: 224 Square Feet
- Dimensions: 16 x 14
Bedroom
- Description: See floor plans
- Level: First
- Area: 144 Square Feet
- Dimensions: 12 x 12
Bedroom
- Description: See floor plan
- Level: First
- Area: 182 Square Feet
- Dimensions: 13 x 14
Bedroom
- Description: See floor plan
- Level: First
- Area: 156 Square Feet
- Dimensions: 12 x 13
Dining area
- Description: See floor plan
- Level: First
- Area: 180 Square Feet
- Dimensions: 12 x 15
Kitchen
- Description: See floor plan
- Level: First
- Area: 308 Square Feet
- Dimensions: 22 x 14
Living room
- Description: See floor plan in documents tab
- Level: First
- Area: 352 Square Feet
- Dimensions: 22 x 16
Screened porch
- Description: See floor plan
- Level: First
- Area: 260 Square Feet
- Dimensions: 20 x 13
Heating
- Central, Heat High Efficiency, Natural Gas
Cooling
- Central Air, Ceiling Fan(s)
Appliances
- Included: Dishwasher, Disposal, Microwave, Gas Water Heater, Tankless Water Heater
- Laundry: Washer/Dryer Hookup
Features
- Breakfast Bar, Crown Molding, Kitchen Island, Recessed Lighting, Pantry, Split Bedroom, Woodwork Painted
- Flooring: Hardwood, Tile
- Windows: Double Pane Windows
- Common walls with other units/homes: No Common Walls
Interior area
- Total structure area: 2,267
- Total interior livable area: 2,267 sqft
Property
Parking
- Total spaces: 7
- Parking features: Garage Door Opener
- Attached garage spaces: 2
Features
- Stories: 1
- Patio & porch: Covered, Porch, Screened
- Exterior features: Sprinkler System, Rain Gutters
- Fencing: Partial
Lot
- Dimensions: 74 x 128 x 27 x 120
- Features: Covenants, Restrictions, Sidewalk
Details
- Parcel number: 011S23177500000360
- Zoning description: Resid Single Family
Construction
Type & style
- Home type: SingleFamily
- Architectural style: Craftsman
- Property subtype: Single Family Residence
Materials
- Brick, Trim Vinyl, Siding CmntFbrHrdBrd
- Foundation: Slab
- Roof: Shingle
Condition
- Construction Complete
- New construction: No
- Year built: 2023
Utilities & green energy
- Water: Public
Green energy
- Energy efficient items: Doors
Community & HOA
Community
- Security: Smoke Detector(s)
- Subdivision: RAIDERS LANDING
Location
- Region: Valparaiso
Financial & listing details
- Price per square foot: $278/sqft
- Tax assessed value: $513,868
- Annual tax amount: $7,645
- Date on market: 10/6/2026
- Road surface type: Paved
Estimated market value
Not available
Estimated sales range
Not available
Not available
Price history
| Date | Event | Price |
|---|---|---|
| 10/6/2026 | Listed for sale | $630,000$278/sqft |
Source:  ECAOR #1013431 Report a problem ECAOR #1013431 Report a problem | ||
| 10/1/2026 | Listing removed | $630,000$278/sqft |
Source: ECAOR #999110 Report a problem | ||
| 9/22/2026 | Price change | $630,000-1.1%$278/sqft |
Source: ECAOR #999110 Report a problem | ||
| 8/21/2026 | Price change | $637,000-0.8%$281/sqft |
Source: ECAOR #999110 Report a problem | ||
| 7/10/2026 | Price change | $642,000-0.8%$283/sqft |
Source: ECAOR #999110 Report a problem | ||
| 3/27/2026 | Listed for sale | $647,000+11.6%$285/sqft |
Source: ECAOR #999110 Report a problem | ||
| 9/14/2023 | Sold | $580,000$256/sqft |
Source: Public Record Report a problem | ||
Public tax history
| Year | Property taxes | Tax assessment |
|---|---|---|
| 2025 | $7,646 -3.7% | $513,868 -3.7% |
| 2024 | $7,941 +710.5% | $533,608 +681.8% |
| 2023 | $980 +4.2% | $68,250 +5% |
| 2022 | $940 | $65,000 |
Find assessor info on the county website
Monthly payment
Est. payment
Payment breakdown
Explore the cost of this home by adjusting the details. Changes won't be saved.Climate risks
Neighborhood: 32580
Nearby schools
Schools provided by the listing agent
- Elementary: Lewis
- Middle: Lewis
- High: Niceville
Source: ECAOR. This data may not be complete. We recommend contacting the local school district to confirm school assignments for this home.
Similar homes
- $619,9004 bd3 ba2.2k sqft170 Raiders Trl, Valparaiso, FL 32580For Sale

 MLS ID #1002273, Steve Koleno, Beycome of Florida LLC. Navarre Area BOR
 - $699,9005 bd3 ba2.6k sqft324 Hillcrest Ave, Valparaiso, FL 32580For Sale
 MLS ID #992289, Hiller Group, EXP Realty LLC. ECAOR
 - $415,0004 bd3 ba1.7k sqft410 James Ave, Valparaiso, FL 32580For Sale
 MLS ID #992607, Blue Wave Group, Coldwell Banker Realty. ECAOR
 - $535,0003 bd2 ba1.8k sqft105 Drew Ct, Niceville, FL 32578For Sale
 MLS ID #1013546, Michael S Pechacek, Real Broker LLC. ECAOR
 - $499,9006 bd3 ba3.2k sqft255 Edge Ave, Valparaiso, FL 32580For SaleMLS ID #998597, Chris Carter, Real Broker LLC. ECAOR
- $339,0003 bd2 ba1.5k sqft340 Chicago Ave, Valparaiso, FL 32580For SaleMLS ID #1011562, Renata M Loubriel, HomeBiz Properties. ECAOR
- $699,0004 bd2 ba2.1k sqft1170 Deer Moss Loop, Niceville, FL 32578For SaleMLS ID #1001339, The Locals Group, Christies International Real Estate Emerald Coast. ECAOR
- $499,9994 bd3 ba2.2k sqft1436 Hickory St, Niceville, FL 32578For SaleMLS ID #1013329, The Probst George Group, EXP Realty LLC. ECAOR
- $659,0004 bd3 ba2.6k sqft98 Star Dr, Fort Walton Beach, FL 32547For SaleMLS ID #1001472, Mystie Schmitz, Axen Realty LLC. ECAOR
- $555,0004 bd3 ba2.1k sqft1118 48th St, Niceville, FL 32578For SaleMLS ID #1009546, Adrian M Jacob, Redfin Corporation. ECAOR
- $750,0004 bd3 ba2.4k sqft301 Windward Cv W, Niceville, FL 32578For SaleMLS ID #1009535, Chevon M Eaton, Chevon Marie Eaton. ECAOR
- $599,9954 bd3 ba2.8k sqft5528 Frontier Dr, Crestview, FL 32536For SaleMLS ID #1008380, The Tessa Savoy Team, Coldwell Banker Realty. ECAOR
- $875,0006 bd3 ba2.9k sqft166 Grandview Ave, Valparaiso, FL 32580For SaleMLS ID #1009683, Amanda K Fiegel, 316 Realty Group LLC. ECAOR
- $620,0004 bd3 ba2.4k sqft590 Las Roblas Grande Dr, Santa Rosa Beach, FL 32459For SaleMLS ID #1011884, Christine P Baeza, Dockside Realty Inc. ECAOR
- $649,9004 bd3 ba2.1k sqft110 Forest Park Dr, Santa Rosa Beach, FL 32459For SaleMLS ID #1011222, Bobbi A Davis, Davis Properties Of Nw Fl. ECAOR
- $730,0005 bd4 ba2.7k sqft7 Hampton Cir, Niceville, FL 32578For SaleMLS ID #1003257, Victoria N Davis, EXP Realty LLC. ECAOR
- $510,0003 bd3 ba1.8k sqft7 Holly Ave, Shalimar, FL 32579For SaleMLS ID #1008789, Glenny A Alonzo, Coldwell Banker Realty. ECAOR
- $929,0004 bd3 ba2.9k sqft201 Yacht Club Dr, Niceville, FL 32578For SaleMLS ID #1006864, Kevin Quinn, Berkshire Hathaway Home Services PenFed Realty. ECAOR
- $632,9004 bd2 ba1.8k sqft103 Fletcher Way, Destin, FL 32541For SaleMLS ID #1006998, Mona L Ponder, Real Estate Empowered LLC. ECAOR
