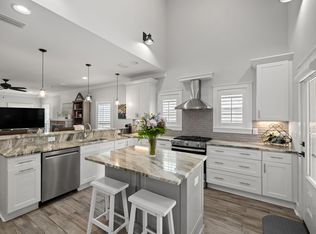
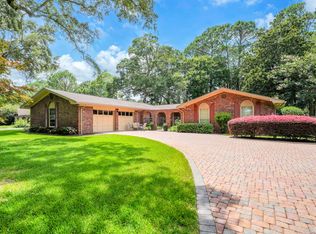
Discover your lakeside sanctuary, a beautifully refreshed retreat in the premier Le Chateau subdivision of Rocky Bayou. This 4-bedroom, 2.5-bathroom home has been thoughtfully updated to provide modern comfort against the backdrop of serene lake views. Step inside to find a seamless blend of style and peace of mind. The home features brand-new LVP flooring in main living areas and plush new carpet in the bedrooms. Both the kitchen and bathrooms have been tastefully updated, complementing the open, airy feel of the vaulted ceilings and dual living spaces. Major mechanical and structural updates ensure worry-free living for years to come: HVAC: Both units replaced in 2025. Septic System: New system and drain field installed in 2021. Roof: Installed in 2018. Water Heater: Replaced in 2016. Prime location & outdoor living nestled on a quiet cul-de-sac, this property offers stunning views of Lake Amick from a spacious back deck. Golf enthusiasts will appreciate being adjacent to hole #3 of the Rocky Bayou Country Club, providing easy access to championship golf and community amenities. Centrally located in Niceville, you are just a short distance from local shops and dining, with an easy commute to Eglin AFB and the famous beaches of the Emerald Coast. Enjoy the best of Florida living with the perfect mix of tranquility and convenience.
For sale
Price cut: $41K (7/15)
$699,000
645 Carr Dr, Niceville, FL 32578
4beds
3,025sqft
:
Get pre-qualified$4,423/mo
Single Family Residence
Built in 1979
0.36 Acres Lot
$-- Zestimate®
$231/sqft
$-- HOA
What's special
Spacious back deckDual living spaces
- 79 days |
- 967 |
- 42 |
Zillow last checked:
Listing updated:
Listed by:
Blaze Y Crank 850-867-0806,
Coastal Heritage Real Estate LLC
Source: ECAOR,MLS#: 1002755
Facts & features
Interior
Bedrooms & bathrooms
- Bedrooms: 4
- Bathrooms: 3
- Full bathrooms: 2
- 1/2 bathrooms: 1
Primary bedroom
- Level: First
- Area: 255 Square Feet
- Dimensions: 15 x 17
Bedroom
- Level: Second
- Area: 143 Square Feet
- Dimensions: 13 x 11
Bedroom
- Level: Second
- Area: 143 Square Feet
- Dimensions: 13 x 11
Bedroom
- Level: Second
- Area: 238 Square Feet
- Dimensions: 17 x 14
Family room
- Level: First
- Area: 456 Square Feet
- Dimensions: 19 x 24
Kitchen
- Level: First
- Area: 242 Square Feet
- Dimensions: 22 x 11
Living room
- Level: First
- Area: 266 Square Feet
- Dimensions: 14 x 19
Heating
- Central, Natural Gas
Cooling
- Central Air, Gas, Ceiling Fan(s)
Appliances
- Included: Cooktop, Dishwasher, Microwave, Electric Water Heater
- Laundry: Washer/Dryer Hookup
Features
- Vaulted Ceiling(s)
- Flooring: Tile, Vinyl, Carpet
- Windows: Window Treatments
- Has fireplace: Yes
- Fireplace features: Fireplace 2+
- Common walls with other units/homes: No Common Walls
Interior area
- Total structure area: 3,025
- Total interior livable area: 3,025 sqft
Property
Parking
- Total spaces: 6
- Parking features: Golf Cart Garage
- Attached garage spaces: 2
Features
- Stories: 2
- Patio & porch: Deck
- Exterior features: Dock, Lawn Pump, Sprinkler System, Rain Gutters
- Has view: Yes
- View description: Lake
- Has water view: Yes
- Water view: Lake
- Waterfront features: Lake Front
Lot
- Size: 0.36 Acres
- Dimensions: 43 x 181 x 180 x 149
- Features: Cul-De-Sac
Details
- Parcel number: 031S225001000B0420
- Zoning description: County, Resid Single Family
Construction
Type & style
- Home type: SingleFamily
- Architectural style: Contemporary
- Property subtype: Single Family Residence
Materials
- Brick, Trim Vinyl
- Foundation: Slab
- Roof: Shingle
Condition
- Construction Complete
- New construction: No
- Year built: 1979
Utilities & green energy
- Sewer: Septic Tank
- Water: Public
Community & HOA
Community
- Subdivision: LE CHATEAU
HOA
- Has HOA: Yes
- Services included: Management
Location
- Region: Niceville
Financial & listing details
- Price per square foot: $231/sqft
- Tax assessed value: $510,061
- Annual tax amount: $5,475
- Date on market: 5/10/2026
- Road surface type: Paved
Estimated market value
Not available
Estimated sales range
Not available
Not available
Price history
| Date | Event | Price |
|---|---|---|
| 7/15/2026 | Price change | $699,000-5.5%$231/sqft |
Source:  ECAOR #1002755 Report a problem ECAOR #1002755 Report a problem | ||
| 6/19/2026 | Price change | $740,000-1.3%$245/sqft |
Source: ECAOR #1002755 Report a problem | ||
| 5/10/2026 | Listed for sale | $750,000+54%$248/sqft |
Source: ECAOR #1002755 Report a problem | ||
| 12/11/2023 | Sold | $487,000-11.3%$161/sqft |
Source: ECAOR #928397 Report a problem | ||
| 11/12/2023 | Pending sale | $549,000$181/sqft |
Source: ECAOR #928397 Report a problem | ||
| 10/16/2023 | Price change | $549,000-5.2%$181/sqft |
Source: ECAOR #928397 Report a problem | ||
| 9/11/2023 | Price change | $579,000-4.9%$191/sqft |
Source: ECAOR #928397 Report a problem | ||
| 8/9/2023 | Listed for sale | $609,000$201/sqft |
Source: ECAOR #928397 Report a problem | ||
| 8/4/2023 | Pending sale | $609,000$201/sqft |
Source: ECAOR #928397 Report a problem | ||
| 7/25/2023 | Listed for sale | $609,000-11.7%$201/sqft |
Source: ECAOR #928397 Report a problem | ||
| 11/1/2022 | Listing removed | -- |
Source: ECAOR #894830 Report a problem | ||
| 10/24/2022 | Listing removed | -- |
Source: Zillow Rental Network_1 Report a problem | ||
| 10/24/2022 | Price change | $690,000-4.2%$228/sqft |
Source: ECAOR #894830 Report a problem | ||
| 9/27/2022 | Price change | $2,750-3.5%$1/sqft |
Source: Zillow Rental Network_1 Report a problem | ||
| 9/13/2022 | Listed for rent | $2,850+23.9%$1/sqft |
Source: Zillow Rental Network_1 Report a problem | ||
| 9/11/2022 | Price change | $720,000-3.9%$238/sqft |
Source: ECAOR #894830 Report a problem | ||
| 4/4/2022 | Listed for sale | $749,000+137.8%$248/sqft |
Source: ECAOR #894830 Report a problem | ||
| 8/16/2017 | Listing removed | $2,300$1/sqft |
Source: Zillow Rental Manager Report a problem | ||
| 6/21/2017 | Listed for rent | $2,300$1/sqft |
Source: Zillow Rental Manager Report a problem | ||
| 3/8/2016 | Listing removed | $2,300$1/sqft |
Source: Century 21 Wilson Minger Agency Report a problem | ||
| 12/10/2015 | Listed for rent | $2,300$1/sqft |
Source: Century 21 Wilson Minger Agency Report a problem | ||
| 12/1/2015 | Sold | $315,000$104/sqft |
Source: Public Record Report a problem | ||
Public tax history
| Year | Property taxes | Tax assessment |
|---|---|---|
| 2025 | -- | $510,061 +20.5% |
| 2024 | $5,475 -5.9% | $423,416 -10.7% |
| 2023 | $5,817 +8% | $473,897 +7.5% |
| 2022 | $5,388 +16.5% | $440,700 +25% |
| 2021 | $4,625 +6.1% | $352,498 +6.9% |
| 2020 | $4,357 +3.3% | $329,741 +4.7% |
| 2019 | $4,216 +4.1% | $314,956 +5.3% |
| 2018 | $4,049 | $298,998 +5.3% |
| 2017 | $4,049 +3.6% | $283,843 -2.2% |
| 2016 | $3,909 -1.6% | $290,142 +29.5% |
| 2015 | $3,972 +58.5% | $224,102 +0.8% |
| 2014 | $2,507 | $222,323 +1.5% |
| 2013 | -- | $219,037 +1.7% |
| 2012 | -- | $215,376 +3% |
| 2011 | -- | $209,103 +1.5% |
| 2010 | -- | $206,013 +2.7% |
| 2009 | -- | $200,597 +0.1% |
| 2008 | -- | $200,397 +3% |
| 2007 | -- | $194,560 +2.5% |
| 2006 | -- | $189,815 +3% |
| 2005 | -- | $184,286 +3% |
| 2004 | -- | $178,918 +1.9% |
| 2003 | -- | $175,582 +2.4% |
| 2002 | -- | $171,467 +0.9% |
| 2001 | -- | $169,948 |
Find assessor info on the county website
Monthly payment
Est. payment
Payment breakdown
Explore the cost of this home by adjusting the details. Changes won't be saved.Climate risks
Neighborhood: 32578
Nearby schools
GreatSchools rating
- 10/10James E Plew Elementary SchoolGrades: PK-5Distance: 1.6 mi
- 9/10C. W. Ruckel Middle SchoolGrades: 6-8Distance: 1.9 mi
- 7/10Niceville Senior High SchoolGrades: 9-12Distance: 2 mi
Schools provided by the listing agent
- Elementary: Edge/Lewis/Plew
- Middle: Ruckel
- High: Niceville
Source: ECAOR. This data may not be complete. We recommend contacting the local school district to confirm school assignments for this home.
- $504,5003 bd2 ba2.2k sqft641 Carr Dr, Niceville, FL 32578Off Market
- $703,4003 bd3 ba3.2k sqft649 Carr Dr, Niceville, FL 32578Off Market
- $622,7003 bd2 ba2.4k sqft646 Carr Dr, Niceville, FL 32578Off Market
- $558,3003 bd3 ba2.1k sqft637 Carr Dr, Niceville, FL 32578Off Market
- $499,7002 bd3 ba2.6k sqft640 Carr Dr, Niceville, FL 32578Off Market
- $1,223,3003 bd4 ba3.8k sqft636 Carr Dr, Niceville, FL 32578Off Market
- $499,8004 bd2 ba1.9k sqft828 Lake Amick Dr, Niceville, FL 32578Off Market
- $572,7003 bd2 ba2.8k sqft633 Carr Dr, Niceville, FL 32578Off Market
A local agent can set up tours, give advice and negotiate with sellers.
Similar homes
- $659,0004 bd3 ba2.2k sqft2435 Rocky Shores Dr, Niceville, FL 32578For Sale

 MLS ID #1002956, Joe M Fagundes, Berkshire Hathaway Home Services PenFed Realty. ECAOR
 - $699,9004 bd3 ba2.2k sqft1311 Angelica Pl, Niceville, FL 32578For Sale
 MLS ID #1002276, The Locals Group, Christies International Real Estate Emerald Coast. ECAOR
 - $665,0004 bd3 ba2.5k sqft4491 Turnberry Pl, Niceville, FL 32578For Sale
 MLS ID #1006550, The Probst George Group, EXP Realty LLC. ECAOR
 - $615,0003 bd3 ba2.3k sqft103 Bahia Vista Dr, Niceville, FL 32578For Sale
 MLS ID #1008033, Team Busovne, Keller Williams Realty Nville. ECAOR
 - $749,0005 bd4 ba2.7k sqft7 Hampton Cir, Niceville, FL 32578For SaleMLS ID #1003257, Victoria N Davis, EXP Realty LLC. ECAOR
- $650,0005 bd3 ba3.4k sqft1674 Northridge Rd, Niceville, FL 32578For SaleMLS ID #997092, Lisa J Deering, Berkshire Hathaway Home Services PenFed Realty. ECAOR
- $795,0004 bd3 ba2.6k sqft170 Baywind Dr, Niceville, FL 32578For SaleMLS ID #986199, Ben F Ward, Dalton Wade Inc. ECAOR
- $719,9005 bd3 ba2.6k sqft1720 25th St, Niceville, FL 32578For SaleMLS ID #969947, Betty Brookshire, Chapter One Realty LLC. ECAOR
- $545,0003 bd2 ba1.8k sqft105 Drew Ct, Niceville, FL 32578For SaleMLS ID #997251, Christina K Black, Blackwater Real Estate LLC. ECAOR
- $535,0004 bd3 ba2.3k sqft4577 Castlewood Ln, Niceville, FL 32578For SaleMLS ID #1000385, Vicki M Alexander, Berkshire Hathaway Home Services PenFed Realty. ECAOR
- $474,9003 bd2 ba1.9k sqft1732 Bayshore Dr, Niceville, FL 32578For SaleMLS ID #1006536, Hiller Group, EXP Realty LLC. ECAOR
- $435,0004 bd2 ba1.9k sqft306 Biscayne Ln, Niceville, FL 32578For SaleMLS ID #1005711, Joseph L Gianelloni, Eagle Bay Real Estate. ECAOR
- $725,0004 bd3 ba2.5k sqft266 Florida Ave, Valparaiso, FL 32580For SaleMLS ID #994952, Michelle A Whitaker, ERA American Real Estate. ECAOR
- $450,0003 bd3 ba1.8k sqft504 Miller Ln, Niceville, FL 32578For SaleMLS ID #996549, Maria V Leos, Keller Williams Realty Destin. ECAOR
- $399,0003 bd3 ba1.5k sqft507 Matthew St, Niceville, FL 32578For SaleMLS ID #996044, Taylor R Labno, ERA American Real Estate. ECAOR
- $569,0004 bd3 ba2.7k sqft31 E Kathy Ln, Freeport, FL 32439For SaleMLS ID #1005345, Beth Beno, Cindy Cole Fine Homes LLC. ECAOR
- $450,0003 bd2 ba1.6k sqft720 Putter Dr, Niceville, FL 32578For SaleMLS ID #1002546, Trey E Ellison, Coldwell Banker Realty. ECAOR
- $584,9003 bd3 ba2.1k sqft5 Maple Ave, Shalimar, FL 32579For SaleMLS ID #1008323, Caryl Gibson, South Walton Realty Sales LLC. ECAOR
- $649,9904 bd3 ba2.3k sqft710 Swan Ln, Destin, FL 32541For SaleMLS ID #1006625, Christopher T Prem, Newman Dailey Resort Properties. ECAOR
- $450,0003 bd2 ba1.8k sqft1609 Malta Cv, Niceville, FL 32578For SaleMLS ID #1006135, Skye D Goldstein, EXP Realty LLC. ECAOR
