Move in ready 4-bedroom 3 bath home in the gated community of Southwind in Bluewater Bay. Seller is offering $5,000 in closing cost assistance!! The remodeled kitchen has granite counter tops, wood cabinets, stainless steel appliances, walk-in pantry, & island with storage. The family room is right off the kitchen for open concept living. The living room has high ceilings, a fireplace, curved staircase to the second floor and is open to the large dining room. There is custom trim work throughout the home. In addition, this fabulous home has a screened in porch with outdoor kitchen area, and a heated and cooled Florida room on the first level. 3 bedrooms up including spacious primary and 2 renovated baths up, 2 car attached garage with a separate golf cart door and parking area, circular drive, laundry room with sink. Large corner lot with firepit, pergola and beautiful plantings with plenty of room for a pool. Bluewater Bay has a pool right around the corner along with golf, tennis and pickleball.
For sale
Price cut: $5K (7/20)
$795,000
170 Baywind Dr, Niceville, FL 32578
4beds
2,679sqft
:
Get pre-qualifiedN/A
Single Family Residence
Built in 1992
0.44 Acres Lot
$783,900 Zestimate®
$297/sqft
$-- HOA
What's special
Granite counter topsIsland with storageBeautiful plantingsWood cabinetsLarge dining roomRemodeled kitchenStainless steel appliances
- 301 days |
- 1,048 |
- 45 |
Zillow last checked:
Listing updated:
Listed by:
Ben F Ward 850-598-2161,
Dalton Wade Inc
Source: ECAOR,MLS#: 986199
Facts & features
Interior
Bedrooms & bathrooms
- Bedrooms: 4
- Bathrooms: 3
- Full bathrooms: 3
Bedroom
- Level: Second
- Area: 144 Square Feet
- Dimensions: 12 x 12
Bedroom
- Level: First
- Area: 169 Square Feet
- Dimensions: 13 x 13
Bedroom
- Level: Second
- Area: 156 Square Feet
- Dimensions: 13 x 12
Dining room
- Level: First
- Area: 195 Square Feet
- Dimensions: 15 x 13
Family room
- Level: First
- Area: 340 Square Feet
- Dimensions: 20 x 17
Kitchen
- Description: Eat-in Kitchen
- Level: First
- Area: 196 Square Feet
- Dimensions: 14 x 14
Living room
- Level: First
- Area: 294 Square Feet
- Dimensions: 21 x 14
Mud room
- Level: First
- Area: 120 Square Feet
- Dimensions: 12 x 10
Heating
- Natural Gas
Cooling
- Central Air, Ceiling Fan(s)
Appliances
- Included: Cooktop, Dishwasher, Disposal, Microwave, Double Oven, Range Hood, Gas Water Heater
- Laundry: Washer/Dryer Hookup
Features
- Crown Molding, Vaulted Ceiling(s), Kitchen Island, Recessed Lighting, Newly Painted, Pantry
- Flooring: Hardwood, Tile
- Attic: Pull Down Stairs
- Has fireplace: Yes
- Fireplace features: Gas
- Common walls with other units/homes: No Common Walls
Interior area
- Total structure area: 2,679
- Total interior livable area: 2,679 sqft
Property
Parking
- Total spaces: 10
- Parking features: Garage Door Opener, See Remarks
- Attached garage spaces: 2
Features
- Stories: 2
- Patio & porch: Deck, Enclosed, Screened
- Exterior features: Outdoor Grill, Private Yard, Lawn Pump, Separate Living Area, Outdoor Kitchen, Rain Gutters
- Fencing: Partial
Lot
- Size: 0.44 Acres
- Dimensions: 168 x 50 x 166 x 50 x 83
- Features: Covenants, Easements, Interior Lot, Irregular Lot, Level, Restrictions, Within 1/2 Mile to Water
Details
- Parcel number: 261S22461B000B0360
- Zoning description: Resid Single Family
Construction
Type & style
- Home type: SingleFamily
- Architectural style: Other
- Property subtype: Single Family Residence
Materials
- Stucco, Trim Vinyl
- Foundation: Slab
- Roof: Shingle
Condition
- Construction Complete
- New construction: No
- Year built: 1992
Utilities & green energy
- Water: Public
Community & HOA
Community
- Features: Gated, Golf, Pool, Tennis Court(s), Pickleball
- Subdivision: SOUTHWIND
HOA
- Has HOA: Yes
- Services included: Management, Security
Location
- Region: Niceville
Financial & listing details
- Price per square foot: $297/sqft
- Tax assessed value: $547,232
- Annual tax amount: $3,547
- Date on market: 9/26/2025
- Road surface type: Paved
Estimated market value
$783,900
$745,000 - $823,000
$3,597/mo
Price history
| Date | Event | Price |
|---|---|---|
| 7/20/2026 | Price change | $795,000-0.6%$297/sqft |
Source:  ECAOR #986199 Report a problem ECAOR #986199 Report a problem | ||
| 3/12/2026 | Price change | $800,000-2.4%$299/sqft |
Source: ECAOR #986199 Report a problem | ||
| 12/1/2025 | Price change | $820,000-2.4%$306/sqft |
Source: ECAOR #986199 Report a problem | ||
| 9/26/2025 | Listed for sale | $840,000+2.4%$314/sqft |
Source: ECAOR #986199 Report a problem | ||
| 5/27/2025 | Sold | $820,000-2.1%$306/sqft |
Source: ECAOR #971225 Report a problem | ||
| 4/18/2025 | Pending sale | $837,750$313/sqft |
Source: ECAOR #971225 Report a problem | ||
| 3/14/2025 | Listed for sale | $837,750+179.3%$313/sqft |
Source: ECAOR #971225 Report a problem | ||
| 10/23/2008 | Sold | $300,000-41.2%$112/sqft |
Source: Public Record Report a problem | ||
| 3/14/2006 | Sold | $510,000+90.3%$190/sqft |
Source: Public Record Report a problem | ||
| 5/19/2003 | Sold | $268,000$100/sqft |
Source: Public Record Report a problem | ||
Public tax history
| Year | Property taxes | Tax assessment |
|---|---|---|
| 2025 | $3,653 +3% | $341,525 +2.9% |
| 2024 | $3,548 +2.4% | $331,900 +3% |
| 2023 | $3,463 +2.5% | $322,233 +3% |
| 2022 | $3,378 +0.2% | $312,848 +3% |
| 2021 | $3,371 +0.3% | $303,736 +1.4% |
| 2020 | $3,360 +1.3% | $299,542 +2.3% |
| 2019 | $3,318 +1% | $292,807 +1.9% |
| 2018 | $3,287 | $287,347 +2.1% |
| 2017 | $3,287 +0.6% | $281,437 +2.1% |
| 2016 | $3,266 +2.8% | $275,648 +0.7% |
| 2015 | $3,177 -2% | $273,732 +0.8% |
| 2014 | $3,242 | $271,560 +1.5% |
| 2013 | -- | $267,547 +1.7% |
| 2012 | -- | $263,075 -2.3% |
| 2011 | -- | $269,321 -2.5% |
| 2010 | -- | $276,333 -8.1% |
| 2009 | -- | $300,532 -9.7% |
| 2008 | -- | $332,690 -7.6% |
| 2007 | -- | $359,926 -0.4% |
| 2006 | -- | $361,453 +19.5% |
| 2005 | -- | $302,513 +28.5% |
| 2004 | -- | $235,489 +16.3% |
| 2003 | -- | $202,435 +2.4% |
| 2002 | -- | $197,690 +1.6% |
| 2001 | -- | $194,577 |
Find assessor info on the county website
Monthly payment
Est. payment
Payment breakdown
Explore the cost of this home by adjusting the details. Changes won't be saved.Climate risks
Neighborhood: 32578
Nearby schools
GreatSchools rating
- 8/10Bluewater Elementary SchoolGrades: PK-5Distance: 1.6 mi
- 9/10C. W. Ruckel Middle SchoolGrades: 6-8Distance: 4.2 mi
- 7/10Niceville Senior High SchoolGrades: 9-12Distance: 4.1 mi
Schools provided by the listing agent
- Elementary: Bluewater
- High: Niceville
Source: ECAOR. This data may not be complete. We recommend contacting the local school district to confirm school assignments for this home.
- $694,4004 bd3 ba2.5k sqft168 Baywind Dr, Niceville, FL 32578Off Market

- $675,0004 bd3 ba2.7k sqft174 Baywind Dr, Niceville, FL 32578Off Market
- $582,1004 bd3 ba2.6k sqft172 Baywind Dr, Niceville, FL 32578Off Market

- $601,6004 bd3 ba3k sqft153 Baywind Dr, Niceville, FL 32578Off Market

- $686,6004 bd3 ba2.6k sqft155 Baywind Dr, Niceville, FL 32578Off Market
- $604,5003 bd2 ba2.4k sqft166 Baywind Dr, Niceville, FL 32578Off Market
- $417,3004 bd3 ba3.2k sqft178 Baywind Dr, Niceville, FL 32578Off Market
- $572,5004 bd3 ba3.2k sqft156 Baywind Dr, Niceville, FL 32578Off Market
A local agent can set up tours, give advice and negotiate with sellers.
Similar homes
- $615,0003 bd3 ba2.3k sqft103 Bahia Vista Dr, Niceville, FL 32578For Sale
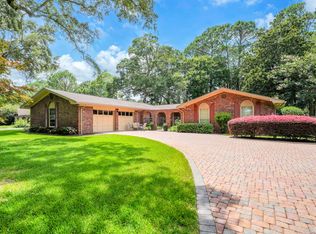
 MLS ID #1008033, Team Busovne, Keller Williams Realty Nville. ECAOR
 - $665,0004 bd3 ba2.5k sqft4491 Turnberry Pl, Niceville, FL 32578For Sale
 MLS ID #1006550, The Probst George Group, EXP Realty LLC. ECAOR
 - $925,0004 bd4 ba3.1k sqft4319 Sunset Beach Cir, Niceville, FL 32578For Sale
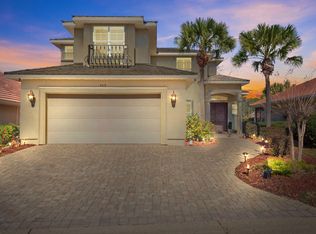 MLS ID #996546, Brianna R Anderson, Beach House Sales and Development. ECAOR
 - $650,0005 bd3 ba3.4k sqft1674 Northridge Rd, Niceville, FL 32578For Sale
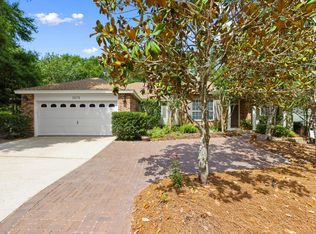 MLS ID #997092, Lisa J Deering, Berkshire Hathaway Home Services PenFed Realty. ECAOR
 - $699,9004 bd3 ba2.2k sqft1311 Angelica Pl, Niceville, FL 32578For SaleMLS ID #1002276, The Locals Group, Christies International Real Estate Emerald Coast. ECAOR
- $579,9004 bd2 ba2.3k sqft449 Ruckel Dr, Niceville, FL 32578For SaleMLS ID #1004371, Vicki M Alexander, Berkshire Hathaway Home Services PenFed Realty. ECAOR
- $719,9004 bd3 ba2.6k sqft1703 19th St, Niceville, FL 32578For SaleMLS ID #993614, Ronald Lee Weinstein, Realty ONE Group Emerald Coast. ECAOR
- $589,9003 bd3 ba2.1k sqft1730 Wren Way, Niceville, FL 32578For SaleMLS ID #1005688, Jacqueline L Crimmins, Carriage Hills Realty Inc. ECAOR
- $650,0003 bd3 ba2.4k sqft831 Coldwater Creek Cir, Niceville, FL 32578For SaleMLS ID #997094, Danielle F King, Sage Counsel Realty LLC. ECAOR
- $1,060,0003 bd2 ba2.3k sqft1013 Lake Dr, Niceville, FL 32578For SaleMLS ID #994262, Dylan M Sterling, Coldwell Banker Realty. ECAOR
- $789,0004 bd4 ba2.9k sqft702 N Lakeside Dr, Destin, FL 32541For SaleMLS ID #1003639, Brett M Bianca, Compass. ECAOR
- $570,0003 bd2 ba2.2k sqft1080 Napa Way, Niceville, FL 32578For SaleMLS ID #999665, Emily J Hooks, Elevation Realty Inc. ECAOR
- $450,0003 bd2 ba1.5k sqft600 Greenwood Cv E, Niceville, FL 32578For SaleMLS ID #1006680, Elizaveta A Hearns, Brix Realty. ECAOR
- $824,9003 bd3 ba2.1k sqft4086 Indian Trl, Destin, FL 32541For SaleMLS ID #1004693, Lee Curtis, Pinnacle Beach Properties. ECAOR
- $849,0004 bd3 ba2.7k sqft3 Indian Bayou Dr, Destin, FL 32541For SaleMLS ID #992676, Isaac Y Gonzalez, Resort Real Estate Group LLC. ECAOR
- $544,9004 bd2 ba1.8k sqft114 Sasser St, Niceville, FL 32578For SaleMLS ID #1004436, Yeska Sand, Ruckel Properties Inc. ECAOR
- $549,9003 bd2 ba2.2k sqft307 Anchors Pl, Niceville, FL 32578For SaleMLS ID #1002842, Heather Blatz, Scenic Sotheby's International Realty. ECAOR
- $725,0004 bd3 ba2.5k sqft266 Florida Ave, Valparaiso, FL 32580For SaleMLS ID #994952, Michelle A Whitaker, ERA American Real Estate. ECAOR
- $450,0005 bd3 ba2.6k sqft103 Cunningham Ct, Niceville, FL 32578For SaleMLS ID #999994, Cathy J Alley, Berkshire Hathaway Home Services PenFed Realty. ECAOR
- $524,9003 bd2 ba1.7k sqft119 Oak Shores Dr, Niceville, FL 32578For SaleMLS ID #1005662, Kelli M Van Pelt, Eagle Bay Real Estate. ECAOR
