Welcome to 1730 Wren Way--where comfort, space, and location come together in one of Niceville's most desirable, low traffic neighborhoods. This beautifully maintained home offers oversized bedrooms that provide exceptional comfort and flexibility, whether for family, guests, or a dedicated home office. Enjoy Florida living at its best on the spacious screened in back porch, perfect for morning coffee, evening relaxation, or entertaining. The home features a private backyard with no homes directly behind, giving you rare peace and privacy in a highly sought after area. A rare find in this community, the property includes a three car garage, offering ample room for vehicles, storage, tools, or recreational gear. Located just minutes on foot from popular L.J. Schooners, you'll have easy access to waterfront dining, live music, and the marina lifestyle. As part of the Bluewater community, residents also enjoy access to a community pool, dry storage, boat launch, tennis and pickleball courts, (club fees apply to all) making recreation and convenience part of everyday living. A spacious, quiet, and perfectly placed home--1730 Wren Way delivers the best of Niceville living.
For sale
Price cut: $25K (7/8)
$589,900
1730 Wren Way, Niceville, FL 32578
3beds
2,102sqft
Single Family Residence
Built in 2003
10,454 Square Feet Lot
$-- Zestimate®
$281/sqft
$-- HOA
What's special
Three car garageOversized bedrooms
- 35 days |
- 830 |
- 42 |
Likely to sell faster than
Zillow last checked:
Listing updated:
Listed by:
Jacqueline L Crimmins 989-884-1744,
Carriage Hills Realty Inc
Source: ECAOR,MLS#: 1005688
Facts & features
Interior
Bedrooms & bathrooms
- Bedrooms: 3
- Bathrooms: 3
- Full bathrooms: 2
- 1/2 bathrooms: 1
Primary bedroom
- Description: buyer to verify
- Level: First
- Area: 360 Square Feet
- Dimensions: 18 x 20
Bedroom
- Description: buyer to verify
- Level: First
- Area: 225 Square Feet
- Dimensions: 15 x 15
Bedroom
- Description: buyer to verify
- Level: First
- Area: 225 Square Feet
- Dimensions: 15 x 15
Other
- Description: buyer to verify
- Level: First
- Area: 290 Square Feet
- Dimensions: 29 x 10
Garage
- Description: buyer to verify
- Level: First
- Area: 875 Square Feet
- Dimensions: 25 x 35
Heating
- Central
Cooling
- Central Air
Appliances
- Included: Disposal, Microwave, Refrigerator
Features
- Common walls with other units/homes: No Common Walls
Interior area
- Total structure area: 2,102
- Total interior livable area: 2,102 sqft
Property
Parking
- Total spaces: 3
- Parking features: Garage - Attached
- Attached garage spaces: 3
Features
- Stories: 1
- Patio & porch: Enclosed
Lot
- Size: 10,454 Square Feet
- Dimensions: 140' x 73' (buyer to verify)
Details
- Parcel number: 151S22211500000230
- Zoning description: City
Construction
Type & style
- Home type: SingleFamily
- Architectural style: Ranch
- Property subtype: Single Family Residence
Materials
- Brick, Stucco
Condition
- Construction Complete
- New construction: No
- Year built: 2003
Utilities & green energy
- Water: Public
Community & HOA
Community
- Subdivision: MAGNOLIA FOREST S/D
Location
- Region: Niceville
Financial & listing details
- Price per square foot: $281/sqft
- Tax assessed value: $562,791
- Annual tax amount: $6,720
- Date on market: 6/18/2026
- Road surface type: Paved
Estimated market value
Not available
Estimated sales range
Not available
Not available
Price history
| Date | Event | Price |
|---|---|---|
| 7/8/2026 | Price change | $589,900-4.1%$281/sqft |
Source:  ECAOR #1005688 Report a problem ECAOR #1005688 Report a problem | ||
| 6/18/2026 | Listed for sale | $614,900+883.8%$293/sqft |
Source: ECAOR #1005688 Report a problem | ||
| 4/18/2025 | Listing removed | $3,200$2/sqft |
Source: Zillow Rentals Report a problem | ||
| 4/12/2025 | Listed for rent | $3,200+14.5%$2/sqft |
Source: Zillow Rentals Report a problem | ||
| 12/10/2023 | Listing removed | -- |
Source: Zillow Rentals Report a problem | ||
| 11/28/2023 | Listed for rent | $2,795$1/sqft |
Source: Zillow Rentals Report a problem | ||
| 5/9/2002 | Sold | $62,500$30/sqft |
Source: Public Record Report a problem | ||
Public tax history
| Year | Property taxes | Tax assessment |
|---|---|---|
| 2025 | $6,720 +3.1% | $562,791 +3.3% |
| 2024 | $6,517 +77.4% | $544,867 +60.3% |
| 2023 | $3,673 +2.5% | $339,863 +3% |
| 2022 | $3,583 +0.2% | $329,964 +3% |
| 2021 | $3,576 +0.3% | $320,353 +1.4% |
| 2020 | $3,566 +1.2% | $315,930 +2.3% |
| 2019 | $3,522 +0.9% | $308,827 +1.9% |
| 2018 | $3,489 | $303,069 +2.1% |
| 2017 | $3,489 +0.6% | $296,835 +2.1% |
| 2016 | $3,468 +2.8% | $290,730 +0.7% |
| 2015 | $3,374 -2% | $288,709 +5.1% |
| 2014 | $3,443 | $274,642 +1.5% |
| 2013 | -- | $270,583 +1.7% |
| 2012 | -- | $266,060 -2.8% |
| 2011 | -- | $273,833 -0.9% |
| 2010 | -- | $276,359 +2.7% |
| 2009 | -- | $269,093 +0.1% |
| 2008 | -- | $268,824 +3% |
| 2007 | -- | $260,994 +2.5% |
| 2006 | -- | $254,628 +3% |
| 2005 | -- | $247,203 +3% |
| 2004 | -- | $240,003 +321.1% |
| 2003 | -- | $57,000 -6.9% |
| 2002 | -- | $61,200 +2% |
| 2001 | -- | $60,000 |
Find assessor info on the county website
Monthly payment
Est. payment
Payment breakdown
Explore the cost of this home by adjusting the details. Changes won't be saved.Climate risks
Neighborhood: 32578
Nearby schools
GreatSchools rating
- 8/10Bluewater Elementary SchoolGrades: PK-5Distance: 1.5 mi
- 9/10C. W. Ruckel Middle SchoolGrades: 6-8Distance: 2.8 mi
- 7/10Niceville Senior High SchoolGrades: 9-12Distance: 2.8 mi
Schools provided by the listing agent
- Elementary: Bluewater
- Middle: Ruckel
- High: Niceville
Source: ECAOR. This data may not be complete. We recommend contacting the local school district to confirm school assignments for this home.
- $594,4003 bd2 ba2.3k sqft1732 Wren Way, Niceville, FL 32578Off Market
- $584,4003 bd2 ba2.2k sqft1728 Wren Way, Niceville, FL 32578Off Market
- $577,0003 bd2 ba2k sqft1734 Wren Way, Niceville, FL 32578Off Market
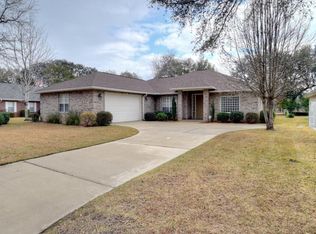
- $642,0004 bd3 ba2.3k sqft1726 Wren Way, Niceville, FL 32578Off Market
- $479,8003 bd2 ba1.8k sqft1729 Wren Way, Niceville, FL 32578Off Market
- $559,7003 bd2 ba2k sqft1731 Wren Way, Niceville, FL 32578Off Market
- $999,0004 bd4 ba3.1k sqft1648 Ella Ln, Niceville, FL 32578Off Market
- $625,0003 bd2 ba2.7k sqft1727 Wren Way, Niceville, FL 32578Sold
A local agent can set up tours, give advice and negotiate with sellers.
Similar homes
- $615,0003 bd3 ba2.3k sqft103 Bahia Vista Dr, Niceville, FL 32578For Sale
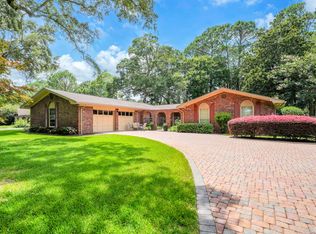
 MLS ID #1008033, Team Busovne, Keller Williams Realty Nville. ECAOR
 - $579,9004 bd2 ba2.3k sqft449 Ruckel Dr, Niceville, FL 32578For Sale
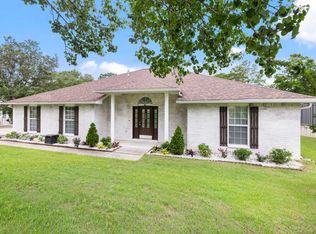 MLS ID #1004371, Vicki M Alexander, Berkshire Hathaway Home Services PenFed Realty. ECAOR
 - $535,0004 bd3 ba2.3k sqft4577 Castlewood Ln, Niceville, FL 32578For Sale
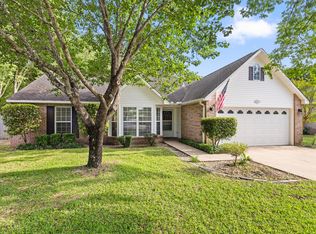 MLS ID #1000385, Vicki M Alexander, Berkshire Hathaway Home Services PenFed Realty. ECAOR
 - $570,0003 bd2 ba2.2k sqft1080 Napa Way, Niceville, FL 32578For Sale
 MLS ID #999665, Emily J Hooks, Elevation Realty Inc. ECAOR
 - $549,9003 bd2 ba2.2k sqft307 Anchors Pl, Niceville, FL 32578For SaleMLS ID #1002842, Heather Blatz, Scenic Sotheby's International Realty. ECAOR
- $465,0003 bd2 ba1.8k sqft1609 Malta Cv, Niceville, FL 32578For SaleMLS ID #1006135, Skye D Goldstein, EXP Realty LLC. ECAOR
- $470,0003 bd2 ba1.9k sqft827 Fairway Lakes Dr, Niceville, FL 32578For SaleMLS ID #1006336, Cherie C Himes, Better Homes and Gardens Real Estate Emerald Coast. ECAOR
- $498,5003 bd2 ba2k sqft1610 Ibiza Cv, Niceville, FL 32578For SaleMLS ID #997021, Shane R Graves, Bastion Realty LLC. ECAOR
- $419,0003 bd3 ba1.9k sqft1511 18th St, Niceville, FL 32578For SaleMLS ID #1005277, James C Whatley, Uber Realty Llc. ECAOR
- $449,0003 bd4 ba1.7k sqft7 Marina Cove Dr, Niceville, FL 32578For SaleMLS ID #1003206, Lance Musick, Carriage Hills Realty Inc. ECAOR
- $590,0003 bd2 ba2.3k sqft157 Indian Bayou Dr, Destin, FL 32541For SaleMLS ID #1004114, Karen K Martineau, RE/MAX Coastal Properties. ECAOR
- $449,0003 bd3 ba1.9k sqft106 Arrowhead Way, Niceville, FL 32578For SaleMLS ID #1007671, Howard G Leavins, La Bella Vita Property Group LLC. ECAOR
- $750,0004 bd3 ba3k sqft335 Grove Park Dr, Niceville, FL 32578For SaleMLS ID #1004664, James C Whatley, Uber Realty Llc. ECAOR
- $600,0003 bd3 ba2.4k sqft2845 Jack Nicklaus Way, Shalimar, FL 32579For SaleMLS ID #1007749, Katie N Morse, Spence Properties. ECAOR
- $450,0005 bd3 ba2.6k sqft103 Cunningham Ct, Niceville, FL 32578For SaleMLS ID #999994, Cathy J Alley, Berkshire Hathaway Home Services PenFed Realty. ECAOR
- $795,0004 bd3 ba2.6k sqft170 Baywind Dr, Niceville, FL 32578For SaleMLS ID #986199, Ben F Ward, Dalton Wade Inc. ECAOR
- $410,0003 bd3 ba1.5k sqft507 Matthew St, Niceville, FL 32578For SaleMLS ID #996044, Taylor R Labno, ERA American Real Estate. ECAOR
- $350,0003 bd2 ba1.2k sqft181 Wright Cir, Niceville, FL 32578For SaleMLS ID #1005919, Jacob J Foreman, Coldwell Banker Realty. ECAOR
- $600,0003 bd2 ba1.6k sqft4661 Windstarr Dr, Destin, FL 32541For SaleMLS ID #980822, Debra A Fraser, RE/MAX by the Sea. ECAOR
- $539,9003 bd3 ba2.1k sqft107 Mantero Way, Destin, FL 32541For SaleMLS ID #1006522, Nichole P Causton, Go Coastal Realty LLC. ECAOR
