Welcome to one of the best values in Indian Bayou! This updated home offers the rare combination of location, lifestyle & affordability in one of Destin's most desirable neighborhoods-- all situated on a sprawling 0.35-acre lot w/a spacious privacy-fenced backyard offering ample room for a pool. Enjoy plenty of space for vehicles, boats, or golf carts w/a 2-car garage & oversized vaulted carport. Ideally positioned across the street from the Bayou & just minutes from Indian Bayou's executive 18-hole golf courses, this location embraces the very best of the Destin lifestyle. Plus, you're only 3 miles from the stunning white sand beaches of the Gulf & Henderson Beach State Park. Recent updates welcome you to a fresh & inviting atmosphere, including a newly painted interior and new interior & exterior lights. Beautiful travertine floors, crisp white walls, soaring vaulted ceilings & abundant natural light enhance the open-concept living spaces, while the cozy fireplace adds warmth & charm to the main living area. A large, updated kitchen w/granite counters, center island, SS appliances & octagon trayed ceiling flows into the spacious living & dining areas ideal for entertaining or everyday living. Two BR's & a full bathroom are also on the 1st floor. Upstairs, the private primary suite serves as a relaxing retreat w/cathedral ceilings, large glass French doors opening to the new balcony, spacious walk-in closet, (READ MORE) and en suite bathroom w/dual vanities, granite countertops, ample storage & walk-in shower. Spend your mornings sipping coffee and enjoying the peaceful natural surroundings from the spacious exterior balcony off the primary suite. An additional upstairs loft offers approximately 107 square feet of bonus space -- perfect for a home office, reading nook, fitness area, or hobby space.
Peace of mind comes with major system updates including a new roof installed in 2025, HVAC replaced in 2016, and water heater installed in 2017.
This is a rare opportunity to own an updated home with space, character, and an exceptional location at such an affordable price in one of Destin's most sought-after communities. 157 Indian Bayou Drive offers the perfect place to call home, blending exceptional outdoor space, abundant parking, comfort, convenience, and value into one remarkable property.
Pending
Price cut: $3.5K (7/20)
$590,000
157 Indian Bayou Dr, Destin, FL 32541
3beds
2,373sqft
:
Get pre-qualified$3,734/mo
Single Family Residence
Built in 1992
0.35 Acres Lot
$-- Zestimate®
$249/sqft
$-- HOA
What's special
Cozy fireplaceCenter islandNewly painted interiorAbundant natural lightOversized vaulted carportAbundant parkingAmple storage
- 61 days |
- 1,073 |
- 66 |
Likely to sell faster than
Zillow last checked:
Listing updated:
Listed by:
Karen K Martineau 850-499-6930,
RE/MAX Coastal Properties,
Glenda W Lichorwic 850-496-1400,
RE/MAX Coastal Properties
Source: ECAOR,MLS#: 1004114
Facts & features
Interior
Bedrooms & bathrooms
- Bedrooms: 3
- Bathrooms: 2
- Full bathrooms: 2
Primary bedroom
- Level: Second
- Area: 302.44 Square Feet
- Dimensions: 18.83 x 16.08
Bedroom
- Level: First
- Area: 151.88 Square Feet
- Dimensions: 13.5 x 11.25
Bedroom
- Level: First
- Area: 140.88 Square Feet
- Dimensions: 12.25 x 11.5
Primary bathroom
- Level: Second
- Area: 169.78 Square Feet
- Dimensions: 13.67 x 12.42
Bathroom
- Level: First
- Area: 68.92 Square Feet
- Dimensions: 6.17 x 11.17
Dining area
- Level: First
- Area: 174.13 Square Feet
- Dimensions: 16.33 x 10.67
Foyer
- Level: First
- Area: 65.34 Square Feet
- Dimensions: 8.25 x 7.92
Kitchen
- Level: First
- Area: 223.09 Square Feet
- Dimensions: 16.33 x 13.67
Laundry
- Level: First
- Area: 105.86 Square Feet
- Dimensions: 5.67 x 18.67
Living room
- Level: First
- Area: 302.72 Square Feet
- Dimensions: 18.92 x 16
Loft
- Level: Second
- Area: 107.25 Square Feet
- Dimensions: 9.75 x 11
Heating
- Central, Natural Gas
Cooling
- Central Air, Ceiling Fan(s)
Appliances
- Included: Dishwasher, Disposal, Dryer, Microwave, Washer, Electric Water Heater
- Laundry: Washer/Dryer Hookup
Features
- Breakfast Bar, Cathedral Ceiling(s), Tray Ceiling(s), Vaulted Ceiling(s), Kitchen Island, Recessed Lighting, Newly Painted, Split Bedroom
- Flooring: Hardwood, Tile, Carpet
- Windows: Double Pane Windows, Skylight(s), Window Treatments
- Has fireplace: Yes
- Fireplace features: Gas
- Common walls with other units/homes: No Common Walls
Interior area
- Total structure area: 2,373
- Total interior livable area: 2,373 sqft
Property
Parking
- Total spaces: 10
- Parking features: Garage Door Opener, Attached Carport, Guest, Oversized, RV Access/Parking, Carport, Garage, See Remarks, Covered
- Attached garage spaces: 2
- Carport spaces: 1
- Covered spaces: 3
Features
- Stories: 2
- Exterior features: Balcony, Private Yard, Lawn Pump, Sprinkler System
- Fencing: Privacy
Lot
- Size: 0.35 Acres
- Dimensions: 127 x 122
- Features: Covenants, Interior Lot, Level, Restrictions, Sidewalk, Within 1/2 Mile to Water
Details
- Parcel number: 002S221284000H0220
- Zoning description: Resid Single Family
Construction
Type & style
- Home type: SingleFamily
- Architectural style: Contemporary
- Property subtype: Single Family Residence
Materials
- Frame, Stucco, Trim Vinyl
- Foundation: Slab
- Roof: Shingle
Condition
- Construction Complete
- New construction: No
- Year built: 1992
Utilities & green energy
- Water: Public
Community & HOA
Community
- Features: Golf, Minimum Rental Prd, Short Term Rental - Not Allowed
- Security: Smoke Detector(s)
- Subdivision: INDIAN BAYOU
HOA
- Has HOA: Yes
- Services included: Management, Security
Location
- Region: Destin
Financial & listing details
- Price per square foot: $249/sqft
- Tax assessed value: $546,723
- Annual tax amount: $3,483
- Date on market: 5/28/2026
- Road surface type: Paved
Estimated market value
Not available
Estimated sales range
Not available
Not available
Price history
| Date | Event | Price |
|---|---|---|
| 7/23/2026 | Pending sale | $590,000$249/sqft |
Source:  ECAOR #1004114 Report a problem ECAOR #1004114 Report a problem | ||
| 7/20/2026 | Price change | $590,000-0.6%$249/sqft |
Source: ECAOR #1004114 Report a problem | ||
| 7/9/2026 | Price change | $593,500-0.3%$250/sqft |
Source: ECAOR #1004114 Report a problem | ||
| 6/24/2026 | Price change | $595,000-0.7%$251/sqft |
Source: ECAOR #1004114 Report a problem | ||
| 5/28/2026 | Listed for sale | $599,000+142.6%$252/sqft |
Source: ECAOR #1004114 Report a problem | ||
| 2/11/2016 | Sold | $246,919-4.6%$104/sqft |
Source: ECAOR #740744 Report a problem | ||
| 12/31/2015 | Price change | $258,900-5.9%$109/sqft |
Source: REALHome Services and Solutions #740744 Report a problem | ||
| 12/1/2015 | Price change | $275,200-7%$116/sqft |
Source: REALHome Services and Solutions #740744 Report a problem | ||
| 10/27/2015 | Listed for sale | $295,800$125/sqft |
Source: REALHome Services and Solutions #740744 Report a problem | ||
| 10/27/2015 | Pending sale | $295,800$125/sqft |
Source: REALHome Services and Solutions #740744 Report a problem | ||
| 10/27/2015 | Listed for sale | $295,800+55.7%$125/sqft |
Source: REALHome Services and Solutions #740744 Report a problem | ||
| 7/9/2015 | Sold | $190,000-33.3%$80/sqft |
Source: Public Record Report a problem | ||
| 5/27/2014 | Listing removed | $285,000$120/sqft |
Source: Marie Hill #703134 Report a problem | ||
| 4/11/2014 | Listed for sale | $285,000-52.5%$120/sqft |
Source: Marie Hill #703134 Report a problem | ||
| 3/29/2006 | Sold | $600,000+0.8%$253/sqft |
Source: Public Record Report a problem | ||
| 6/20/2005 | Sold | $595,000+83.1%$251/sqft |
Source: Public Record Report a problem | ||
| 8/10/2004 | Sold | $325,000-0.9%$137/sqft |
Source: Public Record Report a problem | ||
| 6/28/1996 | Sold | $327,800$138/sqft |
Source: Agent Provided Report a problem | ||
Public tax history
| Year | Property taxes | Tax assessment |
|---|---|---|
| 2025 | $3,483 +3.2% | $343,141 +2.9% |
| 2024 | $3,374 +2.6% | $333,470 +3% |
| 2023 | $3,288 +2.6% | $323,757 +3% |
| 2022 | $3,204 +0.4% | $314,327 +3% |
| 2021 | $3,193 +0.9% | $305,172 +1.4% |
| 2020 | $3,166 +1.3% | $300,959 +2.3% |
| 2019 | $3,126 +1% | $294,193 +1.9% |
| 2018 | $3,096 | $288,708 +2.1% |
| 2017 | $3,096 +0.6% | $282,770 +6.5% |
| 2016 | $3,076 -10.8% | $265,607 -8.5% |
| 2015 | $3,450 -10.3% | $290,329 +3.9% |
| 2014 | $3,846 | $279,484 +9.5% |
| 2013 | -- | $255,276 +6.4% |
| 2012 | -- | $239,895 -2.1% |
| 2011 | -- | $245,145 -4.7% |
| 2010 | -- | $257,292 -12% |
| 2009 | -- | $292,334 -12.7% |
| 2008 | -- | $334,950 -18.8% |
| 2007 | -- | $412,487 -10.5% |
| 2006 | -- | $460,883 +56.5% |
| 2005 | -- | $294,586 +30.3% |
| 2004 | -- | $226,144 +10.6% |
| 2003 | -- | $204,453 +3.3% |
| 2002 | -- | $197,919 +1.8% |
| 2001 | -- | $194,352 |
Find assessor info on the county website
Monthly payment
Est. payment
Payment breakdown
Explore the cost of this home by adjusting the details. Changes won't be saved.Climate risks
Neighborhood: 32541
Nearby schools
GreatSchools rating
- 9/10Destin Middle SchoolGrades: 5-8Distance: 1.9 mi
- 5/10Fort Walton Beach High SchoolGrades: 9-12Distance: 11 mi
- 10/10Destin Elementary SchoolGrades: PK-4Distance: 2.1 mi
Schools provided by the listing agent
- Elementary: Destin
- Middle: Destin
- High: Destin
Source: ECAOR. This data may not be complete. We recommend contacting the local school district to confirm school assignments for this home.
- $1,138,2006 bd5 ba4.2k sqft4 Canoe Ct, Destin, FL 32541Off Market

- $1,150,0004 bd6 ba4.2k sqft159 Indian Bayou Dr, Destin, FL 32541Sold

- $637,3003 bd3 ba2.2k sqft155 Indian Bayou Dr, Destin, FL 32541Off Market

- $880,4920.383 Acres118 Country Club Dr W, Destin, FL 32541Off Market
- $1,630,0005 bd4 ba2.9k sqft156 Indian Bayou Dr, Destin, FL 32541Sold
- $1,571,7004 bd3 ba3k sqft158 Indian Bayou Dr, Destin, FL 32541Off Market
- $655,8003 bd3 ba2.6k sqft120 Country Club Dr W, Destin, FL 32541Off Market
- $785,7005 bd3 ba2.6k sqft6 Canoe Ct, Destin, FL 32541Off Market
A local agent can set up tours, give advice and negotiate with sellers.
A local lender can help you make sure your offer is ready when you are.
Similar homes
- $649,9904 bd3 ba2.3k sqft710 Swan Ln, Destin, FL 32541For Sale
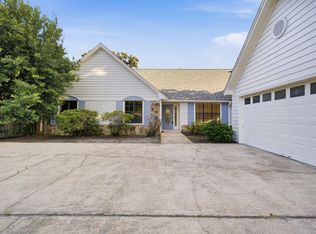
 MLS ID #1006625, Christopher T Prem, Newman Dailey Resort Properties. ECAOR
 - $565,0004 bd2 ba2k sqft3805 Indigo Cir, Destin, FL 32541For Sale
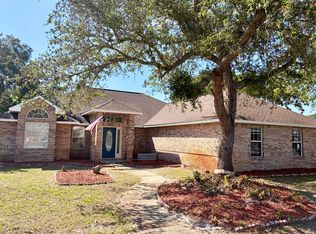 MLS ID #1002753, Vasilena Muerova, World Impact Real Estate. ECAOR
 - $600,0003 bd2 ba1.6k sqft4661 Windstarr Dr, Destin, FL 32541For Sale
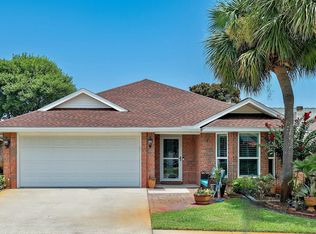 MLS ID #980822, Debra A Fraser, RE/MAX by the Sea. ECAOR
 - $499,0003 bd2 ba1.8k sqft611 Benning Dr, Destin, FL 32541For Sale
 MLS ID #1006046, Marguerite J Parker, Real Estate Empowered LLC. ECAOR
 - $724,0003 bd2 ba2.1k sqft927 Emerald Bay Dr, Destin, FL 32541For SaleMLS ID #993708, Joseph Nacchia, Berkshire Hathaway Home Services PenFed Realty. ECAOR
- $479,0003 bd2 ba1.9k sqft324 Wimico Cir, Destin, FL 32541For SaleMLS ID #1000211, Julie Pruitt-Gann, Real Broker LLC. ECAOR
- $615,0003 bd3 ba2.3k sqft103 Bahia Vista Dr, Niceville, FL 32578For SaleMLS ID #1008033, Team Busovne, Keller Williams Realty Nville. ECAOR
- $584,9003 bd3 ba2.1k sqft5 Maple Ave, Shalimar, FL 32579For SaleMLS ID #1008323, Caryl Gibson, South Walton Realty Sales LLC. ECAOR
- $470,0003 bd3 ba1.6k sqft4790 Trovare St W, Destin, FL 32541For SaleMLS ID #1004713, Olivia J Catanese, Watersound Real Estate. ECAOR
- $600,0003 bd3 ba2.4k sqft2845 Jack Nicklaus Way, Shalimar, FL 32579For SaleMLS ID #1007749, Katie N Morse, Spence Properties. ECAOR
- $675,0004 bd3 ba2k sqft276 Calusa Blvd, Destin, FL 32541For SaleMLS ID #994349, Rhonda C Johnson, Century 21 AllPoints Realty. ECAOR
- $579,9004 bd2 ba2.3k sqft449 Ruckel Dr, Niceville, FL 32578For SaleMLS ID #1004371, Vicki M Alexander, Berkshire Hathaway Home Services PenFed Realty. ECAOR
- $398,0003 bd2 ba1.4k sqft434 Fleshman Dr, Destin, FL 32541For SaleMLS ID #991989, Damir Simovic, Scenic Sotheby's International Realty. ECAOR
- $569,0004 bd3 ba2.7k sqft31 E Kathy Ln, Freeport, FL 32439For SaleMLS ID #1005345, Beth Beno, Cindy Cole Fine Homes LLC. ECAOR
- $549,9003 bd2 ba2.2k sqft307 Anchors Pl, Niceville, FL 32578For SaleMLS ID #1002842, Heather Blatz, Scenic Sotheby's International Realty. ECAOR
- $570,0003 bd2 ba2.2k sqft1080 Napa Way, Niceville, FL 32578For SaleMLS ID #999665, Emily J Hooks, Elevation Realty Inc. ECAOR
- $540,0003 bd3 ba2.4k sqft2587 Dana Ct, Shalimar, FL 32579For SaleMLS ID #1008272, Heidi A Best Swift, ERA American Real Estate. ECAOR
- $629,5004 bd2 ba2.6k sqft641 E Shipwreck Rd, Santa Rosa Beach, FL 32459For SaleMLS ID #999791, Matthew W Williams, World Impact Real Estate. ECAOR
- $575,0003 bd2 ba1.6k sqft124 Pritchard Rd, Miramar Beach, FL 32550For SaleMLS ID #990150, Carolyn Anderson, World Impact Real Estate. ECAOR
- $575,0004 bd3 ba2k sqft8 Kristin Cir, Niceville, FL 32578For SaleMLS ID #993072, Gulfside Collective, The Property Group 850 Inc. ECAOR
