Skip main navigation
Sold for $1,150,000
  • $1,150,000

    159 Indian Bayou Dr, Destin, FL 32541

    4beds
    4,245sqft
    Single Family Residence
    Built in 1992
    0.36 Acres Lot
    $1,389,200 Zestimate®
    $271/sqft
    $7,545 Estimated rent

    Home value

    $1,389,200

    $1.22M - $1.60M

    $7,545/mo

    Zestimate® history
    Loading
    Loading...

    Owner options

    List your home for rent

    $7,545/mo

    Rent Zestimate®

    Find your next renter with Zillow Rental Manager. Plus, with online applications, you can quickly screen prospective tenants – for free.

    Learn more

    $7,545/mo

    Rent Zestimate®

    Refinance and save

    $7,277/mo

    Est. payment

    Refinancing to a lower rate could help reduce your monthly payments and save thousands over the life of the loan.

    See today's rates

    $7,277/mo

    Est. payment

    Explore your selling options

    Work with a Zillow partner agent

    Leverage their expertise and Zillow's premium Showcase listings to get your home seen by more buyers.

    Get started

    List with your own agent

    Get your home in front of millions of buyers by listing it on Zillow.

    Learn how to do it

    Sell it yourself

    Take full control of how buyers see your home on Zillow by listing For Sale by Owner (FSBO).

    List your home

    What's special

    Horizontal shadowbox fencingOutdoor kitchenGas fireplaceAl fresco diningDockside restaurantsCenter islandUpgraded appliances
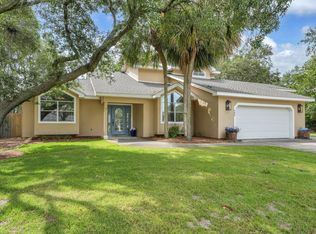
    Exquisite custom-designed and built 2-story home with elegant and timeless traditional architectural details situated on property lined with mature sand oaks. This home, located in the heart of the Indian Bayou Golf Club, is a short bike or golf cart ride to the Gulf of Mexico beach and seashore. The private enclave neighborhood is bordered by Indian Bayou itself and is a popular location for families and retirees alike, as this neighborhood is tucked away from the busy atmosphere of vacationers visiting Destin. Make this home your primary residence or your vacation home. MORE... The brick home boasts 5366 square feet, with 4245 of living space, with 4 bedrooms, 5 baths, and 1 half bath. As you enter, you'll step into the soaring entry, the focus is on the expansive staircase. A few steps further, you'll enjoy the magnificence of the formal living room to one side and the large formal dining room to the other side, each framed by many windows overlooking the landscaped property. The home's master suite includes views of the outdoors, a spa-like bath, plus his/her vanities and his/her closets. A bonus room upstairs can used as a private office/workout room with built-ins and has a great view of the pool and outdoor living area. The open-concept gourmet kitchen, with a center island and a separate breakfast bar, has upgraded appliances and a kitchen dining room. It overlooks the comfortable family room with a gas fireplace and a hidden wet bar with an ice maker. A game room/card room with built-in shelves is just off this space. The butler's pantry is adjacent to the kitchen and features built-in wooden shelving for ample storage. One door off the kitchen dining room leads to the large double car garage with automatic doors. The other door leads to a spacious laundry room with a laundry sink, with space to accommodate a large freezer and refrigerator, custom cabinetry ideal for additional storage, and a full pool bathroom with easy access, with its own entrance, from the outdoor living area. The staircase leads you to the master suite and the 3 secondary ensuite bedrooms, each with its own bathroom; all bedrooms boast large windows overlooking the home's gardens and grounds. Featured flooring throughout the home is hardwood, tile, and carpet. The family room, kitchen, and breakfast room overlook the swimming pool, outdoor kitchen, and covered living area, ideal for al fresco dining, relaxing, and entertaining. The outdoor kitchen features a new custom built-in grill, burner, and warming drawer. For cooler evenings, you can gather around the outdoor fire pit and watch the stars twinkle. The property has a Horizontal Shadowbox fencing, installed in April 2022, and the grounds were landscaped in May 2023. As an additional bonus, the home features a Generac Power System house generator, and the outdoor living space gutters are outfitted with Leaf Filters. The lawn is low maintenance and has a Rain Bird sprinkler system. Meticulously maintained, the home's upgrades include a new architectural shingle roof, installed in February 2023, 2 new tankless hot water heaters, installed in April 2023, and trim and fencing painted in May 2023. Windows are high-impact, and storm shutters are in place for door openings. The home is protected by a monitored security system. Current owners' custom built this home and it has never been on a rental program. The home also has high efficient HVAC units under seven years old. This home is NOT in a flood zone and is in a neighborhood eligible for the National Flood Insurance Program. Indian Bayou neighborhood, located in sunny Destin, Florida, is a short golf cart ride or drive to the beach, award-winning restaurants, world-class local shopping, family amusements, and Henderson Beach State Park. A retail outdoor shopping center, Destin Commons, is also nearby, featuring restaurants, an AMC Multiplex Movie Theater, fashion boutiques, and various specialty shops. Harbor Walk Village on Destin's picturesque harbor and marina is less than ten minutes away. It is home to dockside restaurants with bars that play live music, family amusements for kids of all ages, free open-air concerts, fun festivals throughout the year, and seasonal firework displays festively choreographed with outdoor music systems. Destin is known as the "world's luckiest fishing village" and boasts the largest charter fishing fleet in the United States.

    Zillow last checked:

    Listing updated:

    Listed by:

    Brian K LoCicero 225-938-2324,

    Keller Williams Realty Destin

    Bought with:

    Ed & Terri Smith, 502505

    RE/MAX Coastal Properties

    Source: ECAOR,MLS#: 925350MLS Logo

    Facts & features

    Interior

    Bedrooms & bathrooms
    • Bedrooms: 4
    • Bathrooms: 6
    • Full bathrooms: 5
    • 1/2 bathrooms: 1
    Primary bedroom
    • Level: Second
    • Area: 475.83 Square Feet
    • Dimensions: 31.1 x 15.3
    Bedroom
    • Level: Second
    • Area: 195 Square Feet
    • Dimensions: 15 x 13
    Bedroom
    • Level: Second
    • Area: 195 Square Feet
    • Dimensions: 15 x 13
    Bedroom
    • Level: Second
    • Area: 195 Square Feet
    • Dimensions: 15 x 13
    Primary bathroom
    • Level: Second
    • Area: 625.5 Square Feet
    • Dimensions: 41.7 x 15
    Bonus room
    • Level: First
    • Area: 285.6 Square Feet
    • Dimensions: 16.8 x 17
    Dining room
    • Description: Formal Dinning Room
    • Level: First
    • Area: 224 Square Feet
    • Dimensions: 14 x 16
    Foyer
    • Level: First
    • Area: 172.5 Square Feet
    • Dimensions: 15 x 11.5
    Kitchen
    • Level: First
    • Area: 210 Square Feet
    • Dimensions: 14 x 15
    Living room
    • Level: First
    • Area: 285.6 Square Feet
    • Dimensions: 16.8 x 17
    Heating
    • Central, Natural Gas
    Cooling
    • Central Air, Ceiling Fan(s)
    Appliances
    • Included: Dishwasher, Disposal, Microwave, Double Oven, Tankless Water Heater
    • Laundry: Washer/Dryer Hookup
    Features
    • Breakfast Bar, Bookcases, Crown Molding, Kitchen Island, Recessed Lighting, Newly Painted, Pantry, Shelving, Wet Bar
    • Flooring: Tile, Carpet
    • Windows: Window Treatments
    • Has fireplace: Yes
    • Fireplace features: Gas
    • Common walls with other units/homes: No Common Walls
    Interior area
    • Total structure area: 4,245
    • Total interior livable area: 4,245 sqft

    Property

    Parking
    • Total spaces: 2
    • Parking features: Garage Door Opener, Oversized, Garage
    • Attached garage spaces: 2
    Features
    • Stories: 2
    • Patio & porch: Covered
    • Exterior features: Outdoor Grill, Private Yard, Sprinkler System, Outdoor Kitchen, Rain Gutters
    • Has private pool: Yes
    • Pool features: In Ground, Gunite
    • Fencing: Privacy
    Lot
    • Size: 0.36 Acres
    • Dimensions: 164.28 x 128.50 x 76.41 x 119.80
    • Features: Sidewalk, Survey Available, Within 1/2 Mile to Water
    Details
    • Parcel number: 002S221284000H0230
    • Zoning description: City, Resid Single Family

    Construction

    Type & style
    • Home type: SingleFamily
    • Architectural style: Traditional
    • Property subtype: Single Family Residence
    Materials
    • Brick, Brick Front, Trim Wood, Siding CmntFbrHrdBrd
    • Foundation: Slab
    • Roof: Shingle,Roof Pitched
    Condition
    • Construction Complete,Renovated
    • New construction: No
    • Year built: 1992

    Utilities & green energy

    • Water: Public

    Community & HOA

    Community
    • Features: Golf
    • Security: Security System, Smoke Detector(s)
    • Subdivision: INDIAN BAYOU
    HOA
    • Has HOA: Yes
    • Services included: Maintenance Grounds, Management, Security
    Location
    • Region: Destin

    Financial & listing details

    • Price per square foot: $271/sqft
    • Tax assessed value: $954,705
    • Annual tax amount: $4,243
    • Date on market: 6/15/2023
    • Road surface type: Paved

    Price history

    DateEventPrice
    8/10/2023Sold$1,150,000-4.1%$271/sqft
    Source: ECAOR #925350 Report a problem
    7/20/2023Pending sale$1,199,000$282/sqft
    Source: ECAOR #925350 Report a problem
    7/15/2023Price change$1,199,000-13.7%$282/sqft
    Source: ECAOR #925350 Report a problem
    6/15/2023Listed for sale$1,390,000$327/sqft
    Source: ECAOR #925350 Report a problem

    Public tax history

    YearProperty taxesTax assessment
    2025$4,062 +3.1%$387,048 +2.9%
    2024$3,939 -13%$376,140 -9.9%
    2023$4,526 +2.4%$417,364 +3%
    2022$4,420 +0.2%$405,208 +3%
    2021$4,413 +0.8%$393,406 +1.4%
    2020$4,380 +1.1%$387,974 +2.3%
    2019$4,332 +0.8%$379,251 +1.9%
    2018$4,296 $372,180 +2.1%
    2017$4,296 +0.5%$364,525 +2.1%
    2016$4,275 +2.8%$357,027 +0.7%
    2015$4,161 -1.3%$354,545 +0.8%
    2014$4,216 $351,731 +1.5%
    2013-- $346,533 +1.7%
    2012-- $340,740 -1.6%
    2011-- $346,180 +1.5%
    2010-- $341,064 +2.7%
    2009-- $332,097 +0.1%
    2008-- $331,765 +3%
    2007-- $322,102 +2.5%
    2006-- $314,246 +3%
    2005-- $305,093 +3%
    2004-- $296,207 +1.9%
    2003-- $290,684 +2.4%
    2002-- $283,871 +1.6%
    2001-- $279,401
    Find assessor info on the county website

    Neighborhood: 32541

    Nearby schools

    GreatSchools rating
    Schools provided by the listing agent
    • Elementary: Destin
    • Middle: Destin
    • High: Destin

    Source: ECAOR. This data may not be complete. We recommend contacting the local school district to confirm school assignments for this home.

    Get pre-qualified for a loan
    At Zillow Home Loans, we can pre-qualify you in as little as 5 minutes with no impact to your credit score.

    An equal housing lender. NMLS #10287.

    Sell for more on Zillow
    Get a Zillow Showcase℠ listing at no additional cost and you could sell for .
    $1,389,200
    2% more
    +$27,784
    With Zillow Showcase(estimated)
    $1,416,984