Heart of Destin custom built solid brick home by locally renowned Ray Hall Builder with great curb appeal and lots of upgrades on a large lot near the park and public boat ramp. Within the last year, they've added new French doors, new stove, and new dishwasher, plus it's been recently repainted. The huge backyard has 150 feet of new privacy fencing. Master bedroom and dining room have trayed ceilings, and the kitchen is spacious and inviting. Master bathroom has a garden tub, separate shower, double sinks, and walk-in closet. Owner loves the large yard, great location, open floor plan, close to Destin Elementary School, close to boat launch, and that you do not have to get on 98 to get through most of Destin. Truly, the proximity to the bay makes this location valuable for those who love the salt life.
For sale
$589,000
1193 Bay Ct, Destin, FL 32541
3beds
2,046sqft
Single Family Residence
Built in 1994
0.3 Acres Lot
$-- Zestimate®
$288/sqft
$-- HOA
What's special
Great curb appealOpen floor planLarge yardNew french doors
- 75 days
- 320
- 10
Zillow last checked:
Listing updated:
Listed by:
Mary Anne Windes 850-837-2211,
Real Estate Professionals of Destin Inc
Source: ECAOR,MLS#: 1008963
Facts & features
Interior
Bedrooms & bathrooms
- Bedrooms: 3
- Bathrooms: 2
- Full bathrooms: 2
Primary bedroom
- Level: First
- Area: 255 Square Feet
- Dimensions: 17 x 15
Bedroom
- Level: First
- Area: 132 Square Feet
- Dimensions: 12 x 11
Bedroom
- Level: First
- Area: 121 Square Feet
- Dimensions: 11 x 11
Primary bathroom
- Level: First
- Area: 180 Square Feet
- Dimensions: 15 x 12
Bathroom
- Level: First
- Area: 56 Square Feet
- Dimensions: 8 x 7
Breakfast room
- Level: First
- Area: 132 Square Feet
- Dimensions: 12 x 11
Dining room
- Description: Formal
- Level: First
- Area: 110 Square Feet
- Dimensions: 11 x 10
Foyer
- Level: First
- Area: 48 Square Feet
- Dimensions: 8 x 6
Garage
- Level: First
- Area: 525 Square Feet
- Dimensions: 25 x 21
Kitchen
- Level: First
- Area: 121 Square Feet
- Dimensions: 11 x 11
Laundry
- Level: First
- Area: 80 Square Feet
- Dimensions: 10 x 8
Living room
- Level: First
- Area: 360 Square Feet
- Dimensions: 24 x 15
Heating
- Central
Cooling
- Central Air, Ceiling Fan(s)
Appliances
- Included: Dishwasher, Disposal, Range Hood, Electric Water Heater
- Laundry: Washer/Dryer Hookup
Features
- Breakfast Bar, Cathedral Ceiling(s), Tray Ceiling(s), Shelving, Split Bedroom
- Flooring: Tile, Carpet
- Windows: Double Pane Windows, Window Treatments
- Attic: Pull Down Stairs
- Has fireplace: Yes
- Common walls with other units/homes: No Common Walls
Interior area
- Total structure area: 2,046
- Total interior livable area: 2,046 sqft
Property
Parking
- Total spaces: 6
- Parking features: Garage Door Opener
- Attached garage spaces: 2
Features
- Stories: 1
- Patio & porch: Patio
- Exterior features: Private Yard, Lawn Pump, Sprinkler System
- Fencing: Privacy
Lot
- Size: 0.3 Acres
- Dimensions: 70 x 225 Irregular
- Features: Interior Lot, Irregular Lot, Level, Within 1/2 Mile to Water
Details
- Parcel number: 002S223088000B0040
- Lease amount: $0
- Zoning description: City, Resid Single Family
Construction
Type & style
- Home type: SingleFamily
- Architectural style: Contemporary
- Property subtype: Single Family Residence
Materials
- Brick
- Foundation: Slab
- Roof: Composition
Condition
- Construction Complete
- New construction: No
- Year built: 1994
Utilities & green energy
- Water: Public
Community & HOA
Community
- Subdivision: BAYVIEW MANOR 1ST ADDN
Location
- Region: Destin
Financial & listing details
- Price per square foot: $288/sqft
- Tax assessed value: $477,546
- Annual tax amount: $2,217
- Date on market: 7/31/2026
- Road surface type: Paved
Estimated market value
Not available
Estimated sales range
Not available
Not available
Price history
| Date | Event | Price |
|---|---|---|
| 7/31/2026 | Listed for sale | $589,000+321%$288/sqft |
Source:  ECAOR #1008963 Report a problem ECAOR #1008963 Report a problem | ||
| 10/15/2012 | Listing removed | $139,900$68/sqft |
Source: RE/MAX Southern Realty #119589 Report a problem | ||
| 10/11/2012 | Listed for sale | $139,900+3.6%$68/sqft |
Source: RE/MAX Southern Realty #119589 Report a problem | ||
| 11/7/2002 | Sold | $135,000$66/sqft |
Source: Public Record Report a problem | ||
| 1/19/1999 | Sold | $135,000$66/sqft |
Source: Agent Provided Report a problem | ||
| 6/14/1996 | Sold | $135,000$66/sqft |
Source: Agent Provided Report a problem | ||
Public tax history
| Year | Property taxes | Tax assessment |
|---|---|---|
| 2025 | $2,217 +3.3% | $226,236 +2.9% |
| 2024 | $2,147 +2.7% | $219,860 +3% |
| 2023 | $2,090 +2.7% | $213,456 +3% |
| 2022 | $2,034 +0.4% | $207,239 +3% |
| 2021 | $2,026 +0.9% | $201,203 +1.4% |
| 2020 | $2,008 +1.3% | $198,425 +2.3% |
| 2019 | $1,981 +1% | $193,964 +1.9% |
| 2018 | $1,961 | $190,347 +2.1% |
| 2017 | $1,961 +0.7% | $186,432 +2.1% |
| 2016 | $1,948 +2.8% | $182,597 +0.7% |
| 2015 | $1,895 -1.4% | $181,328 +0.8% |
| 2014 | $1,922 | $179,889 +1.5% |
| 2013 | -- | $177,231 +1.7% |
| 2012 | -- | $174,268 +3% |
| 2011 | -- | $169,192 +1.5% |
| 2010 | -- | $166,692 +2.7% |
| 2009 | -- | $162,310 +0.1% |
| 2008 | -- | $162,148 +3% |
| 2007 | -- | $157,425 +2.5% |
| 2006 | -- | $153,585 +3% |
| 2005 | -- | $149,112 +3% |
| 2004 | -- | $144,769 +1.9% |
| 2003 | -- | $142,070 +3.4% |
| 2002 | -- | $137,396 +3.4% |
| 2001 | -- | $132,862 |
Find assessor info on the county website
Monthly payment
Est. payment
Payment breakdown
Explore the cost of this home by adjusting the details. Changes won't be saved.Climate risks
Neighborhood: 32541
Nearby schools
Schools provided by the listing agent
- Elementary: Destin
- Middle: Destin
- High: Fort Walton Beach
Source: ECAOR. This data may not be complete. We recommend contacting the local school district to confirm school assignments for this home.
Similar homes
- $579,9503 bd2 ba1.7k sqft1131 Bay Ct, Destin, FL 32541For Sale
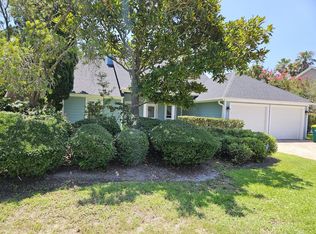
 MLS ID #1011050, Jim Ball, Century 21 AllPoints Realty. ECAOR
 - $559,0003 bd2 ba1.6k sqft322 Cypress St, Destin, FL 32541For Sale
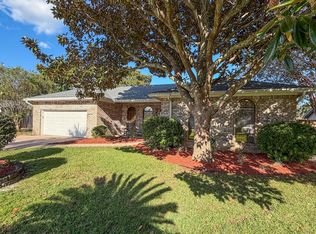 MLS ID #1012227, Alanna T Tundidor, Urban Interest Realty LLC. ECAOR
 - $529,9003 bd2 ba1.6k sqft3579 Grand Oaks Way, Destin, FL 32541For Sale
 MLS ID #1011448, Jonathan P Howard, Jon Howard Realty LLC. ECAOR
 - $624,9004 bd3 ba2.2k sqft310 Liriope Loop, Destin, FL 32541For Sale
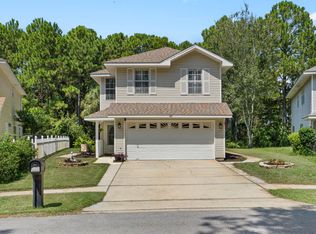 MLS ID #1010877, Angela M Lemke, Bastion Realty LLC. ECAOR
 - $599,9003 bd3 ba1.7k sqft124 Tuscany Dr, Destin, FL 32541For SaleMLS ID #1008319, Mary Anne Windes, Real Estate Professionals of Destin Inc. ECAOR
- $699,9994 bd3 ba2.2k sqft329 Sailfish Cir, Destin, FL 32541For SaleMLS ID #1010984, Micha S Knowles, ERA American Real Estate. ECAOR
- $659,9004 bd2 ba2.3k sqft4009 Lauren Ct, Destin, FL 32541For SaleMLS ID #991939, Mark A DeSalvo, Newman Dailey Resort Properties. ECAOR
- $510,0003 bd2 ba1.7k sqft4041 Broken Arrow Ct, Destin, FL 32541For SaleMLS ID #1008469, Alanna T Tundidor, Urban Interest Realty LLC. ECAOR
- $490,0003 bd2 ba1.6k sqft711 Legion Dr, Destin, FL 32541For SaleMLS ID #1003929, Cliff Glansen, Flatfee.Com. ECAOR
- $649,0003 bd3 ba2k sqft226 Talquin Cv, Destin, FL 32541For SaleMLS ID #1006092, Stephen K Hachey, Flat Fee MLS Realty. ECAOR
- $399,9003 bd2 ba1.4k sqft418 Snapper Dr, Destin, FL 32541For SaleMLS ID #1002703, Mary Jane Rice, Century 21 AllPoints Realty. ECAOR
- $579,9003 bd2 ba2.2k sqft1667 Northridge Rd, Niceville, FL 32578For SaleMLS ID #1011984, Moe Mossa, Savvy Avenue LLC. ECAOR
- $338,0003 bd2 ba1.2k sqft240 Bent Arrow Dr, Destin, FL 32541For SaleMLS ID #1007072, Sandy Jones, Coldwell Banker Realty. ECAOR
- $440,0003 bd2 ba1.7k sqft4223 Jade Loop, Destin, FL 32541For SaleMLS ID #988502, Sandra L Sharpe, Coldwell Banker Realty. ECAOR
- $699,0004 bd3 ba2.5k sqft266 Florida Ave, Valparaiso, FL 32580For SaleMLS ID #1013599, Michelle A Whitaker, ERA American Real Estate. ECAOR
- $559,5004 bd2 ba2.5k sqft587 E Shipwreck Rd, Pt Washington, FL 32459For SaleMLS ID #1006994, Ashley E Horner, Anchor Realty Florida. ECAOR
- $830,0003 bd2 ba1.7k sqft4454 Clipper Cv, Destin, FL 32541For SaleMLS ID #1010976, Beth Jones, Hammock Bay. ECAOR
- $600,0004 bd3 ba2.2k sqft114 Red Maple Ct, Santa Rosa Beach, FL 32459For SaleMLS ID #1011949, Bonnie S Hall, Coldwell Banker Realty. ECAOR
- $475,0002 bd2 ba1.1k sqft775 Gulf Shore Dr Unit 9111, Destin, FL 32541For SaleMLS ID #1012502, Kimberly T Thomas, Sandpiper Cove Real Estate Inc. ECAOR
- $624,9003 bd3 ba2.1k sqft2388 Palm Harbor Dr, Fort Walton Beach, FL 32547For SaleMLS ID #1012498, Abbott Martin Group, EXP Realty LLC. ECAOR
