** Motivated Seller ** Reasonable offers considered! Highly desired Driftwood Estates community! Known for its larger lot sizes and proximity to both the bay and Gulf beaches, this home sits on 0.57 acres and features an open floor plan with tile flooring throughout, plus a bright glass-enclosed sunroom that provides additional flexible living space.
Behind the property sits the neighborhood park, complete with a paved track, tennis and basketball courts, and playground. This offers serene open green views from the backyard and a peaceful backdrop just across the lake.
The master suite serves as a private retreat, featuring an oversized bathroom with his-and-hers vanities, a separate walk-in shower, a jetted tub, his-and-hers closets, and a linen closet. The formal dining room has been converted into a playroom or nursery area. Plenty of space for everyone!
Roof and water heater are original to the home, price reflects these components. Bring your personal touches and updates to this excellent opportunity for a primary residence, second home, or long-term investment in one of South Walton's most established communities!
Images shown have been AI-enhanced for better visualization.
Call or text Ashley for showings
Agent is related to seller
For sale
Price cut: $10K (9/22)
$559,500
587 E Shipwreck Rd, Pt Washington, FL 32459
4beds
2,560sqft
Single Family Residence
Built in 2005
0.57 Acres Lot
$541,900 Zestimate®
$219/sqft
$-- HOA
What's special
Oversized bathroomLarger lot sizesBright glass-enclosed sunroomOpen floor planJetted tubTile flooring throughoutFormal dining room
- 91 days
- 438
- 10
Zillow last checked:
Listing updated:
Listed by:
Ashley E Horner 850-814-9353,
Anchor Realty Florida
Source: ECAOR,MLS#: 1006994
Facts & features
Interior
Bedrooms & bathrooms
- Bedrooms: 4
- Bathrooms: 2
- Full bathrooms: 2
Primary bedroom
- Description: approx
- Level: First
- Area: 245 Square Feet
- Dimensions: 17.5 x 14
Bedroom
- Description: approx
- Level: First
- Area: 168 Square Feet
- Dimensions: 14 x 12
Bedroom
- Description: approx
- Level: First
- Area: 154 Square Feet
- Dimensions: 14 x 11
Bedroom
- Description: approx
- Level: First
- Area: 110.25 Square Feet
- Dimensions: 10.5 x 10.5
Garage
- Description: approx
- Level: First
- Area: 400 Square Feet
- Dimensions: 20 x 20
Kitchen
- Description: approx
- Level: First
- Area: 168 Square Feet
- Dimensions: 14 x 12
Living room
- Description: approx
- Level: First
- Area: 180 Square Feet
- Dimensions: 15 x 12
Office
- Description: approx
- Level: First
- Area: 120 Square Feet
- Dimensions: 10 x 12
Heating
- Central
Cooling
- Central Air, Ceiling Fan(s)
Appliances
- Included: Dishwasher, Disposal, Dryer, Refrigerator, Washer
- Laundry: Washer/Dryer Hookup
Features
- Breakfast Bar
- Flooring: Tile
- Windows: Window Treatments
- Has fireplace: Yes
- Common walls with other units/homes: No Common Walls
Interior area
- Total structure area: 2,560
- Total interior livable area: 2,560 sqft
Property
Parking
- Total spaces: 10
- Parking features: Garage Door Opener, Garage
- Garage spaces: 2
Features
- Stories: 1
- Patio & porch: Enclosed
- Has view: Yes
- View description: Pond
- Has water view: Yes
- Water view: Pond
Lot
- Size: 0.57 Acres
- Dimensions: 100 x 250 x 100 x 250
- Features: Survey Available, Within 1/2 Mile to Water
Details
- Parcel number: 132S21421000000050
- Zoning description: Resid Single Family
- Special conditions: Accept Backup Offers
Construction
Type & style
- Home type: SingleFamily
- Architectural style: Other
- Property subtype: Single Family Residence
Materials
- Concrete, Brick
Condition
- Construction Complete
- New construction: No
- Year built: 2005
Utilities & green energy
- Water: Public
Community & HOA
Community
- Features: Fishing
- Subdivision: DRIFTWOOD ESTATES
Location
- Region: Pt Washington
Financial & listing details
- Price per square foot: $219/sqft
- Annual tax amount: $2,506
- Date on market: 7/6/2026
- Road surface type: Paved
Estimated market value
$541,900
$515,000 - $569,000
$3,461/mo
Price history
| Date | Event | Price |
|---|---|---|
| 9/22/2026 | Price change | $559,500-1.8%$219/sqft |
Source:  ECAOR #1006994 Report a problem ECAOR #1006994 Report a problem | ||
| 7/6/2026 | Listed for sale | $569,500$222/sqft |
Source: ECAOR #1006994 Report a problem | ||
Public tax history
Tax history is unavailable.
Monthly payment
Est. payment
Payment breakdown
Explore the cost of this home by adjusting the details. Changes won't be saved.Climate risks
Neighborhood: 32459
Nearby schools
Schools provided by the listing agent
- Elementary: Van R Butler
- Middle: Emerald Coast
- High: South Walton
Source: ECAOR. This data may not be complete. We recommend contacting the local school district to confirm school assignments for this home.
- $785,0004 bd3 ba2.9k sqft565 E Shipwreck Rd, Santa Rosa Beach, FL 32459Sold
- $675,0004 bd2 ba2.1k sqft605 E Shipwreck Rd, Santa Rosa Beach, FL 32459Sold
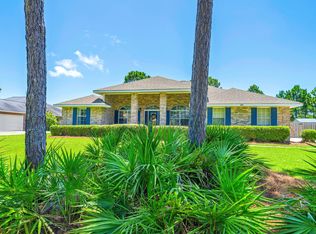
- $797,7004 bd3 ba2.9k sqft621 E Shipwreck Rd, Santa Rosa Beach, FL 32459Off Market
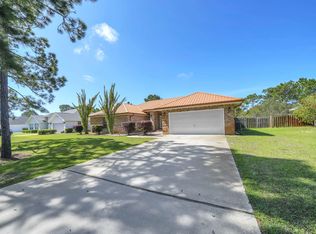
- $599,9004 bd2 ba2.6k sqft641 E Shipwreck Rd, Santa Rosa Beach, FL 32459Pending
Similar homes
- $600,0004 bd3 ba2.2k sqft114 Red Maple Ct, Santa Rosa Beach, FL 32459For Sale
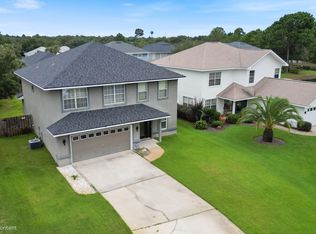
 MLS ID #1011949, Bonnie S Hall, Coldwell Banker Realty. ECAOR
 - $498,9994 bd3 ba2.2k sqft723 Loblolly Bay Dr, Santa Rosa Beach, FL 32459For Sale
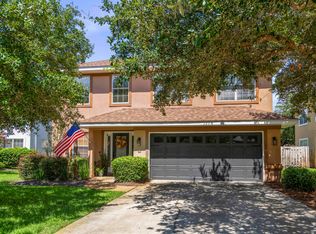 MLS ID #1011088, Abbott Martin Group, EXP Realty LLC. ECAOR
 - $450,0003 bd2 ba2.1k sqft108 Loblolly Bay Dr, Santa Rosa Beach, FL 32459For Sale
 MLS ID #1012507, Mehmet Beyazaslan, World Impact Real Estate. ECAOR
 - $534,9003 bd4 ba2.3k sqft31 Beacon Point Dr, Santa Rosa Beach, FL 32459For Sale
 MLS ID #1005680, Ken Gettinger, Gettinger Realty Group. ECAOR
 - $675,0003 bd3 ba2k sqft543 Shelter Cove Dr, Santa Rosa Beach, FL 32459For SaleMLS ID #1011944, Bonnie S Hall, Coldwell Banker Realty. ECAOR
- $539,0003 bd2 ba1.5k sqft295 Marlberry Trce, Santa Rosa Beach, FL 32459For SaleMLS ID #1008546, Clark E Turnipseed, 30A Local Real Estate. ECAOR
- $505,0004 bd2 ba2.2k sqft398 Churchill Bayou Rd, Santa Rosa Beach, FL 32459For SaleMLS ID #998044, Juan Pablo Pastrana, LPT Realty LLC. ECAOR
- $459,9004 bd2 ba1.8k sqft365 Cox Rd, Santa Rosa Beach, FL 32459For SaleMLS ID #1004642, Derrick E Mork, Diamond Gulf Realty. ECAOR
- $579,9003 bd2 ba2.2k sqft1667 Northridge Rd, Niceville, FL 32578For SaleMLS ID #1011984, Moe Mossa, Savvy Avenue LLC. ECAOR
- $469,0004 bd3 ba2.5k sqft628 Mountain Dr, Destin, FL 32541For SaleMLS ID #1013118, Abbott Martin Group, EXP Realty LLC. ECAOR
- $459,0003 bd3 ba2k sqft175 Christian Dr, Santa Rosa Beach, FL 32459For SaleMLS ID #999561, Amy R Willis Pecht, Rising Star Real Estate Inc. ECAOR
- $520,0004 bd3 ba2.5k sqft12 Corbin Ct, Niceville, FL 32578For SaleMLS ID #1012160, Maricela R Raap, Richardson Realty International Inc. ECAOR
- $660,0005 bd3 ba2.5k sqft137 Piper Cv, Santa Rosa Beach, FL 32459For SaleMLS ID #1001742, Teresa M Lynn, 30A Local Real Estate. ECAOR
- $494,9903 bd2 ba1.8k sqft55 Oak Ave, Santa Rosa Beach, FL 32459For SaleMLS ID #1011185, Ahmed M Ismail, Sand Seeker Realty LLC. ECAOR
- $750,0003 bd4 ba2.3k sqft556 Little Canal Dr, Santa Rosa Beach, FL 32459For SaleMLS ID #1009980, Carrie W Campbell, Watersound Real Estate. ECAOR
- $485,0005 bd4 ba2.2k sqft288 Fanny Ann Way, Freeport, FL 32439For SaleMLS ID #1013216, Beverly J Buck, Coldwell Banker Realty. ECAOR
- $579,9503 bd2 ba1.7k sqft1131 Bay Ct, Destin, FL 32541For SaleMLS ID #1011050, Jim Ball, Century 21 AllPoints Realty. ECAOR
- $589,0004 bd3 ba2.7k sqft437 Gentle Wind Ct, Freeport, FL 32439For SaleMLS ID #1002724, Jan Pollen, Coldwell Banker Realty. ECAOR
