The park is your backyard at 565 East Shipwreck Road, a beautifully renovated waterfront home in Driftwood Estates offering 2,992 square feet, 4 bedrooms, 3 bathrooms, a dedicated office, and a 2-car garage on a spacious 0.573-acre lot in Santa Rosa Beach. Set along a peaceful pond with a fountain water feature directly behind the home, this property offers a rare setting with no rear neighbors and open views across the water toward Driftwood Estates Park. From the backyard, the lifestyle is hard to beat. Kids can grow up with the park just beyond the pond, where a track, basketball courts, soccer fields, tennis courts, pickleball courts, handball, playgrounds, picnic areas, pavilions, restrooms, and open green space create an incredible extension of home. Whether it is morning coffee by the water, afternoons at the playground, evening walks, or weekend games at the park, this setting delivers the kind of everyday convenience and outdoor lifestyle that makes Driftwood Estates so special. Inside, the home has been fully renovated and professionally designed with a warm, elevated coastal feel. The open living area features wood flooring, vaulted ceilings, designer lighting, and a fireplace, creating a bright and inviting main gathering space. The renovated kitchen includes quartz countertops, an island with eat-in bar seating, subway tile backsplash, floating wood shelving, gold hardware, and thoughtful accent details that complement the home's updated design. Doors from the main living area lead to the open-air patio and fully fenced backyard overlooking the pond, fountain, and park beyond.
The spacious primary suite features tray ceilings, generous proportions, and a beautifully updated bathroom with double vanities, a soaking tub, glass-enclosed walk-in shower, and walk-in closets. A dedicated office just off the living area provides a great space for working from home, studying, or creating a flexible second living area.
Additional highlights include a new roof in 2022, a brick exterior with dark shutters, ample parking, partially furnished design elements, and a large fenced backyard with room to enjoy outdoor living. Driftwood Estates is centrally located off Mack Bayou Road, convenient to Sacred Heart Hospital, Grand Boulevard, Sandestin, Miramar Beach, Destin, 30A, shopping, dining, schools, and the beaches of South Walton.
With its fully renovated interior, oversized lot, pond-front setting, dedicated office, and unmatched backyard views toward Driftwood Estates Park, this home offers a rare opportunity to enjoy space, style, and everyday recreation in the heart of Santa Rosa Beach.
Sold for $785,000
Street View
Zillow last checked:
Listing updated:
Bought with:
Dawn McKenna Group
Coldwell Banker Realty
Source: ECAOR,MLS#: 1007166
Price history
| Date | Event | Price |
|---|---|---|
| 7/31/2026 | Sold | $785,000$262/sqft |
Source:  ECAOR #1007166 Report a problem ECAOR #1007166 Report a problem | ||
| 7/13/2026 | Pending sale | $785,000$262/sqft |
Source: ECAOR #1007166 Report a problem | ||
| 7/8/2026 | Listed for sale | $785,000+109.3%$262/sqft |
Source: ECAOR #1007166 Report a problem | ||
| 4/3/2026 | Listing removed | $4,500$2/sqft |
Source: Zillow Rentals Report a problem | ||
| 12/17/2025 | Listed for rent | $4,500$2/sqft |
Source: Zillow Rentals Report a problem | ||
| 2/7/2020 | Sold | $375,000$125/sqft |
Source: ECAOR #820454 Report a problem | ||
Nearby homes
- $569,5004 bd2 ba2.5k sqft587 E Shipwreck Rd, Pt Washington, FL 32459For Sale

- $675,0004 bd2 ba2.1k sqft605 E Shipwreck Rd, Santa Rosa Beach, FL 32459Sold
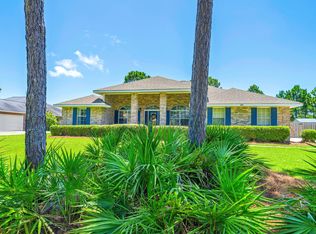
- $797,7004 bd3 ba2.9k sqft621 E Shipwreck Rd, Santa Rosa Beach, FL 32459Off Market
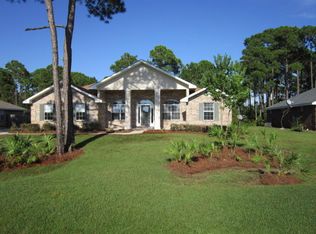
- $741,9004 bd2 ba2.1k sqft588 E Shipwreck Rd, Santa Rosa Beach, FL 32459Off Market
Sell for more on Zillow
Get a Zillow Showcase℠ listing at no additional cost and you could sell for .
$785,100
2% more
+$15,702
With Zillow Showcase(estimated)
$800,802
