SOUTHERN CHARM MEETS HAMMOCK BAY LIVING! Imagine coming home to a Southern Craftsman-style home filled with character, warmth, and a story all its own. Once featured as a 2009 Parade of Homes Winner, this beautiful 5-bedroom, 3.5-bath home with approx.. 2,299 sq. ft. is tucked inside Schooner Landing at Hammock Bay--just steps from the Windmills, Town Square, Props, food trucks, community events, and Hammock Bay's impressive amenities.
From the inviting Craftsman exterior to the plantation shutters on every window, this home has the timeless Southern details that make a house feel like home.
Step inside to an open living and kitchen area designed for gathering. The living room centers around a cozy gas fireplace, while the kitchen features granite countertops, wood cabinetry with crown molding, a pantry, and convenient access to the laundry room with washer and dryer. The former lanai has been thoughtfully enclosed to create additional office or flex space.
The spacious first-floor primary suite offers privacy and convenience with a grand en-suite bath featuring a garden tub, ceramic tile shower, and generous walk-in closet.
Upstairs, you'll find four additional bedrooms and plenty of room for family, guests, hobbies, or working from home. But one of the home's most charming surprises is hidden behind the closet doors--three carpeted bonus spaces that have been lovingly used as "secret playrooms" for the grandkids, with another providing extra storage. They are the kind of unexpected spaces where childhood memories are made.
Throughout the home, you'll find custom plantation shutters, crown molding, and freshly painted walls and ceilings. Both HVAC systems were replaced in 2019 and recently serviced, and the home includes a Rinnai tankless water heater. With a full-price offer, the seller will provide a new roof prior to closing.
Built with Florida living in mind, additional features include custom hurricane fabric shields for the doors and windows, energy-efficient insulation, TechShield roof decking, 140+ MPH-rated construction, and 5/8-inch all-thread rods anchored from the slab to the top plate. The two-car garage features a Ninja-coated floor and an insulated, 140 MPH-rated garage door.
Outside, mature landscaping adds to the home's welcoming Southern character.
And then there is the Hammock Bay lifestyle....
Every day feels a little brighter in Hammock Bay, where resort-style amenities, preserved natural surroundings, and a welcoming neighborhood atmosphere come together to create a lifestyle that is difficult to duplicate.
Set across more than 3,000 acres, Hammock Bay offers more than 12 miles of sidewalks, nature trails, and bike paths, making it easy to get outside, stay active, and connect with the community.
Residents enjoy multiple resort-style pools, a 25-meter lap pool, a 4,000-sq.-ft. fitness center, playgrounds, lighted basketball, tennis and pickleball courts, putting greens, picnic areas, outdoor cooking spaces, and a charming general store. Canine Commons offers dedicated dog parks, while the nearby 60-acre sports park provides even more opportunities for recreation.
Just steps from this home, Town Square and the Windmills serve as the social heart of Hammock Bay. The open-lawn amphitheater hosts concerts, movies, festivals, and community events, while local dining, Props, rotating food trucks, and gathering spaces make it easy to meet neighbors and enjoy an evening close to home.
And when the water is calling, Steamboat Landing offers 480 feet of shoreline along Choctawhatchee Bay, a 500-foot dock, fishing pier, bayfront clubhouse, and covered pavilion--an ideal place to fish, relax, or simply watch another Northwest Florida sunset.
Located in Freeport, Hammock Bay also provides convenient access to the beaches of South Walton, Scenic 30A, Destin, Niceville, area airports, and Eglin and Hurlburt Air Force Bases.
A Parade of Homes winner with Southern charm, thoughtful spaces, quality construction, and one of Hammock Bay's most convenient locations--this home offers more than a beautiful place to live.
It's a home ready for its next chapter, in a community where the Florida lifestyle begins right outside your front door.
Please note: All information is deemed to be accurate. Buyers are responsible to perform due diligence to verify all information of importance to them.
For sale
$485,000
288 Fanny Ann Way, Freeport, FL 32439
5beds
2,299sqft
Single Family Residence
Built in 2009
6,098 Square Feet Lot
$-- Zestimate®
$211/sqft
$-- HOA
What's special
Cozy gas fireplaceSouthern craftsman-style homeTwo-car garageInviting craftsman exteriorGranite countertopsTechshield roof deckingRinnai tankless water heater
- 8 days
- 370
- 41
Likely to sell faster than
Zillow last checked:
Listing updated:
Listed by:
Beverly J Buck 850-333-0413,
Coldwell Banker Realty
Source: ECAOR,MLS#: 1013216
Facts & features
Interior
Bedrooms & bathrooms
- Bedrooms: 5
- Bathrooms: 4
- Full bathrooms: 3
- 1/2 bathrooms: 1
Primary bedroom
- Description: Approx Measurements Feet/Inches
- Level: First
- Area: 192 Square Feet
- Dimensions: 16 x 12
Bedroom
- Description: Approx Measurements Feet/Inches
- Level: Second
- Area: 132 Square Feet
- Dimensions: 12 x 11
Bedroom
- Description: Approx Measurements Feet/Inches
- Level: Second
- Area: 81 Square Feet
- Dimensions: 9 x 9
Bedroom
- Description: Approx Measurements Feet/Inches
- Level: Second
- Area: 120 Square Feet
- Dimensions: 12 x 10
Bedroom
- Description: Approx Measurements Feet/Inches
- Level: Second
- Area: 156 Square Feet
- Dimensions: 13 x 12
Primary bathroom
- Description: Approx Measurements Feet/Inches
- Level: First
- Area: 180 Square Feet
- Dimensions: 15 x 12
Bathroom
- Description: Approx Measurements Feet/Inches
- Level: First
- Area: 1 Square Feet
- Dimensions: 1 x 1
Bathroom
- Description: Approx Measurements Feet/Inches
- Level: Second
- Area: 45 Square Feet
- Dimensions: 9 x 5
Bathroom
- Description: Approx Measurements Feet/Inches
- Level: Second
- Area: 45 Square Feet
- Dimensions: 9 x 5
Foyer
- Description: Approx Measurements Feet/Inches
- Level: First
- Area: 56 Square Feet
- Dimensions: 8 x 7
Garage
- Description: Approx Measurements Feet/Inches
- Level: First
- Area: 441 Square Feet
- Dimensions: 21 x 21
Kitchen
- Description: Approx Measurements Feet/Inches
- Level: First
- Area: 165 Square Feet
- Dimensions: 15 x 11
Laundry
- Description: Approx Measurements Feet/Inches
- Level: First
- Area: 45 Square Feet
- Dimensions: 9 x 5
Living room
- Description: Approx Measurements Feet/Inches
- Level: First
- Area: 280 Square Feet
- Dimensions: 20 x 14
Screened porch
- Description: Approx Measurements Feet/Inches
- Level: First
- Area: 126 Square Feet
- Dimensions: 14 x 9
Heating
- Central, Heat High Efficiency, Natural Gas
Cooling
- Central Air, Ceiling Fan(s)
Appliances
- Included: Dishwasher, Disposal, Dryer, Microwave, Range Hood, Refrigerator, Washer, Gas Water Heater, Tankless Water Heater
- Laundry: Washer/Dryer Hookup
Features
- Breakfast Bar, Crown Molding, Recessed Lighting, Newly Painted, Pantry, Shelving, Split Bedroom
- Flooring: Hardwood, Tile
- Windows: Double Pane Windows, Plantation Shutters, Window Treatments, Hurricane Shutters
- Attic: Pull Down Stairs
- Has fireplace: Yes
- Fireplace features: Gas
- Common walls with other units/homes: No Common Walls
Interior area
- Total structure area: 2,299
- Total interior livable area: 2,299 sqft
Property
Parking
- Total spaces: 6
- Parking features: Garage Door Opener, Garage
- Attached garage spaces: 2
Features
- Stories: 2
- Patio & porch: Covered, Porch
- Exterior features: Sprinkler System, Rain Gutters
- On waterfront: Yes
Lot
- Size: 6,098 Square Feet
- Dimensions: 56' x 98'' x 56' x 113' Appro x .
- Features: Cleared, Corner Lot, Covenants, Curb & Gutter, Level, See Remarks, Sidewalk, Survey Available
Details
- Parcel number: 171S19230900000590
- Zoning description: City, Deed Restrictions, Resid Single Family
- Special conditions: Accept Backup Offers
Construction
Type & style
- Home type: SingleFamily
- Architectural style: Craftsman
- Property subtype: Single Family Residence
Materials
- Frame, Trim Wood, Siding CmntFbrHrdBrd
- Foundation: Slab
- Roof: Shingle,Roof Pitched
Condition
- Construction Complete
- New construction: No
- Year built: 2009
Utilities & green energy
- Water: Public
Community & HOA
Community
- Features: BBQ Pit/Grill, Community Room, Deed Access, Dock, Fitness Center, Fishing, Minimum Rental Prd, Short Term Rental - Not Allowed, Pavillion/Gazebo, Picnic Area, Playground, Pool, TV Cable, Tennis Court(s), Waterfront
- Security: Smoke Detector(s)
- Subdivision: HAMMOCK BAY
HOA
- Has HOA: Yes
- Services included: Maintenance Grounds, Management, Recreational Faclty, Cable TV
Location
- Region: Freeport
Financial & listing details
- Price per square foot: $211/sqft
- Tax assessed value: $357,363
- Annual tax amount: $2,441
- Date on market: 10/3/2026
- Road surface type: Paved
Estimated market value
Not available
Estimated sales range
Not available
Not available
Price history
| Date | Event | Price |
|---|---|---|
| 10/3/2026 | Listed for sale | $485,000+90.2%$211/sqft |
Source:  ECAOR #1013216 Report a problem ECAOR #1013216 Report a problem | ||
| 2/29/2016 | Sold | $255,000-8.6%$111/sqft |
Source: Public Record Report a problem | ||
| 11/8/2015 | Listed for sale | $279,000+16.3%$121/sqft |
Source: SRE #741437 Report a problem | ||
| 1/15/2015 | Sold | $239,900$104/sqft |
Source: ECAOR #700475 Report a problem | ||
| 12/2/2014 | Price change | $239,900-4%$104/sqft |
Source: HAMMOCK BAY REAL ESTATE LLC #700475 Report a problem | ||
| 7/17/2014 | Price change | $249,900-5.7%$109/sqft |
Source: HAMMOCK BAY REAL ESTATE LLC #700475 Report a problem | ||
| 3/8/2014 | Listed for sale | $265,000-4.3%$115/sqft |
Source: HAMMOCK BAY REAL ESTATE LLC #700475 Report a problem | ||
| 4/1/2012 | Listing removed | $277,000$120/sqft |
Source: Hammock Bay Real Estate, LLC #554369 Report a problem | ||
| 1/24/2012 | Listed for sale | $277,000-6.7%$120/sqft |
Source: HAMMOCK BAY REAL ESTATE LLC #554369 Report a problem | ||
| 9/14/2011 | Listing removed | $297,000$129/sqft |
Source: NCI #554369 Report a problem | ||
| 9/5/2011 | Listed for sale | $297,000+9.5%$129/sqft |
Source: NCI #554369 Report a problem | ||
| 1/19/2010 | Sold | $271,324$118/sqft |
Source: Public Record Report a problem | ||
Public tax history
| Year | Property taxes | Tax assessment |
|---|---|---|
| 2025 | $2,441 -0.9% | $230,825 +2.9% |
| 2024 | $2,462 +3.9% | $224,320 +3% |
| 2023 | $2,371 +5.5% | $217,786 +3% |
| 2022 | $2,247 +0.3% | $211,443 +3% |
| 2021 | $2,241 -0.6% | $205,284 +1.4% |
| 2020 | $2,256 +3.2% | $202,450 +2.3% |
| 2019 | $2,186 | $197,898 +1.9% |
| 2018 | $2,186 +2% | $194,208 +1.7% |
| 2017 | $2,143 +1.8% | $190,876 +0.4% |
| 2016 | $2,104 +3.4% | $190,107 +0.8% |
| 2015 | $2,034 -21.6% | $188,586 +8.9% |
| 2014 | $2,594 | $173,192 +0.1% |
| 2013 | -- | $173,047 -1.6% |
| 2012 | -- | $175,847 -1.2% |
| 2011 | -- | $178,047 -8.2% |
| 2010 | -- | $194,047 +246.5% |
| 2009 | -- | $56,000 +6771.2% |
| 2008 | -- | $815 |
Find assessor info on the county website
Monthly payment
Est. payment
Payment breakdown
Explore the cost of this home by adjusting the details. Changes won't be saved.Climate risks
Neighborhood: 32439
Nearby schools
Schools provided by the listing agent
- Elementary: Freeport
- Middle: Freeport
- High: Freeport
Source: ECAOR. This data may not be complete. We recommend contacting the local school district to confirm school assignments for this home.
Similar homes
- $444,9005 bd3 ba2.4k sqft471 Symphony Way, Freeport, FL 32439For Sale

 MLS ID #1000890, Chad A Roig, 1 Percent Lists Florida Coast. ECAOR
 - $505,0004 bd3 ba2.4k sqft35 Freshfield Way, Freeport, FL 32439For Sale
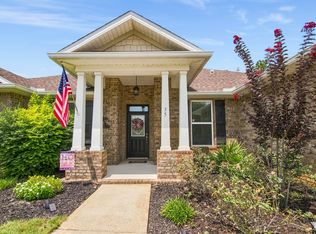 MLS ID #1008798, Heather E Hebson, HomeBiz Properties. ECAOR
 - $459,5004 bd4 ba2.4k sqft239 Mango Ln, Freeport, FL 32439For Sale
 MLS ID #1010738, Beth Jones, Hammock Bay. ECAOR
 - $519,0003 bd3 ba2.5k sqft300 Brighton Cv, Freeport, FL 32439For Sale
 MLS ID #1006905, Bryson G Lee, 1 Percent Lists Florida Coast. ECAOR
 - $419,0004 bd3 ba2.3k sqft145 Mango Ln, Freeport, FL 32439For SaleMLS ID #1008242, Ricky A Fannin, HomeBiz Properties. ECAOR
- $440,0003 bd2 ba1.9k sqft163 Camellia Ct, Freeport, FL 32439For SaleMLS ID #1010156, Paige A Brown, Coldwell Banker Realty. ECAOR
- $376,5004 bd3 ba2k sqft71 Nelly St, Freeport, FL 32439For SaleMLS ID #1008281, Caroline on the Coast, Berkshire Hathaway HomeServices. ECAOR
- $538,0003 bd2 ba2.3k sqft906 Symphony Way, Freeport, FL 32439For SaleMLS ID #996723, Katherine L McFerrin, HomeBiz Properties. ECAOR
- $545,0004 bd3 ba2.6k sqft331 Brushed Dunes Cir, Freeport, FL 32439For SaleMLS ID #1013214, Julie Pruitt-Gann, Real Broker LLC. ECAOR
- $399,9003 bd2 ba1.9k sqft233 Whitman Way, Freeport, FL 32439For SaleMLS ID #1012685, Beth Jones, Hammock Bay. ECAOR
- $449,0003 bd2 ba1.7k sqft240 Whitman Way, Freeport, FL 32439For SaleMLS ID #1004940, Candy R Smith, World Impact Real Estate. ECAOR
- $624,0005 bd3 ba3.2k sqft446 Mango Ln, Freeport, FL 32439For SaleMLS ID #1007782, Marcella L Stefani, ERA American Real Estate. ECAOR
- $335,0003 bd2 ba1.8k sqft88 Fanny Ann Way, Freeport, FL 32439For SaleMLS ID #1011888, Beth Jones, Hammock Bay. ECAOR
- $359,0003 bd2 ba1.8k sqft426 Fanny Ann Way, Freeport, FL 32439For SaleMLS ID #1010021, Johnnie Kay Ealum, Merrifield & Pilcher Realty. ECAOR
- $404,0003 bd2 ba1.7k sqft41 Dickens Dr, Freeport, FL 32439For SaleMLS ID #1001928, Joe M Fagundes, Berkshire Hathaway Home Services PenFed Realty. ECAOR
- $410,0003 bd2 ba1.7k sqft97 Dickens Dr, Freeport, FL 32439For SaleMLS ID #1000340, Yvonne Summerfield, Real Broker LLC. ECAOR
- $413,0003 bd2 ba1.7k sqft499 Fanny Ann Way, Freeport, FL 32439For SaleMLS ID #992353, Angela M Garcia, LPT Realty LLC. ECAOR
- $519,9003 bd2 ba2.2k sqft51 Tournament Ln, Freeport, FL 32439For SaleMLS ID #1001834, Kim M Ryals, Berkshire Hathaway HomeServices. ECAOR
- $649,9005 bd3 ba2.9k sqft266 Sweet Tea Ln, Freeport, FL 32439For SaleMLS ID #1009133, Dorothy J Krupa, Coastal Collective Realty LLC. ECAOR
- $299,9003 bd2 ba1.7k sqft237 Nelly St, Freeport, FL 32439For SaleMLS ID #1003292, Jennifer N Amberg, Palm Island Realty. ECAOR
