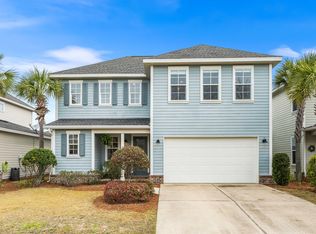
Best deal in Church Street Village! This 3 bedroom, 2.5 bath with 2nd floor bonus room offers exceptional value in the premier Huff Homes community known for its friendly atmosphere, ideal location, and exceptional amenities. Just a 2-mile drive to 30A beaches, this home offers a relaxed coastal lifestyle. A new stoplight at Church Street and Highway 98 makes golf cart trips to the beach simple and convenient. As a resident, you will enjoy resort-style amenities including a community pool, fitness room, dog park, playground, and clubhouse. There are no short-term rentals, ensuring a quiet and neighborly environment. Best of all, landscaping is included in the HOA fees--never mow the lawn again! This well-designed home has the primary suite downstairs and includes an en suite bath for added privacy and convenience. Two bedrooms are located upstairs with a large bonus room that would make the perfect play room or second living space. Both the primary suite and upper level bedrooms are finished with brand-new carpeting. Enjoy laminate plank flooring in the main areas and in the bonus room. Outdoor features include a fenced-in backyard, one-car garage, and irrigation system.
Church Street Village is located just 2.5 miles from Ed Walline beach access, 1.5 miles to Publix, and surrounded by great local dining, schools, and shopping. Schedule a showing today!
For sale
Price cut: $3K (8/19)
$465,000
175 Christian Dr, Santa Rosa Beach, FL 32459
3beds
2,059sqft
Single Family Residence
Built in 2015
3,484 Square Feet Lot
$-- Zestimate®
$226/sqft
$-- HOA
What's special
One-car garageEn suite bathBrand-new carpetingFenced-in backyardIrrigation systemPrimary suite downstairs
- 176 days
- 744
- 65
Zillow last checked:
Listing updated:
Listed by:
Amy R Willis Pecht 850-420-5663,
Rising Star Real Estate Inc,
30AMY HOMES 850-420-5663,
Rising Star Real Estate Inc
Source: ECAOR,MLS#: 999561
Facts & features
Interior
Bedrooms & bathrooms
- Bedrooms: 3
- Bathrooms: 3
- Full bathrooms: 2
- 1/2 bathrooms: 1
Primary bedroom
- Level: First
- Area: 168 Square Feet
- Dimensions: 14 x 12
Bedroom
- Level: Second
- Area: 156 Square Feet
- Dimensions: 13 x 12
Bedroom
- Level: Second
- Area: 156 Square Feet
- Dimensions: 13 x 12
Primary bathroom
- Level: First
- Area: 90 Square Feet
- Dimensions: 10 x 9
Bonus room
- Level: Second
- Area: 210 Square Feet
- Dimensions: 15 x 14
Foyer
- Level: First
- Area: 48 Square Feet
- Dimensions: 8 x 6
Garage
- Level: First
- Area: 273 Square Feet
- Dimensions: 21 x 13
Great room
- Level: First
- Area: 680 Square Feet
- Dimensions: 40 x 17
Kitchen
- Level: First
- Area: 96 Square Feet
- Dimensions: 12 x 8
Laundry
- Level: First
- Area: 36 Square Feet
- Dimensions: 6 x 6
Heating
- Central
Cooling
- Central Air, Ceiling Fan(s)
Appliances
- Included: Cooktop, Dishwasher, Disposal, Microwave, Electric Water Heater
- Laundry: Washer/Dryer Hookup
Features
- Breakfast Bar, Crown Molding, Recessed Lighting, Pantry
- Flooring: Laminate, Tile, Carpet
- Windows: Double Pane Windows, Window Treatments
- Common walls with other units/homes: No Common Walls
Interior area
- Total structure area: 2,059
- Total interior livable area: 2,059 sqft
Property
Parking
- Total spaces: 3
- Parking features: Garage Door Opener, Garage
- Garage spaces: 1
Features
- Stories: 2
- Patio & porch: Patio
- Exterior features: Private Yard, Sprinkler System
Lot
- Size: 3,484 Square Feet
- Dimensions: 50 x 72
- Features: Covenants, Restrictions
Details
- Parcel number: 272S203340000C0640
- Zoning description: Resid Single Family
- Special conditions: Accept Backup Offers
Construction
Type & style
- Home type: SingleFamily
- Architectural style: Craftsman
- Property subtype: Single Family Residence
Materials
- Frame, Siding Brick Some, Siding CmntFbrHrdBrd
- Foundation: Slab
- Roof: Shingle
Condition
- Construction Complete
- New construction: No
- Year built: 2015
Utilities & green energy
- Water: Public
Green energy
- Energy efficient items: Doors
Community & HOA
Community
- Features: Community Room, Fitness Center, Fishing, Short Term Rental - Not Allowed, Picnic Area, Playground, Pool
- Security: Smoke Detector(s)
- Subdivision: CHURCH STREET VILLAGE
HOA
- Has HOA: Yes
- Services included: Maintenance Grounds, Land Recreation, Management, Recreational Faclty
Location
- Region: Santa Rosa Beach
Financial & listing details
- Price per square foot: $226/sqft
- Tax assessed value: $466,893
- Annual tax amount: $4,633
- Date on market: 4/2/2026
- Road surface type: Paved
Estimated market value
Not available
Estimated sales range
Not available
Not available
Price history
| Date | Event | Price |
|---|---|---|
| 8/19/2026 | Price change | $465,000-0.6%$226/sqft |
Source:  ECAOR #999561 Report a problem ECAOR #999561 Report a problem | ||
| 7/15/2026 | Price change | $468,000-5.3%$227/sqft |
Source: ECAOR #999561 Report a problem | ||
| 6/17/2026 | Price change | $494,000-1%$240/sqft |
Source: ECAOR #999561 Report a problem | ||
| 5/9/2026 | Price change | $499,000-5%$242/sqft |
Source: ECAOR #999561 Report a problem | ||
| 4/2/2026 | Listed for sale | $525,000-4.5%$255/sqft |
Source: ECAOR #999561 Report a problem | ||
| 12/31/2025 | Listing removed | $550,000$267/sqft |
Source: ECAOR #975532 Report a problem | ||
| 9/1/2025 | Price change | $550,000-8.2%$267/sqft |
Source: ECAOR #975532 Report a problem | ||
| 5/4/2025 | Listed for sale | $599,000+22.2%$291/sqft |
Source: ECAOR #975532 Report a problem | ||
| 10/2/2023 | Listing removed | -- |
Source: Zillow Rentals Report a problem | ||
| 9/18/2023 | Price change | $3,200-3%$2/sqft |
Source: Zillow Rentals Report a problem | ||
| 9/13/2023 | Price change | $3,300-5.7%$2/sqft |
Source: Zillow Rentals Report a problem | ||
| 9/1/2023 | Price change | $3,499-2.8%$2/sqft |
Source: Zillow Rentals Report a problem | ||
| 8/24/2023 | Listed for rent | $3,600+2.9%$2/sqft |
Source: Zillow Rentals Report a problem | ||
| 3/17/2023 | Listing removed | -- |
Source: Zillow Rentals Report a problem | ||
| 2/24/2023 | Price change | $3,499+9.3%$2/sqft |
Source: Zillow Rentals Report a problem | ||
| 2/12/2023 | Price change | $3,200-2.3%$2/sqft |
Source: Zillow Rentals Report a problem | ||
| 2/10/2023 | Price change | $3,275-0.8%$2/sqft |
Source: Zillow Rentals Report a problem | ||
| 2/8/2023 | Price change | $3,300-5.7%$2/sqft |
Source: Zillow Rentals Report a problem | ||
| 1/29/2023 | Listed for rent | $3,500$2/sqft |
Source: Zillow Rentals Report a problem | ||
| 6/30/2021 | Sold | $490,000$238/sqft |
Source: ECAOR #871273 Report a problem | ||
| 5/9/2021 | Pending sale | $490,000+25.6%$238/sqft |
Source: ECAOR #871273 Report a problem | ||
| 9/28/2020 | Sold | $390,000-4.9%$189/sqft |
Source: ECAOR #852636 Report a problem | ||
| 8/7/2020 | Listed for sale | $410,000+41.4%$199/sqft |
Source: Ocean Reef Realty Inc #852636 Report a problem | ||
| 7/9/2015 | Sold | $289,900$141/sqft |
Source: Public Record Report a problem | ||
Public tax history
| Year | Property taxes | Tax assessment |
|---|---|---|
| 2025 | $4,219 -8.9% | $466,893 -7.9% |
| 2024 | $4,633 -2.9% | $507,216 -2.7% |
| 2023 | $4,770 +8.6% | $521,355 +10% |
| 2022 | $4,392 +56.3% | $473,959 +44.5% |
| 2021 | $2,811 -7.4% | $328,006 +7.9% |
| 2020 | $3,035 +2.7% | $303,996 +2.2% |
| 2019 | $2,953 | $297,397 +9.1% |
| 2018 | $2,953 +8.7% | $272,533 +1.7% |
| 2017 | $2,717 +5.3% | $267,874 +16.8% |
| 2016 | $2,580 +12.4% | $229,284 +1293.1% |
| 2015 | $2,294 +1271.4% | $16,458 +10% |
| 2014 | $167 | $14,962 |
| 2013 | -- | $14,962 |
| 2012 | -- | $14,962 -5% |
| 2011 | -- | $15,750 -10% |
| 2010 | -- | $17,500 -55% |
| 2009 | -- | $38,862 -15% |
| 2008 | -- | $45,720 -10% |
| 2007 | -- | $50,800 +3763.1% |
| 2005 | -- | $1,315 |
Find assessor info on the county website
Monthly payment
Est. payment
Payment breakdown
Explore the cost of this home by adjusting the details. Changes won't be saved.Climate risks
Neighborhood: 32459
Nearby schools
Schools provided by the listing agent
- Elementary: Van R Butler
- Middle: Emerald Coast
- High: South Walton
Source: ECAOR. This data may not be complete. We recommend contacting the local school district to confirm school assignments for this home.
Similar homes
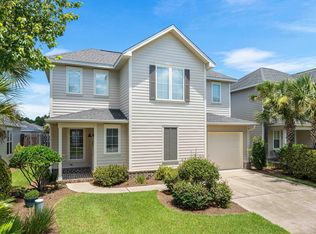
- $464,0002 bd3 ba1.5k sqft62 S Zander Way, Santa Rosa Beach, FL 32459For Sale

 MLS ID #1000952, Karen N Otten, Rosemary Beach Realty LLC. ECAOR
 - $455,0003 bd2 ba1.8k sqft75 Gustaf Dr, Santa Rosa Beach, FL 32459For Sale
 MLS ID #1011775, Spears Group, Compass. ECAOR
 - $599,0004 bd4 ba2.3k sqft7 Hatton Ct, Santa Rosa Beach, FL 32459For Sale
 MLS ID #1011624, Misty McHenry, Watersound Real Estate. ECAOR
 - $459,9004 bd2 ba1.8k sqft365 Cox Rd, Santa Rosa Beach, FL 32459For Sale
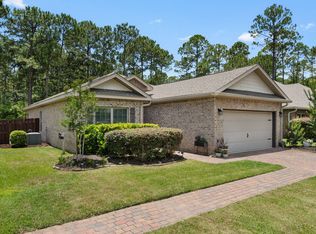 MLS ID #1004642, Derrick E Mork, Diamond Gulf Realty. ECAOR
 - $625,0004 bd4 ba2.3k sqft90 N Zander Way, Santa Rosa Beach, FL 32459For SaleMLS ID #1012082, Johnny Milan LLC, Scenic Real Estate. ECAOR
- $514,0003 bd2 ba1.8k sqft84 Eagle Haven Dr, Santa Rosa Beach, FL 32459For SaleMLS ID #1010436, Beverly J Buck, Coldwell Banker Realty. ECAOR
- $619,9004 bd4 ba2.3k sqft243 N Zander Way, Santa Rosa Beach, FL 32459For SaleMLS ID #1001973, Nancy W Turman, Davis Properties Of Nw Fl. ECAOR
- $475,0003 bd2 ba1.6k sqft267 Bella Blvd, Santa Rosa Beach, FL 32459For SaleMLS ID #1006669, 30AMY HOMES, Rising Star Real Estate Inc. ECAOR
- $425,0003 bd2 ba1.5k sqft209 Indian Woman Rd, Santa Rosa Beach, FL 32459For SaleMLS ID #1002633, Wendy L Wiggins, 1 Percent Lists Florida Coast. ECAOR
- $485,0003 bd2 ba1.8k sqft117 Wayne Trl, Santa Rosa Beach, FL 32459For SaleMLS ID #1012049, Wells R Buzzett, Christies International Real Estate Emerald Coast. ECAOR
- $459,9004 bd2 ba1.6k sqft726 Cocobolo Dr, Santa Rosa Beach, FL 32459For SaleMLS ID #1009059, Beverly J Buck, Coldwell Banker Realty. ECAOR
- $382,5003 bd2 ba1.2k sqft95 1st St, Santa Rosa Beach, FL 32459For SaleMLS ID #996390, Andrew C Farmer, NextHome Emerald Coast. ECAOR
- $559,0004 bd2 ba2k sqft164 Stonegate Cir, Santa Rosa Beach, FL 32459For SaleMLS ID #1011300, Jennifer L Crawford, Keller Williams Realty SRB. ECAOR
- $586,0004 bd3 ba2.1k sqft188 Piper Cv, Santa Rosa Beach, FL 32459For SaleMLS ID #1007509, Christina L Vogel, Coldwell Banker Realty. ECAOR
- $625,0004 bd4 ba2.6k sqft80 Bayou Edge Lndg, Santa Rosa Beach, FL 32459For SaleMLS ID #1006638, Kendall L Hood, Compass. ECAOR
- $649,9004 bd3 ba2.1k sqft110 Forest Park Dr, Santa Rosa Beach, FL 32459For SaleMLS ID #1011222, Bobbi A Davis, Davis Properties Of Nw Fl. ECAOR
- $339,0003 bd3 ba1.7k sqft132 S Haven Cir, Santa Rosa Beach, FL 32459For SaleMLS ID #1005712, Shannon Zimmerman, Keller Williams Realty SRB. ECAOR
