Imagine living just minutes from the sugar-white sands and emerald waters of Scenic 30A, with a backyard filled with fruit-producing citrus trees. Located less than four miles from public beach access, this beautifully maintained 4-bedroom, 3-bath home with a dedicated office features the sought-after Kennedy floor plan, offering the convenience of single-story living. Nestled in Walton's Landing, a short-term rental-friendly community, residents enjoy a community pool, scenic walking paths, tranquil ponds, and a central location. Inside, the open-concept design features vinyl plank flooring throughout, a spacious living area filled with natural light, and a beautifully appointed kitchen with quartz countertops, ivory shaker cabinetry, and ample prep space.
The generous primary suite offers a large walk-in closet and a spa-inspired bath with a tiled shower and soaking tub. Additional upgrades include a security system with a doorbell camera, three exterior cameras, and upgraded ceiling fan fixtures in the bedrooms. Outside, the backyard is a true Florida retreat with more than 25 mature citrus trees - including kumquat, lemon, red navel orange, grapefruit, and mandarins-all currently producing fruit. Beautiful rose bushes enhance the front yard, while the screened-in covered porch with epoxy flooring provides the perfect place to relax and enjoy. The garage also features epoxy flooring, a whole-house water filtration system, along with a separate filtration system for the irrigation, allows you to enjoy fresh citrus right from your own trees. This home offers the perfect combination of coastal convenience and outdoor enjoyment.
For sale
Price cut: $13K (8/3)
$586,000
188 Piper Cv, Santa Rosa Beach, FL 32459
4beds
2,116sqft
Single Family Residence
Built in 2023
6,098 Square Feet Lot
$570,600 Zestimate®
$277/sqft
$-- HOA
What's special
Tranquil pondsAmple prep spaceDedicated officeQuartz countertopsCommunity poolGenerous primary suiteSpa-inspired bath
- 73 days
- 362
- 28
Zillow last checked:
Listing updated:
Listed by:
Christina L Vogel 302-943-7597,
Coldwell Banker Realty
Source: ECAOR,MLS#: 1007509
Facts & features
Interior
Bedrooms & bathrooms
- Bedrooms: 4
- Bathrooms: 3
- Full bathrooms: 3
Bedroom
- Level: First
- Area: 238.09 Square Feet
- Dimensions: 16.42 x 14.5
Bedroom
- Level: First
- Area: 146.63 Square Feet
- Dimensions: 12.75 x 11.5
Bedroom
- Level: First
- Area: 155.21 Square Feet
- Dimensions: 12.67 x 12.25
Bedroom
- Level: First
- Area: 147.55 Square Feet
- Dimensions: 12.83 x 11.5
Bedroom
- Level: First
- Area: 113.29 Square Feet
- Dimensions: 9.92 x 11.42
Dining area
- Level: First
- Area: 100.32 Square Feet
- Dimensions: 13.08 x 7.67
Family room
- Level: First
- Area: 342.65 Square Feet
- Dimensions: 19.67 x 17.42
Kitchen
- Level: First
- Area: 224.63 Square Feet
- Dimensions: 19.67 x 11.42
Heating
- Central
Cooling
- Central Air
Appliances
- Included: Dishwasher, Disposal, Dryer, Microwave, Washer, Electric Water Heater
- Laundry: Washer/Dryer Hookup
Features
- Kitchen Island, Pantry, Split Bedroom
- Flooring: Vinyl
- Windows: Window Treatments
- Common walls with other units/homes: No Common Walls
Interior area
- Total structure area: 2,116
- Total interior livable area: 2,116 sqft
Property
Parking
- Total spaces: 4
- Parking features: Garage Door Opener
- Attached garage spaces: 2
Features
- Stories: 1
- Patio & porch: Covered, Enclosed
Lot
- Size: 6,098 Square Feet
- Dimensions: 55 x 115
- Features: Sidewalk
Details
- Parcel number: 232S20331900000170
- Zoning description: Resid Single Family
Construction
Type & style
- Home type: SingleFamily
- Architectural style: Craftsman
- Property subtype: Single Family Residence
Materials
- Siding CmntFbrHrdBrd
- Foundation: Slab
- Roof: Shingle
Condition
- Construction Complete
- New construction: No
- Year built: 2023
Utilities & green energy
- Water: Public
Community & HOA
Community
- Features: Pool, Short Term Rental - Allowed
- Security: Smoke Detector(s)
- Subdivision: Waltons Landing
HOA
- Has HOA: Yes
Location
- Region: Santa Rosa Beach
Financial & listing details
- Price per square foot: $277/sqft
- Tax assessed value: $390,060
- Annual tax amount: $3,175
- Date on market: 7/14/2026
- Road surface type: Paved
Estimated market value
$570,600
$542,000 - $599,000
$3,359/mo
Price history
| Date | Event | Price |
|---|---|---|
| 8/3/2026 | Price change | $586,000-2.2%$277/sqft |
Source:  ECAOR #1007509 Report a problem ECAOR #1007509 Report a problem | ||
| 7/14/2026 | Listed for sale | $599,000+8.9%$283/sqft |
Source: ECAOR #1007509 Report a problem | ||
| 1/5/2024 | Sold | $549,900$260/sqft |
Source: ECAOR #932137 Report a problem | ||
| 12/7/2023 | Pending sale | $549,900$260/sqft |
Source:  DR Horton Report a problem DR Horton Report a problem | ||
| 11/28/2023 | Listed for sale | $549,900$260/sqft |
Source: ECAOR #932137 Report a problem | ||
| 11/27/2023 | Pending sale | $549,900$260/sqft |
Source: ECAOR #932137 Report a problem | ||
| 11/6/2023 | Price change | $549,900-2.2%$260/sqft |
Source: ECAOR #932137 Report a problem | ||
| 10/18/2023 | Listed for sale | $562,145$266/sqft |
Source: ECAOR #932137 Report a problem | ||
| 10/16/2023 | Pending sale | $562,145$266/sqft |
Source: ECAOR #932137 Report a problem | ||
| 9/12/2023 | Listed for sale | $562,145$266/sqft |
Source: ECAOR #932137 Report a problem | ||
Public tax history
| Year | Property taxes | Tax assessment |
|---|---|---|
| 2025 | $3,176 -18.6% | $390,060 -8.6% |
| 2024 | $3,900 +273.2% | $426,935 +271.2% |
| 2023 | $1,045 +7.5% | $115,000 +9.6% |
| 2022 | $972 | $104,895 |
Find assessor info on the county website
Monthly payment
Est. payment
Payment breakdown
Explore the cost of this home by adjusting the details. Changes won't be saved.Climate risks
Neighborhood: 32459
Nearby schools
Schools provided by the listing agent
- Elementary: Dune Lakes
- Middle: Emerald Coast
- High: South Walton
Source: ECAOR. This data may not be complete. We recommend contacting the local school district to confirm school assignments for this home.
Similar homes
- $599,0004 bd4 ba2.3k sqft7 Hatton Ct, Santa Rosa Beach, FL 32459For Sale

 MLS ID #1011624, Misty McHenry, Watersound Real Estate. ECAOR
 - $625,0004 bd4 ba2.3k sqft90 N Zander Way, Santa Rosa Beach, FL 32459For Sale
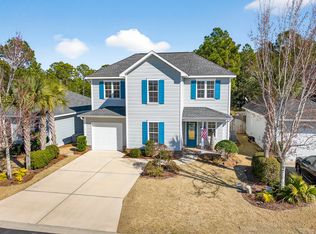 MLS ID #1012082, Johnny Milan LLC, Scenic Real Estate. ECAOR
 - $519,9004 bd2 ba2k sqft178 Piper Cv, Santa Rosa Beach, FL 32459For Sale
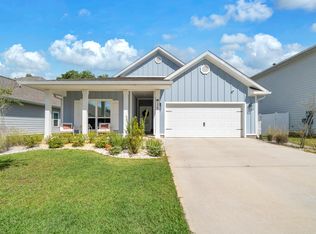 MLS ID #990585, Courtney Pantalena, Coldwell Banker Realty. ECAOR
 - $480,0003 bd3 ba1.8k sqft260 Southern Pines Rd, Santa Rosa Beach, FL 32459For Sale
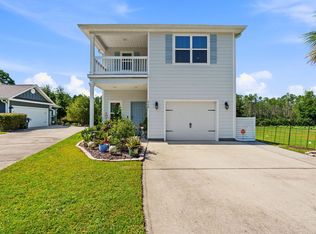 MLS ID #1008515, Brianna R Anderson, Beach House Sales and Development. ECAOR
 - $649,9004 bd3 ba2.1k sqft110 Forest Park Dr, Santa Rosa Beach, FL 32459For SaleMLS ID #1011222, Bobbi A Davis, Davis Properties Of Nw Fl. ECAOR
- $599,9893 bd2 ba1.8k sqft123 Big Oak Ln, Santa Rosa Beach, FL 32459For SaleMLS ID #1009898, Marie H Babin, RE/MAX by the Sea. ECAOR
- $535,0003 bd2 ba1.5k sqft127 Hatton Ct, Santa Rosa Beach, FL 32459For SaleMLS ID #1009407, Randall L Rintala, Watersound Real Estate. ECAOR
- $599,0003 bd3 ba2.4k sqft219 Blakely Drew Blvd, Santa Rosa Beach, FL 32459For SaleMLS ID #1006255, Tonya J Bailey, Corcoran Reverie SRB. ECAOR
- $629,0004 bd4 ba2.8k sqft201 Blakely Drew Blvd, Santa Rosa Beach, FL 32459For SaleMLS ID #1007897, Linda B Lee, Christies International Real Estate Emerald Coast. ECAOR
- $425,0003 bd2 ba1.5k sqft209 Indian Woman Rd, Santa Rosa Beach, FL 32459For SaleMLS ID #1002633, Wendy L Wiggins, 1 Percent Lists Florida Coast. ECAOR
- $599,9003 bd3 ba1.6k sqft67 Herons Xing #1C, Santa Rosa Beach, FL 32459For SaleMLS ID #1011321, Bryan Whitehead, Real Broker LLC. ECAOR
- $549,9003 bd3 ba1.8k sqft53 W Georgie St, Pt Washington, FL 32459For SaleMLS ID #998131, Hiller Group, EXP Realty LLC. ECAOR
- $689,9994 bd4 ba2.2k sqft100 Woodshire Dr, Santa Rosa Beach, FL 32459For SaleMLS ID #1007876, Joshua D Legare, EXP Realty LLC. ECAOR
- $810,0004 bd3 ba2.1k sqft59 Lake Park Cv, Santa Rosa Beach, FL 32459For SaleMLS ID #1006199, Misty Lenkey, Compass. ECAOR
- $485,0003 bd2 ba1.8k sqft117 Wayne Trl, Santa Rosa Beach, FL 32459For SaleMLS ID #1012049, Wells R Buzzett, Christies International Real Estate Emerald Coast. ECAOR
- $465,0003 bd3 ba2k sqft175 Christian Dr, Santa Rosa Beach, FL 32459For SaleMLS ID #999561, Amy R Willis Pecht, Rising Star Real Estate Inc. ECAOR
- $695,0003 bd4 ba1.8k sqft114 Marlberry Trce, Santa Rosa Beach, FL 32459For SaleMLS ID #1003055, Angela M Reilly, Keller Williams Realty SRB. ECAOR
- $724,9003 bd3 ba1.9k sqft228 Golf Villa Dr, Santa Rosa Beach, FL 32459For SaleMLS ID #1007322, Mary Jane Kirby, Scenic Sotheby's International Realty. ECAOR
- $799,9505 bd3 ba2.4k sqft36 Pine Lake Dr, Santa Rosa Beach, FL 32459For Sale
 MLS ID #1010880, Steve Koleno, Beycome of Florida LLC. Navarre Area BOR
