Welcome to 127 Hatton Court, a beautifully maintained Huff Home in the renowned Church Street Village community, featuring one of the rarest floor plans ever offered. One of only six single-level homes in the entire neighborhood with a full two-car garage, this exceptional 3BR/2BA residence is tucked away at the end of a quiet cul-de-sac beside the community clubhouse, pool, playground & guest parking, while enjoying the added privacy of having no neighbor on its right side. Built in 2016, this 1,500± SF home combines an unmatched location with thoughtful upgrades including a brand-new HVAC system, new luxury vinyl plank flooring and new kitchen appliances. Just 2 miles from the sugar-white beaches of 30A, the new signalized Church Street/Hwy. 98 intersection has transformed golf cart access to Ed Walline and Dune Allen Beach while greatly improving convenience and safety. Enjoy nearby restaurants, shopping and beach access, with Helen McCall sports park directly across the street & Cessna Landing boat launch just 5 minutes away for boating & fishing enthusiasts. Outside, a magnificent Sylvester palm anchors the enhanced landscape with five additional palms, while fruit trees & other flourishing fruit vines create a private backyard garden oasis. The Owners' modern artistic style is reflected throughout, with select artwork & furnishings available separately. HOA fees-maintains most landscaping means less maintenance & more time enjoying the South Walton/30A Lifestyle!
For sale
$535,000
127 Hatton Ct, Santa Rosa Beach, FL 32459
3beds
1,500sqft
Single Family Residence
Built in 2016
3,920 Square Feet Lot
$516,500 Zestimate®
$357/sqft
$-- HOA
What's special
- 47 days
- 358
- 33
Zillow last checked:
Listing updated:
Listed by:
Randall L Rintala 850-974-1460,
Watersound Real Estate
Source: ECAOR,MLS#: 1009407
Facts & features
Interior
Bedrooms & bathrooms
- Bedrooms: 3
- Bathrooms: 2
- Full bathrooms: 2
Primary bedroom
- Level: First
- Area: 192 Square Feet
- Dimensions: 16 x 12
Bedroom
- Level: First
- Area: 144 Square Feet
- Dimensions: 12 x 12
Bedroom
- Level: First
- Area: 169 Square Feet
- Dimensions: 13 x 13
Primary bathroom
- Level: First
- Area: 72 Square Feet
- Dimensions: 12 x 6
Bathroom
- Level: First
- Area: 40 Square Feet
- Dimensions: 8 x 5
Other
- Level: First
- Area: 85 Square Feet
- Dimensions: 17 x 5
Dining area
- Level: First
- Area: 121 Square Feet
- Dimensions: 11 x 11
Garage
- Level: First
- Area: 400 Square Feet
- Dimensions: 20 x 20
Kitchen
- Level: First
- Area: 80 Square Feet
- Dimensions: 10 x 8
Living room
- Level: First
- Area: 289 Square Feet
- Dimensions: 17 x 17
Utility room
- Level: First
- Area: 36 Square Feet
- Dimensions: 6 x 6
Heating
- Central
Cooling
- Central Air, Ceiling Fan(s)
Appliances
- Included: Dishwasher, Disposal, Dryer, Microwave, Washer, Electric Water Heater
- Laundry: Washer/Dryer Hookup
Features
- Breakfast Bar, Crown Molding, Recessed Lighting, Pantry, Shelving, Split Bedroom
- Flooring: Tile, Vinyl
- Windows: Double Pane Windows, Window Treatments
- Attic: Pull Down Stairs
- Common walls with other units/homes: No Common Walls
Interior area
- Total structure area: 1,500
- Total interior livable area: 1,500 sqft
Property
Parking
- Total spaces: 2
- Parking features: Garage Door Opener, Garage, See Remarks
- Attached garage spaces: 2
Features
- Stories: 1
- Patio & porch: Patio
- Exterior features: Private Yard, Sprinkler System, Rain Gutters
Lot
- Size: 3,920 Square Feet
- Dimensions: 60 x 70
- Features: Covenants, Cul-De-Sac, Interior Lot, Restrictions
Details
- Parcel number: 272S203340200C0340
- Zoning description: County, Resid Single Family
Construction
Type & style
- Home type: SingleFamily
- Architectural style: Florida Cottage
- Property subtype: Single Family Residence
Materials
- Frame, Siding Brick Some, Siding CmntFbrHrdBrd
- Foundation: Slab
- Roof: Shingle
Condition
- Construction Complete
- New construction: No
- Year built: 2016
Utilities & green energy
- Water: Public
Green energy
- Energy efficient items: Doors
Community & HOA
Community
- Features: Community Room, Fitness Center, Fishing, Short Term Rental - Not Allowed, Pavillion/Gazebo, Picnic Area, Playground, Pool
- Security: Smoke Detector(s)
- Subdivision: CHURCH STREET VILLAGE
HOA
- Has HOA: Yes
- Services included: Maintenance Grounds, Land Recreation, Management, Recreational Faclty
Location
- Region: Santa Rosa Beach
Financial & listing details
- Price per square foot: $357/sqft
- Tax assessed value: $398,829
- Annual tax amount: $2,292
- Date on market: 8/7/2026
- Road surface type: Paved
Estimated market value
$516,500
$491,000 - $542,000
$2,673/mo
Price history
| Date | Event | Price |
|---|---|---|
| 8/7/2026 | Listed for sale | $535,000+44.6%$357/sqft |
Source:  ECAOR #1009407 Report a problem ECAOR #1009407 Report a problem | ||
| 12/7/2020 | Sold | $369,900+16.1%$247/sqft |
Source: Public Record Report a problem | ||
| 2/27/2019 | Listing removed | $2,500$2/sqft |
Source: Beach Sunsets Inc #816348 Report a problem | ||
| 2/17/2019 | Listed for rent | $2,500$2/sqft |
Source: Beach Sunsets Inc #816348 Report a problem | ||
| 1/31/2018 | Sold | $318,500+11.8%$212/sqft |
Source: Public Record Report a problem | ||
| 6/7/2016 | Sold | $284,900$190/sqft |
Source: Public Record Report a problem | ||
Public tax history
| Year | Property taxes | Tax assessment |
|---|---|---|
| 2025 | $2,292 +2.1% | $292,300 +2.9% |
| 2024 | $2,245 +4% | $284,062 +3% |
| 2023 | $2,158 +1.4% | $275,788 +3% |
| 2022 | $2,128 -1.1% | $267,755 +3% |
| 2021 | $2,152 +11% | $259,956 +12.3% |
| 2020 | $1,939 +3.3% | $231,503 +2.3% |
| 2019 | $1,876 | $226,298 -1% |
| 2018 | $1,876 -17.7% | $228,518 +1.8% |
| 2017 | $2,279 +2.4% | $224,572 +1128.4% |
| 2016 | $2,226 | $18,281 |
Find assessor info on the county website
Monthly payment
Est. payment
Payment breakdown
Explore the cost of this home by adjusting the details. Changes won't be saved.Climate risks
Neighborhood: 32459
Nearby schools
Schools provided by the listing agent
- Elementary: Van R Butler
- Middle: Emerald Coast
- High: South Walton
Source: ECAOR. This data may not be complete. We recommend contacting the local school district to confirm school assignments for this home.
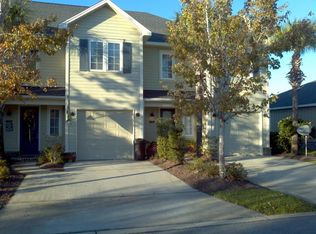
- $394,3003 bd3 ba1.5k sqft91 Christian Dr #1, Santa Rosa Beach, FL 32459Off Market
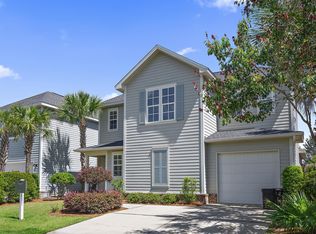
- $473,0003 bd3 ba1.8k sqft193 Christian Dr, Santa Rosa Beach, FL 32459Pending
- $408,1003 bd3 ba1.5k sqft91 Christian Dr, Santa Rosa Beach, FL 32459Off Market
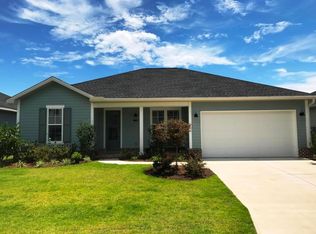
- $515,0003 bd2 ba1.5k sqft115 Hatton Ct, Santa Rosa Beach, FL 32459Sold
Similar homes
- $465,0003 bd3 ba2k sqft175 Christian Dr, Santa Rosa Beach, FL 32459For Sale
 MLS ID #999561, Amy R Willis Pecht, Rising Star Real Estate Inc. ECAOR
 - $464,0002 bd3 ba1.5k sqft62 S Zander Way, Santa Rosa Beach, FL 32459For Sale
 MLS ID #1000952, Karen N Otten, Rosemary Beach Realty LLC. ECAOR
 - $524,9004 bd3 ba1.8k sqft76 E Harborview Rd, Santa Rosa Beach, FL 32459For Sale
 MLS ID #1010757, Bryan Whitehead, Real Broker LLC. ECAOR
 - $535,0003 bd2 ba1k sqft117 Village Blvd Unit 724, Santa Rosa Beach, FL 32459For Sale
 MLS ID #1008550, Angela Nemecek, Compass. ECAOR
 - $425,0003 bd2 ba1.5k sqft209 Indian Woman Rd, Santa Rosa Beach, FL 32459For SaleMLS ID #1002633, Wendy L Wiggins, 1 Percent Lists Florida Coast. ECAOR
- $549,9003 bd3 ba1.8k sqft53 W Georgie St, Pt Washington, FL 32459For SaleMLS ID #998131, Hiller Group, EXP Realty LLC. ECAOR
- $586,0004 bd3 ba2.1k sqft188 Piper Cv, Santa Rosa Beach, FL 32459For SaleMLS ID #1007509, Christina L Vogel, Coldwell Banker Realty. ECAOR
- $699,0003 bd3 ba2.1k sqft265 W Hewett Rd, Santa Rosa Beach, FL 32459For SaleMLS ID #1010926, Maria I Paez Mossing, Compass. ECAOR
- $599,9893 bd2 ba1.8k sqft123 Big Oak Ln, Santa Rosa Beach, FL 32459For SaleMLS ID #1009898, Marie H Babin, RE/MAX by the Sea. ECAOR
- $649,9994 bd3 ba2.1k sqft1470 N County Highway 393, Santa Rosa Beach, FL 32459For SaleMLS ID #1004626, Abbott Martin Group, EXP Realty LLC. ECAOR
- $498,0002 bd2 ba1.2k sqft179 S County Highway 393 Unit 312, Santa Rosa Beach, FL 32459For SaleMLS ID #997976, Melinda M Azar, EXP Realty LLC. ECAOR
- $649,9004 bd3 ba2.1k sqft110 Forest Park Dr, Santa Rosa Beach, FL 32459For SaleMLS ID #1011222, Bobbi A Davis, Davis Properties Of Nw Fl. ECAOR
- $625,0003 bd3 ba1.6k sqft67 Herons Xing #1C, Santa Rosa Beach, FL 32459For SaleMLS ID #1011321, Bryan Whitehead, Real Broker LLC. ECAOR
- $590,0002 bd2 ba1.2k sqft179 S County Highway 393 Unit 333, Santa Rosa Beach, FL 32459For SaleMLS ID #1001495, Johnna M Stephens, Lokation. ECAOR
- $520,0002 bd2 ba1k sqft117 Village Blvd Unit 713, Santa Rosa Beach, FL 32459For SaleMLS ID #1004577, Brad Reese, Douglas Elliman. ECAOR
- $794,9003 bd2 ba1.2k sqft92 Walnut St, Santa Rosa Beach, FL 32459For SaleMLS ID #1005728, Ryan P Lillie, Christies International Real Estate Emerald Coast. ECAOR
- $749,0004 bd4 ba2.1k sqft54 Sugar Sands Dr, Santa Rosa Beach, FL 32459For SaleMLS ID #1011187, Matthew R Gordon, EXP Realty LLC. ECAOR
- $549,0003 bd2 ba1.5k sqft174 Bonaire Blvd, Miramar Beach, FL 32550For SaleMLS ID #1009254, Kelly A Shultz, 1 Percent Lists Florida Coast. ECAOR
