$10,000 in seller paid closing costs available! Welcome to 100 Woodshire Drive, a completely remodeled beauty in Thompson Woods just minutes to 30A.
This 4-bedroom, 3.5-bath home is move-in ready and built to last, set in a golf-cart-friendly community just south of Hwy 98 with easy beach access and a quiet, established feel.
The renovation covered every detail: a durable metal roof, Hardie board siding, and LVP and tile flooring throughout, complemented by 9' ceilings that give every room an open, airy feel. Quartz and marble countertops elevate the kitchen and baths, while dual A/C units and spray foam attic insulation keep the home efficient and comfortable year-round. A whole-home water filtration system adds everyday convenience. Furniture is negotiable!
Major systems (HVAC and water heater), excluding the 2021 metal roof, are all brand new as of 2024, giving you true peace of mind from day one.
With four bedrooms and three and a half baths -- including two master suites, each with a full private bathroom -- there's plenty of room to spread out, entertain, or host guests. Upstairs, an open bonus area offers flexible space for a second living room, home office, or play area for the kids.
Close to shopping, dining, and just a short golf cart ride to the beach, 100 Woodshire Drive is a rare find: a fully updated home in one of Santa Rosa Beach's most convenient neighborhoods. No short-term rentals allowed. Schedule your showing today!
For sale
Price cut: $10K (9/21)
$689,999
100 Woodshire Dr, Santa Rosa Beach, FL 32459
4beds
2,236sqft
Single Family Residence
Built in 2024
4,356 Square Feet Lot
$-- Zestimate®
$309/sqft
$-- HOA
What's special
Fully updated homeCompletely remodeled beautyDurable metal roofHardie board sidingWhole-home water filtration systemSpray foam attic insulation
- 92 days
- 730
- 50
Zillow last checked:
Listing updated:
Listed by:
Joshua D Legare 850-737-8830,
EXP Realty LLC
Source: ECAOR,MLS#: 1007876
Facts & features
Interior
Bedrooms & bathrooms
- Bedrooms: 4
- Bathrooms: 4
- Full bathrooms: 3
- 1/2 bathrooms: 1
Primary bedroom
- Level: First
- Area: 166.61 Square Feet
- Dimensions: 13.16 x 12.66
Bedroom
- Level: Second
- Area: 140.29 Square Feet
- Dimensions: 13.16 x 10.66
Bedroom
- Level: Second
- Area: 168 Square Feet
- Dimensions: 14 x 12
Bedroom
- Level: Second
- Area: 161 Square Feet
- Dimensions: 14 x 11.5
Primary bathroom
- Level: First
- Area: 60 Square Feet
- Dimensions: 10 x 6
Bathroom
- Level: Second
- Area: 35 Square Feet
- Dimensions: 7 x 5
Bathroom
- Level: Second
- Area: 64 Square Feet
- Dimensions: 8 x 8
Other
- Level: First
- Area: 151.28 Square Feet
- Dimensions: 15.66 x 9.66
Dining room
- Level: First
- Area: 123.3 Square Feet
- Dimensions: 12.33 x 10
Family room
- Level: First
- Area: 279.9 Square Feet
- Dimensions: 18.66 x 15
Garage
- Level: First
- Area: 251.16 Square Feet
- Dimensions: 19.33 x 13
Kitchen
- Level: First
- Area: 126.6 Square Feet
- Dimensions: 12.66 x 10
Laundry
- Level: First
- Area: 35.75 Square Feet
- Dimensions: 6.5 x 5.5
Other
- Level: First
- Area: 33.3 Square Feet
- Dimensions: 6.66 x 5
Recreation room
- Level: Second
- Area: 257.4 Square Feet
- Dimensions: 17.16 x 15
Heating
- Heat Pump, Central
Cooling
- Central Air, Ceiling Fan(s)
Appliances
- Included: Dishwasher, Disposal, Microwave, Refrigerator
- Laundry: Washer/Dryer Hookup
Features
- Recessed Lighting, Newly Painted
- Flooring: Hardwood
- Windows: Double Pane Windows
- Common walls with other units/homes: No Common Walls
Interior area
- Total structure area: 2,236
- Total interior livable area: 2,236 sqft
Property
Parking
- Total spaces: 2
- Parking features: Garage Door Opener
- Attached garage spaces: 1
Features
- Stories: 2
- Patio & porch: Covered
- Fencing: Privacy
Lot
- Size: 4,356 Square Feet
- Dimensions: 45 x 100
- Features: Covenants, Level, Sidewalk
Details
- Parcel number: 342S20334000000300
- Zoning description: Resid Single Family
Construction
Type & style
- Home type: SingleFamily
- Architectural style: Contemporary
- Property subtype: Single Family Residence
Materials
- Siding CmntFbrHrdBrd
- Roof: Metal,Shake
Condition
- Construction Complete,Renovated
- New construction: No
- Year built: 2024
Utilities & green energy
- Water: Public
Community & HOA
Community
- Features: Short Term Rental - Not Allowed
- Security: Smoke Detector(s)
- Subdivision: THOMPSON WOODS
HOA
- Has HOA: Yes
Location
- Region: Santa Rosa Beach
Financial & listing details
- Price per square foot: $309/sqft
- Tax assessed value: $514,567
- Annual tax amount: $3,964
- Date on market: 7/17/2026
- Road surface type: Paved
Estimated market value
Not available
Estimated sales range
Not available
Not available
Price history
| Date | Event | Price |
|---|---|---|
| 9/21/2026 | Price change | $689,999-1.4%$309/sqft |
Source:  ECAOR #1007876 Report a problem ECAOR #1007876 Report a problem | ||
| 8/4/2026 | Price change | $699,999-2%$313/sqft |
Source: ECAOR #1007876 Report a problem | ||
| 7/17/2026 | Listed for sale | $714,500+163.4%$320/sqft |
Source: ECAOR #1007876 Report a problem | ||
| 1/9/2015 | Sold | $271,300$121/sqft |
Source: Public Record Report a problem | ||
Public tax history
| Year | Property taxes | Tax assessment |
|---|---|---|
| 2025 | $3,965 +1922.7% | $477,371 +927.6% |
| 2024 | $196 +7.3% | $46,457 +3% |
| 2023 | $183 +4.9% | $45,104 +3% |
| 2022 | $174 +2.7% | $43,790 +3% |
| 2021 | $170 -92.5% | $42,515 -84% |
| 2020 | $2,275 +3.2% | $265,158 +2.3% |
| 2019 | $2,203 | $259,196 +1.9% |
| 2018 | $2,203 +1.8% | $254,363 +1.9% |
| 2017 | $2,164 -12.6% | $249,736 +2.5% |
| 2016 | $2,475 +1.5% | $243,630 -1.2% |
| 2015 | $2,438 -2.8% | $246,697 +683.2% |
| 2014 | $2,508 | $31,500 +43.2% |
| 2013 | -- | $22,000 |
| 2012 | -- | $22,000 +25.7% |
| 2011 | -- | $17,500 -28.6% |
| 2010 | -- | $24,500 -30% |
| 2009 | -- | $35,000 |
Find assessor info on the county website
Monthly payment
Est. payment
Payment breakdown
Explore the cost of this home by adjusting the details. Changes won't be saved.Climate risks
Neighborhood: 32459
Nearby schools
Schools provided by the listing agent
- Elementary: Van R Butler
- Middle: Emerald Coast
- High: South Walton
Source: ECAOR. This data may not be complete. We recommend contacting the local school district to confirm school assignments for this home.
- $600,2004 bd4 ba2k sqft100 Woodshire Dr LOT 30, Santa Rosa Beach, FL 32459Off Market

- $451,5002 bd3 ba1.7k sqft108 Woodshire Dr, Santa Rosa Beach, FL 32459Off Market
- $775,0004 bd3 ba2k sqft94 Woodshire Dr, Santa Rosa Beach, FL 32459Sold
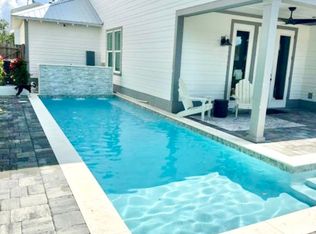
- $484,8002 bd3 ba1.7k sqft108 Woodshire Dr LOT 29, Santa Rosa Beach, FL 32459Off Market

Similar homes
- $810,0004 bd3 ba2.1k sqft59 Lake Park Cv, Santa Rosa Beach, FL 32459For Sale

 MLS ID #1006199, Misty Lenkey, Compass. ECAOR
 - $625,0004 bd4 ba2.3k sqft90 N Zander Way, Santa Rosa Beach, FL 32459For Sale
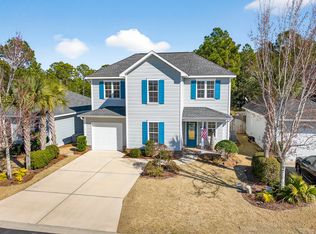 MLS ID #1012082, Johnny Milan LLC, Scenic Real Estate. ECAOR
 - $599,0004 bd4 ba2.3k sqft7 Hatton Ct, Santa Rosa Beach, FL 32459For Sale
 MLS ID #1011624, Misty McHenry, Watersound Real Estate. ECAOR
 - $699,0003 bd3 ba2.1k sqft265 W Hewett Rd, Santa Rosa Beach, FL 32459For Sale
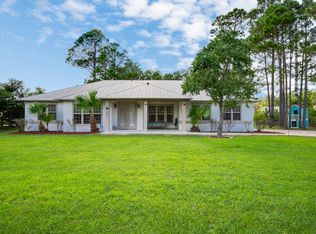 MLS ID #1010926, Maria I Paez Mossing, Compass. ECAOR
 - $634,9004 bd3 ba2.1k sqft1470 N County Highway 393, Santa Rosa Beach, FL 32459For SaleMLS ID #1004626, Abbott Martin Group, EXP Realty LLC. ECAOR
- $649,9004 bd3 ba2.1k sqft110 Forest Park Dr, Santa Rosa Beach, FL 32459For SaleMLS ID #1011222, Bobbi A Davis, Davis Properties Of Nw Fl. ECAOR
- $695,0003 bd4 ba1.8k sqft114 Marlberry Trce, Santa Rosa Beach, FL 32459For SaleMLS ID #1003055, Angela M Reilly, Keller Williams Realty SRB. ECAOR
- $550,0003 bd3 ba2k sqft120 Hatton Ct, Santa Rosa Beach, FL 32459For SaleMLS ID #1012196, Kendall L Hood, Compass. ECAOR
- $679,0005 bd3 ba3.1k sqft110 Conner Cir, Santa Rosa Beach, FL 32459For SaleMLS ID #1013426, Amanda B Hurd, Hurd Real Estate & Company LLC. ECAOR
- $549,0004 bd3 ba2.1k sqft188 Piper Cv, Santa Rosa Beach, FL 32459For SaleMLS ID #1007509, Christina L Vogel, Coldwell Banker Realty. ECAOR
- $819,0004 bd4 ba2.7k sqft93 Marlberry Trce, Santa Rosa Beach, FL 32459For SaleMLS ID #1011034, Whitney E Cooley, Scenic Sotheby's International Realty. ECAOR
- $850,0003 bd2 ba1.9k sqft416 Hideaway Cir, Santa Rosa Beach, FL 32459For SaleMLS ID #1012388, Austin C Norwood, Pinnacle Beach Properties. ECAOR
- $629,0004 bd4 ba2.8k sqft201 Blakely Drew Blvd, Santa Rosa Beach, FL 32459For SaleMLS ID #1007897, Linda B Lee, Christies International Real Estate Emerald Coast. ECAOR
- $995,0004 bd5 ba2.2k sqft459 Dolphin Dr, Santa Rosa Beach, FL 32459For SaleMLS ID #1010692, Hayden T Stroop, Compass. ECAOR
- $824,9004 bd4 ba2.5k sqft386 Marlberry Trce, Santa Rosa Beach, FL 32459For SaleMLS ID #992232, Todd E Akins, 30A Local Real Estate. ECAOR
- $649,0002 bd2 ba1.4k sqft163 Courtyard Cir, Santa Rosa Beach, FL 32459For SaleMLS ID #1012066, Allison S Robertson, Compass. ECAOR
- $749,0005 bd5 ba2.5k sqft192 Channel Shoal Dr Lot 4, Pt Washington, FL 32459For SaleMLS ID #996411, Abbott Martin Group, EXP Realty LLC. ECAOR
- $449,0003 bd3 ba2k sqft175 Christian Dr, Santa Rosa Beach, FL 32459For SaleMLS ID #999561, Amy R Willis Pecht, Rising Star Real Estate Inc. ECAOR
- $764,8503 bd3 ba2.6k sqft50 E Staver Ln Lot 16, Santa Rosa Beach, FL 32459For SaleMLS ID #1012220, Abbott Martin Group, EXP Realty LLC. ECAOR
