Welcome to this charming 3-bedroom, 2-bathroom Southern-style coastal cottage located in the gated community of Hidden Grove in Santa Rosa Beach. Boasting an open-concept single-level floor plan, this home features high tray ceilings, beautiful hardwood flooring, and hurricane-rated impact windows and doors throughout. The light-filled kitchen with granite countertops, custom cabinetry, and stainless-steel appliances, while the primary suite offers a spacious retreat complete with a large walk-in closet and a glass-enclosed shower. Outside, enjoy low-maintenance coastal living with a inviting front porch, a private Trex deck, a fully fenced backyard, metal roof and a one-car garage. Situated in Flood Zone X (no flood insurance required). Enjoy the neighborhood community pool, all while being just minutes from the bay, public boat launches, Grand Boulevard shopping and dining, and the white sand beaches of Scenic Highway 30A.
For sale
$539,000
295 Marlberry Trce, Santa Rosa Beach, FL 32459
3beds
1,532sqft
Single Family Residence
Built in 2014
4,356 Square Feet Lot
$-- Zestimate®
$352/sqft
$-- HOA
What's special
One-car garagePrivate trex deckMetal roofGranite countertopsOpen-concept single-level floor planInviting front porchCustom cabinetry
- 61 days
- 173
- 15
Zillow last checked:
Listing updated:
Listed by:
Clark E Turnipseed 850-797-5187,
30A Local Real Estate,
Tammy R Turner 850-292-8075,
30A Local Real Estate
Source: ECAOR,MLS#: 1008546
Facts & features
Interior
Bedrooms & bathrooms
- Bedrooms: 3
- Bathrooms: 2
- Full bathrooms: 2
Primary bedroom
- Level: First
- Area: 224 Square Feet
- Dimensions: 16 x 14
Bedroom
- Level: First
- Area: 162.5 Square Feet
- Dimensions: 13 x 12.5
Bedroom
- Level: First
- Area: 165 Square Feet
- Dimensions: 16.5 x 10
Primary bathroom
- Level: First
- Area: 76.5 Square Feet
- Dimensions: 9 x 8.5
Bathroom
- Level: First
- Area: 49.5 Square Feet
- Dimensions: 9 x 5.5
Breakfast room
- Level: First
- Area: 84 Square Feet
- Dimensions: 12 x 7
Dining room
- Description: Dining/Living Combo
- Level: First
- Area: 393.75 Square Feet
- Dimensions: 22.5 x 17.5
Foyer
- Level: First
- Area: 127.5 Square Feet
- Dimensions: 15 x 8.5
Garage
- Level: First
- Area: 270 Square Feet
- Dimensions: 22.5 x 12
Kitchen
- Level: First
- Area: 81 Square Feet
- Dimensions: 9 x 9
Laundry
- Level: First
- Area: 45.5 Square Feet
- Dimensions: 7 x 6.5
Heating
- Heat Pump
Cooling
- Central Air, Ceiling Fan(s)
Appliances
- Included: Microwave, Electric Water Heater
- Laundry: Washer/Dryer Hookup
Features
- Breakfast Bar, Tray Ceiling(s)
- Flooring: Hardwood, Tile
- Windows: Double Pane Windows
- Common walls with other units/homes: No Common Walls
Interior area
- Total structure area: 1,532
- Total interior livable area: 1,532 sqft
Property
Parking
- Total spaces: 3
- Parking features: Garage - Attached
- Attached garage spaces: 1
Features
- Stories: 1
- Patio & porch: Deck, Porch
- Exterior features: Private Yard, Rain Gutters
Lot
- Size: 4,356 Square Feet
- Dimensions: 57 x 80
- Features: Covenants, Sidewalk, Storm Sewer, Within 1/2 Mile to Water
Details
- Parcel number: 192S20331700000710
- Zoning description: Resid Single Family
Construction
Type & style
- Home type: SingleFamily
- Architectural style: Florida Cottage
- Property subtype: Single Family Residence
Materials
- Frame, Siding CmntFbrHrdBrd
- Foundation: Pillar/Post/Pier
- Roof: Metal
Condition
- Construction Complete
- New construction: No
- Year built: 2014
Utilities & green energy
- Water: Public
Green energy
- Energy efficient items: Doors
Community & HOA
Community
- Features: Gated, Short Term Rental - Not Allowed, Pool
- Security: Smoke Detector(s)
- Subdivision: HIDDEN GROVE
HOA
- Has HOA: Yes
- Services included: Maintenance Grounds, Legal, Management, Recreational Faclty
Location
- Region: Santa Rosa Beach
Financial & listing details
- Price per square foot: $352/sqft
- Tax assessed value: $395,545
- Annual tax amount: $3,431
- Date on market: 7/27/2026
- Road surface type: Paved
Estimated market value
Not available
Estimated sales range
Not available
Not available
Price history
| Date | Event | Price |
|---|---|---|
| 7/27/2026 | Listed for sale | $539,000+190.7%$352/sqft |
Source:  ECAOR #1008546 Report a problem ECAOR #1008546 Report a problem | ||
| 2/28/2025 | Listing removed | $3,150$2/sqft |
Source: Zillow Rentals Report a problem | ||
| 1/12/2025 | Price change | $3,150-4.5%$2/sqft |
Source: Zillow Rentals Report a problem | ||
| 12/19/2024 | Price change | $3,300+3.1%$2/sqft |
Source: Zillow Rentals Report a problem | ||
| 12/17/2024 | Listed for rent | $3,200-3%$2/sqft |
Source: Zillow Rentals Report a problem | ||
| 11/21/2024 | Sold | $185,400-1.1%$121/sqft |
Source: Public Record Report a problem | ||
| 10/30/2024 | Listing removed | $3,300$2/sqft |
Source: Zillow Rentals Report a problem | ||
| 10/22/2024 | Price change | $3,300-5.7%$2/sqft |
Source: Zillow Rentals Report a problem | ||
| 9/16/2024 | Listed for rent | $3,500$2/sqft |
Source: Zillow Rentals Report a problem | ||
| 8/26/2024 | Listing removed | -- |
Source: Zillow Rentals Report a problem | ||
| 8/16/2024 | Price change | $3,500-2.8%$2/sqft |
Source: Zillow Rentals Report a problem | ||
| 8/12/2024 | Price change | $3,600-4%$2/sqft |
Source: Zillow Rentals Report a problem | ||
| 8/10/2024 | Listed for rent | $3,750$2/sqft |
Source: Zillow Rentals Report a problem | ||
| 6/25/2024 | Sold | $187,500-22.2%$122/sqft |
Source: Public Record Report a problem | ||
| 2/24/2014 | Sold | $241,100+74%$157/sqft |
Source: Public Record Report a problem | ||
| 6/22/2009 | Sold | $138,600-28.9%$90/sqft |
Source: Public Record Report a problem | ||
| 12/29/2004 | Sold | $195,000$127/sqft |
Source: Public Record Report a problem | ||
Public tax history
| Year | Property taxes | Tax assessment |
|---|---|---|
| 2025 | $3,574 +410.3% | $395,545 +34.6% |
| 2024 | $700 +5.1% | $293,967 +7% |
| 2023 | $666 +3.5% | $274,819 +6.9% |
| 2022 | $644 +11.6% | $257,191 +6.7% |
| 2021 | $576 +4.1% | $240,951 +5.8% |
| 2020 | $554 +7.1% | $227,699 +5.2% |
| 2019 | $517 | $216,356 +1.9% |
| 2018 | $517 +1.9% | $212,322 +2.1% |
| 2017 | $507 +3.2% | $207,955 +2.1% |
| 2016 | $492 +1.6% | $203,678 +0.7% |
| 2015 | $484 -0.8% | $202,262 +709% |
| 2014 | $488 | $25,000 +66.7% |
| 2013 | -- | $15,000 +10.6% |
| 2012 | -- | $13,561 -11.7% |
| 2011 | -- | $15,350 -26.3% |
| 2010 | -- | $20,825 -62.1% |
| 2009 | -- | $55,000 -42.7% |
| 2008 | -- | $96,000 -47.5% |
| 2007 | -- | $183,000 +30400% |
| 2005 | -- | $600 |
Find assessor info on the county website
Monthly payment
Est. payment
Payment breakdown
Explore the cost of this home by adjusting the details. Changes won't be saved.Climate risks
Neighborhood: 32459
Nearby schools
Schools provided by the listing agent
- Elementary: Van R Butler
- Middle: Emerald Coast
- High: South Walton
Source: ECAOR. This data may not be complete. We recommend contacting the local school district to confirm school assignments for this home.

- $690,0004 bd4 ba2.1k sqft305 Marlberry Trce, Santa Rosa Beach, FL 32459Off Market
- $541,3003 bd2 ba1.9k sqft283 Marlberry Trce, Santa Rosa Beach, FL 32459Off Market
- $--0.4 acresLot 20 Hidden Grove, Santa Rosa Beach, FL 32459Off Market
- $688,0003 bd3 ba2.2k sqft26 Crepe Myrtle Ln, Santa Rosa Beach, FL 32459Off Market
Similar homes
- $514,0003 bd2 ba1.8k sqft84 Eagle Haven Dr, Santa Rosa Beach, FL 32459For Sale

 MLS ID #1010436, Beverly J Buck, Coldwell Banker Realty. ECAOR
 - $529,0003 bd2 ba1.5k sqft194 Carson Oaks Ln, Santa Rosa Beach, FL 32459For Sale
 MLS ID #1001324, Christopher G Lambert, Real Broker LLC. ECAOR
 - $539,9003 bd2 ba1.8k sqft250 Veterans Rd, Santa Rosa Beach, FL 32459For Sale
 MLS ID #1008923, Morgan Palmer, Watersound Real Estate. ECAOR
 - $549,0004 bd3 ba2.1k sqft64 Stonegate Dr, Santa Rosa Beach, FL 32459For Sale
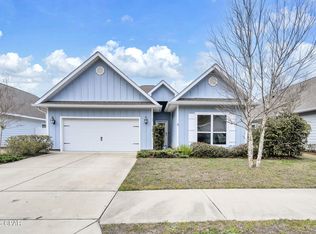 MLS ID #784769, Abbott Martin Group. CPAR
 - $485,0003 bd2 ba1.7k sqft286 Pin Oak Loop, Santa Rosa Beach, FL 32459For SaleMLS ID #1009781, Evan H Dickson, Keller Williams Realty SRB. ECAOR
- $675,0003 bd3 ba2k sqft543 Shelter Cove Dr, Santa Rosa Beach, FL 32459For SaleMLS ID #1011944, Bonnie S Hall, Coldwell Banker Realty. ECAOR
- $569,9004 bd2 ba1.7k sqft102 Eagle Haven Dr, Santa Rosa Beach, FL 32459For SaleMLS ID #999436, Brenda S Lewis, Dalton Wade Inc. ECAOR
- $600,0004 bd3 ba2.2k sqft114 Red Maple Ct, Santa Rosa Beach, FL 32459For SaleMLS ID #1011949, Bonnie S Hall, Coldwell Banker Realty. ECAOR
- $459,9004 bd2 ba1.6k sqft726 Cocobolo Dr, Santa Rosa Beach, FL 32459For SaleMLS ID #1009059, Beverly J Buck, Coldwell Banker Realty. ECAOR
- $479,0003 bd3 ba1.9k sqft187 N 7th St, Santa Rosa Beach, FL 32459For SaleMLS ID #1007496, Wendy Rulnick Hinzman, Rulnick Realty Inc. ECAOR
- $409,0003 bd3 ba1.6k sqft131 Rivercrest Cir, Santa Rosa Beach, FL 32459For SaleMLS ID #1005574, Duran Group, Berkshire Hathaway HomeServices. ECAOR
- $455,0003 bd2 ba1.8k sqft75 Gustaf Dr, Santa Rosa Beach, FL 32459For SaleMLS ID #1011775, Spears Group, Compass. ECAOR
- $465,0003 bd3 ba2k sqft175 Christian Dr, Santa Rosa Beach, FL 32459For SaleMLS ID #999561, Amy R Willis Pecht, Rising Star Real Estate Inc. ECAOR
- $629,0003 bd3 ba1.7k sqft34 Woodshire Dr, Santa Rosa Beach, FL 32459For SaleMLS ID #999365, Richard E Stafford, Tommy Sholes Inc. ECAOR
- $459,9004 bd2 ba1.8k sqft365 Cox Rd, Santa Rosa Beach, FL 32459For SaleMLS ID #1004642, Derrick E Mork, Diamond Gulf Realty. ECAOR
- $609,9004 bd3 ba1.9k sqft56 Ann Magnolia Ln, Santa Rosa Beach, FL 32459New ConstructionECAOR
- $608,7514 bd3 ba1.9k sqft61 Ann Magnolia Ln, Santa Rosa Beach, FL 32459New ConstructionECAOR
- $485,0003 bd2 ba2.1k sqft105 Bella Blvd, Santa Rosa Beach, FL 32459For SaleMLS ID #1000599, Russell G Franchi, Watermark Properties Group LLC. ECAOR
