LOCATION! GATED COMMUNITY! MOVE IN READY! RENTALS SIX MONTHS OR LONGER. CUSTOM KITCHEN WITH CUSTOM CABINETS, FARMER'S SINK AND QUARTZ COUNTERTOPS. THIS BEAUTIFUL ONE STORY HOME IS LESS THAN 4 MILES FROM 30A AND THE BEAUTIFUL BEACHES OF THE EMERALD COAST.
ONLY 3 MILES TO RESTAURANTS, HEALTHCARE, ENTERTAINMENT & SHOPPING. ENJOY 3 GOLF COURSES AND WALK TO BAY ACCESS. MOVE IN READY ON A BEAUTIFUL QUIET CUL-DE-SAC THAT BACKS UP TO PEACEFUL WILDLIFE PRESERVE. THIS OPEN FLOOR PLAN BOAST GREAT ENTERTAINMENT SPACE AND STEPS FROM COMMUNITY POOL. HOME OFFERS SEVERAL UPGRADES THAT INCLUDES A SCREENED IN PORCH WITH ADDITIONAL CUSTOM PATIO PAVERS FOR FIREPITS AND GRILLING. KITHEN UPGRADES INCLUDES A CUSTOM ISLAND, BACK SPLASH AND AN ADDITIONAL WINDOW FOR NATURAL LIGHT! CUSTOM IRRIGATION SYSTEM
For sale
Price cut: $10K (10/4)
$559,900
102 Eagle Haven Dr, Santa Rosa Beach, FL 32459
4beds
1,783sqft
Single Family Residence
Built in 2018
-- sqft lot
$-- Zestimate®
$314/sqft
$-- HOA
What's special
Custom islandQuartz countertopsScreened in porchSteps from community poolOpen floor planBeautiful quiet cul-de-sacCustom irrigation system
- 197 days
- 603
- 35
Zillow last checked:
Listing updated:
Listed by:
Brenda S Lewis 615-589-2293,
Dalton Wade Inc
Source: ECAOR,MLS#: 999436
Facts & features
Interior
Bedrooms & bathrooms
- Bedrooms: 4
- Bathrooms: 2
- Full bathrooms: 2
Primary bedroom
- Description: BACKED TO PRESERVE-PEACEFULL
- Level: First
- Area: 180 Square Feet
- Dimensions: 15 x 12
Bedroom
- Description: PRIVACY WITH BATHROOM
- Level: First
- Area: 108 Square Feet
- Dimensions: 12 x 9
Primary bathroom
- Description: WALK IN CLOSET, LARGE SHOWER, TWO SINKS
- Level: First
- Area: 121 Square Feet
- Dimensions: 11 x 11
Dining area
- Description: OPEN DINING FOR FAMILY & ENTERTAINMENT
- Level: First
- Area: 121 Square Feet
- Dimensions: 11 x 11
Family room
- Description: OPEN FAMILY ROOM
- Level: First
- Area: 240 Square Feet
- Dimensions: 16 x 15
Kitchen
- Description: OPEN CONCEPT
- Level: First
- Area: 180 Square Feet
- Dimensions: 18 x 10
Heating
- Central
Cooling
- Central Air, Ceiling Fan(s)
Appliances
- Included: Cooktop, Dishwasher, Disposal, Microwave, Range Hood, Refrigerator, Electric Water Heater
- Laundry: Washer/Dryer Hookup
Features
- Crown Molding, Tray Ceiling(s), Vaulted Ceiling(s), Kitchen Island, Recessed Lighting, Pantry
- Windows: Double Pane Windows, Window Treatments
- Attic: Pull Down Stairs
- Common walls with other units/homes: No Common Walls
Interior area
- Total structure area: 1,783
- Total interior livable area: 1,783 sqft
Property
Parking
- Total spaces: 4
- Parking features: Garage Door Opener, Garage
- Attached garage spaces: 2
Features
- Stories: 1
- Patio & porch: Covered, Enclosed, Porch
- Exterior features: Sprinkler System
Lot
- Features: Cul-De-Sac, Dead End, Level, Sidewalk, Within 1/2 Mile to Water, Wooded
Details
- Parcel number: 202S20331000000422
- Zoning description: Resid Single Family
Construction
Type & style
- Home type: SingleFamily
- Architectural style: Craftsman
- Property subtype: Single Family Residence
Materials
- Siding CmntFbrHrdBrd
- Foundation: Slab
Condition
- Construction Complete
- New construction: No
- Year built: 2018
Utilities & green energy
- Water: Public
Community & HOA
Community
- Features: Gated, Pool, TV Cable
- Security: Smoke Detector(s)
- Subdivision: Eagle Bay Landing
HOA
- Has HOA: Yes
- Services included: Maintenance Grounds, Management, Recreational Faclty, Trash
Location
- Region: Santa Rosa Beach
Financial & listing details
- Price per square foot: $314/sqft
- Tax assessed value: $423,672
- Annual tax amount: $2,252
- Date on market: 4/1/2026
- Road surface type: Paved
Estimated market value
Not available
Estimated sales range
Not available
Not available
Price history
| Date | Event | Price |
|---|---|---|
| 10/4/2026 | Price change | $559,900-1.8%$314/sqft |
Source:  ECAOR #999436 Report a problem ECAOR #999436 Report a problem | ||
| 7/15/2026 | Price change | $569,900+1.8%$320/sqft |
Source: ECAOR #999436 Report a problem | ||
| 5/2/2026 | Price change | $559,900-1.1%$314/sqft |
Source: ECAOR #999436 Report a problem | ||
| 4/29/2026 | Price change | $565,900-0.7%$317/sqft |
Source: ECAOR #999436 Report a problem | ||
| 1/16/2026 | Price change | $569,900-1.7%$320/sqft |
Source: ECAOR #960276 Report a problem | ||
| 10/6/2025 | Price change | $579,900-0.9%$325/sqft |
Source: ECAOR #960276 Report a problem | ||
| 9/28/2025 | Price change | $584,900+0.9%$328/sqft |
Source: ECAOR #960276 Report a problem | ||
| 7/1/2025 | Price change | $579,900-0.5%$325/sqft |
Source: ECAOR #960276 Report a problem | ||
| 6/29/2025 | Price change | $582,900+0.5%$327/sqft |
Source: ECAOR #960276 Report a problem | ||
| 6/25/2025 | Price change | $579,900-0.9%$325/sqft |
Source: ECAOR #960276 Report a problem | ||
| 6/16/2025 | Listed for sale | $584,900-0.8%$328/sqft |
Source: ECAOR #960276 Report a problem | ||
| 10/2/2024 | Listed for sale | $589,900-6.4%$331/sqft |
Source: ECAOR #960276 Report a problem | ||
| 5/24/2023 | Listing removed | -- |
Source: ECAOR #899224 Report a problem | ||
| 7/20/2022 | Price change | $629,900-1.6%$353/sqft |
Source: ECAOR #899224 Report a problem | ||
| 7/9/2022 | Price change | $639,900-1.5%$359/sqft |
Source: ECAOR #899224 Report a problem | ||
| 6/16/2022 | Price change | $649,900-1.5%$364/sqft |
Source: ECAOR #899224 Report a problem | ||
| 6/6/2022 | Price change | $659,900-1.5%$370/sqft |
Source: ECAOR #899224 Report a problem | ||
| 5/23/2022 | Listed for sale | $669,900+105.6%$376/sqft |
Source: ECAOR #899224 Report a problem | ||
| 6/29/2018 | Sold | $325,775$183/sqft |
Source: ECAOR #791611 Report a problem | ||
Public tax history
| Year | Property taxes | Tax assessment |
|---|---|---|
| 2025 | $2,252 +2.1% | $287,805 +2.9% |
| 2024 | $2,205 +4.1% | $279,694 +3% |
| 2023 | $2,119 +1.4% | $271,548 +3% |
| 2022 | $2,090 -1.1% | $263,639 +3% |
| 2021 | $2,113 -1.6% | $255,960 +1.4% |
| 2020 | $2,148 +3.3% | $252,426 +2.3% |
| 2019 | $2,079 | $246,751 +909.4% |
| 2018 | $2,079 +753.1% | $24,446 +3% |
| 2017 | $244 +3.6% | $23,734 +4% |
| 2016 | $235 +3% | $22,821 +17.7% |
| 2015 | $228 +15.9% | $19,389 +10% |
| 2014 | $197 | $17,627 |
| 2013 | -- | $17,627 |
| 2012 | -- | $17,627 -5% |
| 2011 | -- | $18,554 -31.2% |
| 2010 | -- | $26,950 +640.4% |
| 2009 | -- | $3,640 -15% |
| 2008 | -- | $4,283 |
Find assessor info on the county website
Monthly payment
Est. payment
Payment breakdown
Explore the cost of this home by adjusting the details. Changes won't be saved.Climate risks
Neighborhood: 32459
Nearby schools
Schools provided by the listing agent
- Elementary: Van R Butler
- Middle: Emerald Coast
- High: South Walton
Source: ECAOR. This data may not be complete. We recommend contacting the local school district to confirm school assignments for this home.
- $582,5004 bd4 ba2.4k sqft96 Eagle Haven Dr, Santa Rosa Beach, FL 32459Sold

- $677,9005 bd2 ba2.9k sqft110 Eagle Haven Dr, Santa Rosa Beach, FL 32459Off Market
- $514,0003 bd2 ba1.8k sqft84 Eagle Haven Dr, Santa Rosa Beach, FL 32459For Sale

- $622,0004 bd3 ba2.5k sqft115 Eagle Haven Dr, Santa Rosa Beach, FL 32459Off Market
Similar homes
- $514,0003 bd2 ba1.8k sqft84 Eagle Haven Dr, Santa Rosa Beach, FL 32459For Sale
 MLS ID #1010436, Beverly J Buck, Coldwell Banker Realty. ECAOR
 - $597,0004 bd4 ba2.2k sqft104 Hatton Ct, Santa Rosa Beach, FL 32459For Sale
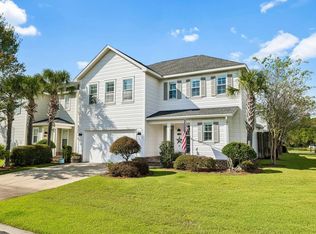 MLS ID #1013432, Ron J Hefner, Scenic Sotheby's International Realty. ECAOR
 - $550,0003 bd3 ba2k sqft120 Hatton Ct, Santa Rosa Beach, FL 32459For Sale
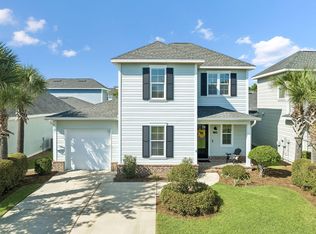 MLS ID #1012196, Kendall L Hood, Compass. ECAOR
 - $600,0004 bd3 ba2.2k sqft114 Red Maple Ct, Santa Rosa Beach, FL 32459For Sale
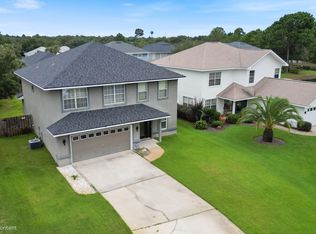 MLS ID #1011949, Bonnie S Hall, Coldwell Banker Realty. ECAOR
 - $599,0004 bd4 ba2.3k sqft7 Hatton Ct, Santa Rosa Beach, FL 32459For SaleMLS ID #1011624, Misty McHenry, Watersound Real Estate. ECAOR
- $625,0004 bd4 ba2.3k sqft90 N Zander Way, Santa Rosa Beach, FL 32459For SaleMLS ID #1012082, Johnny Milan LLC, Scenic Real Estate. ECAOR
- $507,0003 bd2 ba1.8k sqft660 Cocobolo Dr, Santa Rosa Beach, FL 32459For SaleMLS ID #1009242, Melanie M Downer, Bastion Realty LLC. ECAOR
- $629,0003 bd3 ba1.7k sqft34 Woodshire Dr, Santa Rosa Beach, FL 32459For SaleMLS ID #999365, Richard E Stafford, Tommy Sholes Inc. ECAOR
- $459,9004 bd2 ba1.8k sqft365 Cox Rd, Santa Rosa Beach, FL 32459For SaleMLS ID #1004642, Derrick E Mork, Diamond Gulf Realty. ECAOR
- $699,0003 bd3 ba2.1k sqft265 W Hewett Rd, Santa Rosa Beach, FL 32459For SaleMLS ID #1010926, Maria I Paez Mossing, Compass. ECAOR
- $485,0003 bd2 ba1.7k sqft286 Pin Oak Loop, Santa Rosa Beach, FL 32459For SaleMLS ID #1009781, Evan H Dickson, Keller Williams Realty SRB. ECAOR
- $480,0003 bd3 ba1.8k sqft260 Southern Pines Rd, Santa Rosa Beach, FL 32459For SaleMLS ID #1008515, Brianna R Anderson, Beach House Sales and Development. ECAOR
- $639,9003 bd3 ba1.5k sqft107 Golf Villa Dr, Santa Rosa Beach, FL 32459For SaleMLS ID #1005162, Toni M Peavler, Compass. ECAOR
- $475,0003 bd3 ba1.8k sqft160 Montclair Ave, Santa Rosa Beach, FL 32459For SaleMLS ID #1013635, Matthew B McGuire, Scenic Sotheby's International Realty. ECAOR
- $449,0003 bd3 ba2k sqft175 Christian Dr, Santa Rosa Beach, FL 32459For SaleMLS ID #999561, Amy R Willis Pecht, Rising Star Real Estate Inc. ECAOR
- $455,0003 bd2 ba1.8k sqft75 Gustaf Dr, Santa Rosa Beach, FL 32459For SaleMLS ID #1011775, Spears Group, Compass. ECAOR
- $599,0004 bd2 ba2k sqft156 Emarie Grey Cir, Santa Rosa Beach, FL 32459For SaleMLS ID #1009884, Lynne Andrews, Christies International Real Estate Emerald Coast. ECAOR
- $599,9893 bd2 ba1.8k sqft123 Big Oak Ln, Santa Rosa Beach, FL 32459For SaleMLS ID #1009898, Marie H Babin, RE/MAX by the Sea. ECAOR
- $549,0003 bd3 ba1.8k sqft209 Blakely Drew Blvd, Santa Rosa Beach, FL 32459For SaleMLS ID #986781, Tonya J Bailey, Corcoran Reverie SRB. ECAOR
