129 Bay Tree Drive is new on the market at a great price because sellers need to move quickly. This is not a distress sale but an opportunity to buy a lovely home without overpaying. Conveniently located close to the outlet mall, hardware store, and lots of dining options, this one-owner home has never been smoked in and has been lovingly cared for since it was built. The lawn pump motor and water heater were both replaced in 2022, and the roof is only 9 years old. Most of the home is electric, but the heater, hot water heater, and fireplace are natural gas. Additional features are a screened in porch, low maintenance yard, gas fireplace, separate utility room, and 2-car garage, plus, the neighborhood has underground utilities, pool, pickleball, tennis, dock, and a playground.
For sale
$499,000
129 Bay Tree Dr, Miramar Beach, FL 32550
3beds
1,537sqft
Single Family Residence
Built in 1996
6,834 Square Feet Lot
$-- Zestimate®
$325/sqft
$-- HOA
What's special
Gas fireplaceSeparate utility roomScreened in porchLow maintenance yard
- 50 days
- 152
- 7
Zillow last checked:
Listing updated:
Listed by:
Mary Anne Windes 850-837-2211,
Real Estate Professionals of Destin Inc
Source: ECAOR,MLS#: 1010015
Facts & features
Interior
Bedrooms & bathrooms
- Bedrooms: 3
- Bathrooms: 2
- Full bathrooms: 2
Primary bedroom
- Level: First
- Area: 200.73 Square Feet
- Dimensions: 14.42 x 13.92
Bedroom
- Level: First
- Area: 129.25 Square Feet
- Dimensions: 11.75 x 11
Bedroom
- Level: First
- Area: 156 Square Feet
- Dimensions: 13 x 12
Dining area
- Level: First
- Area: 117.04 Square Feet
- Dimensions: 11.33 x 10.33
Garage
- Level: First
- Area: 453.42 Square Feet
- Dimensions: 24.75 x 18.33
Kitchen
- Level: First
- Area: 130 Square Feet
- Dimensions: 13 x 10
Living room
- Level: First
- Area: 323.25 Square Feet
- Dimensions: 20.42 x 15.83
Utility room
- Level: First
- Area: 29.81 Square Feet
- Dimensions: 5.5 x 5.42
Heating
- Natural Gas
Cooling
- Central Air, Ceiling Fan(s)
Appliances
- Included: Dishwasher, Disposal, Microwave, Range Hood, Gas Water Heater
- Laundry: Washer/Dryer Hookup
Features
- Breakfast Bar, Pantry, Wallpaper
- Flooring: Tile, Vinyl, Carpet
- Doors: Storm Door(s)
- Windows: Window Treatments, Bay Window(s)
- Attic: Pull Down Stairs
- Has fireplace: Yes
- Fireplace features: Gas
- Common walls with other units/homes: No Common Walls
Interior area
- Total structure area: 1,537
- Total interior livable area: 1,537 sqft
Property
Parking
- Total spaces: 4
- Parking features: Garage Door Opener
- Attached garage spaces: 2
Features
- Stories: 1
- Exterior features: Lawn Pump, Sprinkler System
- Fencing: Partial
Lot
- Size: 6,834 Square Feet
- Dimensions: 67 x 102
- Features: Covenants, Dead End, Interior Lot, Within 1/2 Mile to Water
Details
- Parcel number: 282S214240100A0120
- Zoning description: County, Resid Single Family
Construction
Type & style
- Home type: SingleFamily
- Architectural style: Contemporary
- Property subtype: Single Family Residence
Materials
- Siding EIFS
- Roof: Shingle
Condition
- Construction Complete
- New construction: No
- Year built: 1996
Utilities & green energy
- Water: Public
Community & HOA
Community
- Features: Dock, Short Term Rental - Not Allowed, Picnic Area, Playground, Pool, Tennis Court(s), Pickleball
- Subdivision: TREETOPS AT BAYSIDE
HOA
- Has HOA: Yes
- Services included: Management, Recreational Faclty
Location
- Region: Miramar Beach
Financial & listing details
- Price per square foot: $325/sqft
- Tax assessed value: $366,803
- Annual tax amount: $1,252
- Date on market: 8/17/2026
- Road surface type: Paved
Estimated market value
Not available
Estimated sales range
Not available
Not available
Price history
| Date | Event | Price |
|---|---|---|
| 8/17/2026 | Listed for sale | $499,000+11.9%$325/sqft |
Source:  ECAOR #1010015 Report a problem ECAOR #1010015 Report a problem | ||
| 1/23/2023 | Listing removed | -- |
Source: ECAOR #914506 Report a problem | ||
| 1/7/2023 | Listed for sale | $446,000+274.8%$290/sqft |
Source: ECAOR #914506 Report a problem | ||
| 6/1/1996 | Sold | $119,000$77/sqft |
Source: Agent Provided Report a problem | ||
Public tax history
| Year | Property taxes | Tax assessment |
|---|---|---|
| 2025 | $1,253 +2.4% | $177,229 +2.9% |
| 2024 | $1,224 +4.5% | $172,234 +3% |
| 2023 | $1,171 +1.8% | $167,217 +3% |
| 2022 | $1,151 -0.9% | $162,347 +3% |
| 2021 | $1,161 -1.5% | $157,618 +1.4% |
| 2020 | $1,179 +3.6% | $155,442 +2.3% |
| 2019 | $1,138 | $151,947 +1.9% |
| 2018 | $1,138 +2.1% | $149,114 +2.1% |
| 2017 | $1,115 +3.3% | $146,047 +2.1% |
| 2016 | $1,079 +1.8% | $143,043 +0.7% |
| 2015 | $1,061 -0.8% | $142,049 +0.8% |
| 2014 | $1,069 | $140,922 +1.5% |
| 2013 | -- | $138,839 +1.7% |
| 2012 | -- | $136,518 +3% |
| 2011 | -- | $132,542 +1.5% |
| 2010 | -- | $130,583 +2.7% |
| 2009 | -- | $127,150 +0.1% |
| 2008 | -- | $127,023 +3% |
| 2007 | -- | $123,323 +5.6% |
| 2005 | -- | $116,811 +3% |
| 2004 | -- | $113,409 +1.9% |
| 2003 | -- | $111,294 +2.4% |
| 2002 | -- | $108,686 +1.6% |
| 2001 | -- | $106,974 |
Find assessor info on the county website
Monthly payment
Est. payment
Payment breakdown
Explore the cost of this home by adjusting the details. Changes won't be saved.Climate risks
Neighborhood: 32550
Nearby schools
Schools provided by the listing agent
- Elementary: Van R Butler
- Middle: Emerald Coast
- High: South Walton
Source: ECAOR. This data may not be complete. We recommend contacting the local school district to confirm school assignments for this home.


Similar homes
- $599,0003 bd3 ba1.9k sqft149 Legion Park Loop, Miramar Beach, FL 32550For Sale
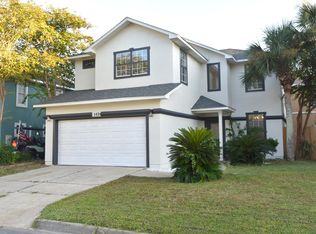
 MLS ID #986828, The DestinDeano Team, Keller Williams Realty Destin. ECAOR
 - $529,9903 bd3 ba1.4k sqft9815 Us Highway 98 W Unit 129, Miramar Beach, FL 32550For Sale
 MLS ID #1002708, Shaunet S Nicholas, Watersound Real Estate. ECAOR
 - $499,0002 bd2 ba1.5k sqft6 Wimbledon Ct #6D, Miramar Beach, FL 32550For Sale
 MLS ID #1003279, Silvia A Madriaga, The Premier Property Group. ECAOR
 - $498,9994 bd3 ba2.2k sqft723 Loblolly Bay Dr, Santa Rosa Beach, FL 32459For Sale
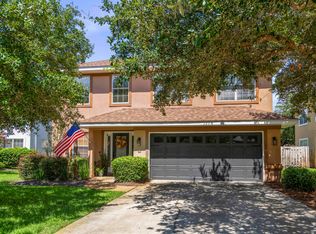 MLS ID #1011088, Abbott Martin Group, EXP Realty LLC. ECAOR
 - $535,0002 bd2 ba1.2k sqft534 Augusta Pl #11402, Miramar Beach, FL 32550For SaleMLS ID #998465, Ginger J Lundstrom, Platinum Realty LLC. ECAOR
- $529,0002 bd2 ba919 sqft2076 Scenic Gulf Dr Unit 2003, Miramar Beach, FL 32550For SaleMLS ID #1003656, Joseph F Godar, Realty ONE Group Emerald Coast. ECAOR
- $439,0002 bd2 ba1.1k sqft764 Seascape Dr Unit 16A, Miramar Beach, FL 32550For SaleMLS ID #992386, Patrick W Halloran, Luxury Estates Realty Group LLC. ECAOR
- $385,0002 bd3 ba1.2k sqft241 Ellis Rd Unit 11, Miramar Beach, FL 32550For SaleMLS ID #1011981, Paul A Domenech, Keller Williams Realty FWB. ECAOR
- $349,0002 bd2 ba808 sqft9100 Baytowne Wharf Blvd Unit 562, Miramar Beach, FL 32550For SaleMLS ID #1012977, Sam Kinkaid, RE/MAX Gulf Coast Realty. ECAOR
- $440,0003 bd2 ba1.7k sqft4223 Jade Loop, Destin, FL 32541For SaleMLS ID #988502, Sandra L Sharpe, Coldwell Banker Realty. ECAOR
- $615,0003 bd2 ba1.3k sqft732 Scenic Gulf Dr Unit A401, Miramar Beach, FL 32550For Sale
 MLS ID #995360, Steve Koleno, Beycome of Florida LLC. Navarre Area BOR
 - $599,9003 bd3 ba1.7k sqft124 Tuscany Dr, Destin, FL 32541For SaleMLS ID #1008319, Mary Anne Windes, Real Estate Professionals of Destin Inc. ECAOR
- $379,0002 bd3 ba1.2k sqft241 Ellis Rd Unit 32, Miramar Beach, FL 32550For SaleMLS ID #1007333, Nicole A Kazek, LPT Realty LLC. ECAOR
- $505,0004 bd2 ba2.2k sqft398 Churchill Bayou Rd, Santa Rosa Beach, FL 32459For SaleMLS ID #998044, Juan Pablo Pastrana, LPT Realty LLC. ECAOR
- $399,0002 bd2 ba944 sqft285 Payne St Unit 29A, Miramar Beach, FL 32550For SaleMLS ID #1003684, Moe Mossa, Savvy Avenue LLC. ECAOR
- $589,0003 bd2 ba2k sqft1193 Bay Ct, Destin, FL 32541For SaleMLS ID #1008963, Mary Anne Windes, Real Estate Professionals of Destin Inc. ECAOR
- $405,0003 bd2 ba1.5k sqft128 Meadow Woods Ln, Niceville, FL 32578For SaleMLS ID #1008924, Paula J Sherman, ERA American Real Estate. ECAOR
- $600,0004 bd3 ba2.2k sqft114 Red Maple Ct, Santa Rosa Beach, FL 32459For SaleMLS ID #1011949, Bonnie S Hall, Coldwell Banker Realty. ECAOR
- $485,0004 bd3 ba1.9k sqft1121 37th St, Niceville, FL 32578For SaleMLS ID #1011018, Sonja Rankin, Realty ONE Group Emerald Coast. ECAOR
