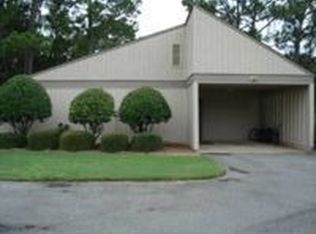
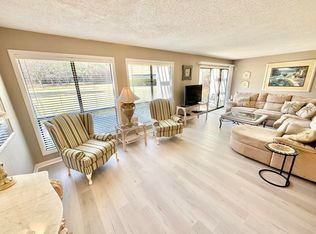
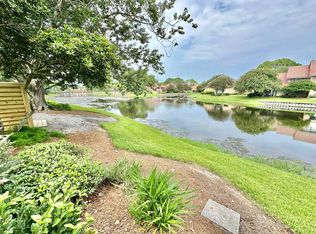
Just wait until you have an opportunity to step inside this impeccably maintained vacation home in Augusta Village at the Sandestin Golf & Beach Resort. This prime location on the 11th fairway of the Links Golf Course is the perfect getaway to enjoy all the impressive amenities the Resort has to offer. This highly desirable floor plan features tile throughout the home, has a centrally located kitchen and includes many sought-out features like the enclosed screen porch and attached carport with storage. If you are seeking the perfect primary home, golfing getaway, quaint beach bungalow, retirement residence or vacation villa, this will check as many boxes as you have on your list. It is time to come check it out today and realize just how much you are going to enjoy being here tomorrow!
For sale
$535,000
534 Augusta Pl #11402, Miramar Beach, FL 32550
2beds
1,258sqft
Condominium
Built in 1977
-- sqft lot
$-- Zestimate®
$425/sqft
$-- HOA
What's special
Centrally located kitchenTile throughout the homeEnclosed screen porchAttached carport with storage
- 217 days
- 60
- 4
Zillow last checked:
Listing updated:
Listed by:
Ginger J Lundstrom 850-217-9460,
Platinum Realty LLC
Source: ECAOR,MLS#: 998465
Facts & features
Interior
Bedrooms & bathrooms
- Bedrooms: 2
- Bathrooms: 2
- Full bathrooms: 2
Primary bedroom
- Level: First
- Area: 189.72 Square Feet
- Dimensions: 12.4 x 15.3
Bedroom
- Level: First
- Area: 168.3 Square Feet
- Dimensions: 11 x 15.3
Dining room
- Level: First
- Area: 141.45 Square Feet
- Dimensions: 10.25 x 13.8
Kitchen
- Level: First
- Area: 70 Square Feet
- Dimensions: 10 x 7
Living room
- Level: First
- Area: 264.16 Square Feet
- Dimensions: 20.8 x 12.7
Screened porch
- Level: First
- Area: 133.32 Square Feet
- Dimensions: 10.1 x 13.2
Heating
- Central
Cooling
- Central Air, Ceiling Fan(s)
Appliances
- Included: Dishwasher, Disposal, Dryer, Microwave, Refrigerator, Electric Water Heater
Interior area
- Total structure area: 1,258
- Total interior livable area: 1,258 sqft
Property
Parking
- Total spaces: 1
- Parking features: Attached Carport, Covered
- Carport spaces: 1
Features
- Patio & porch: Patio, Screened
Details
- Parcel number: 272S21420200011402
Construction
Type & style
- Home type: Condo
- Property subtype: Condominium
Materials
- Frame, Wood Siding, Trim Wood
- Roof: Composition,Roof Pitched
Condition
- Construction Complete
- New construction: No
- Year built: 1977
Utilities & green energy
- Water: Public
Community & HOA
Community
- Features: BBQ Pit/Grill, Beach, Dock, Fitness Center, Fishing, Gated, Golf, Marina, Picnic Area, Playground, Pool, TV Cable, Tennis Court(s), Pickleball, Short Term Rental - Allowed
- Subdivision: AUGUSTA VILLAGE CONDO
HOA
- Has HOA: Yes
- Services included: Maintenance Grounds, Management, Recreational Faclty, Security, Cable TV, Trash
Location
- Region: Miramar Beach
Financial & listing details
- Price per square foot: $425/sqft
- Tax assessed value: $495,338
- Annual tax amount: $3,925
- Date on market: 3/20/2026
Estimated market value
Not available
Estimated sales range
Not available
Not available
Price history
| Date | Event | Price |
|---|---|---|
| 5/14/2026 | Price change | $535,000-3.6%$425/sqft |
Source:  ECAOR #998465 Report a problem ECAOR #998465 Report a problem | ||
| 3/20/2026 | Listed for sale | $555,000+177.5%$441/sqft |
Source: ECAOR #998465 Report a problem | ||
| 6/4/2015 | Sold | $200,000+14.3%$159/sqft |
Source: Public Record Report a problem | ||
| 5/11/2009 | Sold | $175,000-26.8%$139/sqft |
Source: Public Record Report a problem | ||
| 12/22/2008 | Listed for sale | $239,000-34.5%$190/sqft |
Source: NCI #464913 Report a problem | ||
| 7/14/2005 | Sold | $365,000+71.4%$290/sqft |
Source: Public Record Report a problem | ||
| 4/13/2004 | Sold | $212,900+53.6%$169/sqft |
Source: Public Record Report a problem | ||
| 1/16/2002 | Sold | $138,600$110/sqft |
Source: Public Record Report a problem | ||
Public tax history
| Year | Property taxes | Tax assessment |
|---|---|---|
| 2025 | $3,926 +3.3% | $380,112 +10% |
| 2024 | $3,799 +4.8% | $345,556 +10% |
| 2023 | $3,625 +15.7% | $314,142 +10% |
| 2022 | $3,132 +23.6% | $285,584 +10% |
| 2021 | $2,535 +6.9% | $259,622 +10% |
| 2020 | $2,371 +11.3% | $236,020 +10% |
| 2019 | $2,131 | $214,564 +2% |
| 2018 | $2,131 +1.6% | $210,363 +3% |
| 2017 | $2,098 +3.6% | $204,236 -0.2% |
| 2016 | $2,024 -1.2% | $204,740 |
| 2015 | $2,049 +9.3% | $204,740 +5% |
| 2014 | $1,875 | $194,990 +45.7% |
| 2013 | -- | $133,851 |
| 2012 | -- | $133,851 |
| 2011 | -- | $133,851 -5% |
| 2010 | -- | $140,896 -20% |
| 2009 | -- | $176,120 -43.7% |
| 2008 | -- | $313,099 |
| 2007 | -- | $313,099 +75.5% |
| 2005 | -- | $178,404 +30% |
| 2004 | -- | $137,234 +10% |
| 2003 | -- | $124,758 +36% |
| 2002 | -- | $91,748 +16.2% |
| 2001 | -- | $78,954 |
Find assessor info on the county website
Monthly payment
Est. payment
Payment breakdown
Explore the cost of this home by adjusting the details. Changes won't be saved.Climate risks
Neighborhood: 32550
Nearby schools
Schools provided by the listing agent
- Elementary: Van R Butler
- Middle: Emerald Coast
- High: South Walton
Source: ECAOR. This data may not be complete. We recommend contacting the local school district to confirm school assignments for this home.

Similar homes
- $530,0002 bd2 ba1.2k sqft535 Augusta Pl #11401, Miramar Beach, FL 32550For Sale
 MLS ID #966636, Ginger J Lundstrom, Platinum Realty LLC. ECAOR
 - $530,0002 bd3 ba1.2k sqft5080 Beachwalk Way, Miramar Beach, FL 32550For Sale
 MLS ID #995295, Ginger J Lundstrom, Platinum Realty LLC. ECAOR
 - $550,0002 bd3 ba1.2k sqft5163 Beachwalk Dr, Miramar Beach, FL 32550For Sale
 MLS ID #1002657, Ginger J Lundstrom, Platinum Realty LLC. ECAOR
 - $529,9903 bd3 ba1.4k sqft9815 Us Highway 98 W Unit 129, Miramar Beach, FL 32550For Sale
 MLS ID #1002708, Shaunet S Nicholas, Watersound Real Estate. ECAOR
 - $459,9002 bd2 ba1k sqft8988 Heron Walk Dr #8988, Miramar Beach, FL 32550For SaleMLS ID #1001696, Patrick A Darden, TLH Realty Inc. ECAOR
- $489,0002 bd2 ba1k sqft114 Mainsail Dr Unit 453, Miramar Beach, FL 32550For SaleMLS ID #1000944, Silvia A Madriaga, The Premier Property Group. ECAOR
- $499,0002 bd3 ba1.2k sqft26 Forest Hills Ln #26B, Miramar Beach, FL 32550For SaleMLS ID #1002889, Justin A Endsley, Gulf Realty 30A LLC. ECAOR
- $489,9002 bd2 ba1.2k sqft5002 S Sandestin Blvd Unit 6131/6133, Miramar Beach, FL 32550For SaleMLS ID #1012998, Cindy R Jefcoat, The Agency Northwest Florida Beaches. ECAOR
- $499,0002 bd2 ba1.5k sqft6 Wimbledon Ct #6D, Miramar Beach, FL 32550For SaleMLS ID #1003279, Silvia A Madriaga, The Premier Property Group. ECAOR
- $480,0003 bd3 ba1.4k sqft9815 Us Highway 98 W Unit 177, Miramar Beach, FL 32550For SaleMLS ID #996733, Deborah M Wooley, Wooley Luxury Properties LLC. ECAOR
- $548,0003 bd2 ba1.1k sqft2076 Scenic Gulf Dr Unit 4011, Miramar Beach, FL 32550For SaleMLS ID #997143, Marie H Babin, RE/MAX by the Sea. ECAOR
- $595,0002 bd2 ba1.1k sqft1096 Scenic Gulf Dr Unit 1010, Miramar Beach, FL 32550For SaleMLS ID #1001111, James P Duren, Newman Dailey Resort Properties. ECAOR
- $689,0002 bd2 ba1.2k sqft114 Mainsail Dr Unit 138, Miramar Beach, FL 32550For SaleMLS ID #1005439, Silvia A Madriaga, The Premier Property Group. ECAOR
- $510,0003 bd2 ba1.3k sqft732 Scenic Gulf Dr Unit A101, Miramar Beach, FL 32550For SaleMLS ID #1005052, Dino Sinopoli, Coldwell Banker Realty. ECAOR
- $599,0002 bd2 ba1.1k sqft86 Driftwood Bay S Unit 162, Miramar Beach, FL 32550For SaleMLS ID #1003857, Cheryl A Allen, HomeSmart. ECAOR
- $439,0002 bd2 ba1.1k sqft764 Seascape Dr Unit 16A, Miramar Beach, FL 32550For SaleMLS ID #992386, Patrick W Halloran, Luxury Estates Realty Group LLC. ECAOR
- $455,0001 bd1 ba767 sqft815 Harbour Point Dr #815, Miramar Beach, FL 32550For SaleMLS ID #1006385, Gabriel N Schwartz, Corcoran Reverie SRB. ECAOR
- $484,5003 bd3 ba1.3k sqft2323 Crystal Cove Ln #2323, Miramar Beach, FL 32550For SaleMLS ID #1007118, Chris Irons, Century 21 AllPoints Realty. ECAOR
- $415,0002 bd2 ba1.1k sqft650 Seascape Dr Unit 6C, Miramar Beach, FL 32550For SaleMLS ID #1008893, Melissa K Walls, The Ketchersid Group LLC. ECAOR
- $425,0003 bd2 ba1.2k sqft220 N Driftwood Bay Unit 40A, Miramar Beach, FL 32550For SaleMLS ID #1010208, At The Beach Team, Keller Williams Realty Destin. ECAOR
