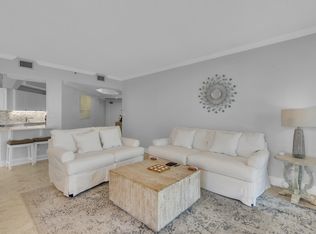
Surfside beachside resort living at its best. Rare 2BR/2BA floor plan featuring a lockout guest suite with private entrance--ideal for rental income or guest privacy. Renovated and turnkey, ready for immediate occupancy or short-term rental.
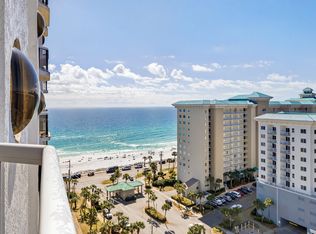
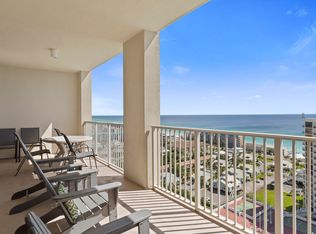
Enjoy Gulf views from the primary bedroom and relax on the oversized patio with access from both bedrooms, living, and dining areas.
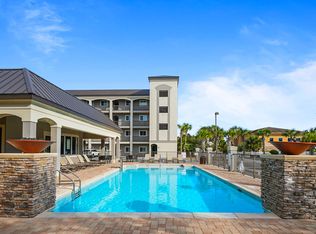
Resort-style amenities include pool, 2 hot tubs, large sun deck, tennis, basketball, shuffleboard, fitness center, outdoor cooking area, bar, covered parking, and conference room. On-site spa/salon and restaurant. Directly across from the Gulf with convenient covered skywalk for easy beach access. Prime location near shopping, grocery stores, outlet malls, dining, and entertainment.
For sale
$595,000
1096 Scenic Gulf Dr Unit 1010, Miramar Beach, FL 32550
2beds
1,151sqft
Condominium
Built in 1986
-- sqft lot
$-- Zestimate®
$517/sqft
$-- HOA
What's special
Renovated and turnkey
- 118 days |
- 81 |
- 2 |
Zillow last checked:
Listing updated:
Listed by:
James P Duren,
Newman Dailey Resort Properties
Source: ECAOR,MLS#: 1001111
Facts & features
Interior
Bedrooms & bathrooms
- Bedrooms: 2
- Bathrooms: 2
- Full bathrooms: 2
Primary bedroom
- Level: First
- Area: 180 Square Feet
- Dimensions: 15 x 12
Bedroom
- Level: First
- Area: 154 Square Feet
- Dimensions: 14 x 11
Dining area
- Level: First
- Area: 91 Square Feet
- Dimensions: 13 x 7
Kitchen
- Level: First
- Area: 198 Square Feet
- Dimensions: 18 x 11
Living room
- Level: First
- Area: 225 Square Feet
- Dimensions: 15 x 15
Heating
- Central
Cooling
- Central Air
Appliances
- Included: Dishwasher, Disposal, Dryer, Microwave, Refrigerator, Washer, Electric Water Heater
- Laundry: Common Area
Features
- Owner's Closet, Split Bedroom, Woodwork Painted
- Flooring: Laminate, Tile
- Windows: Window Treatments
- Furnished: Yes
Interior area
- Total structure area: 1,151
- Total interior livable area: 1,151 sqft
Property
Parking
- Total spaces: 1
- Parking features: Covered
- Garage spaces: 1
Features
- Patio & porch: Covered
- Exterior features: Outdoor Grill, Balcony, Sprinkler System, Separate Living Area
- Has spa: Yes
- Spa features: Heated
- Has view: Yes
- View description: Bay, Gulf
- Has water view: Yes
- Water view: Bay,Gulf
Details
- Parcel number: 322S21426000101000
Construction
Type & style
- Home type: Condo
- Property subtype: Condominium
Materials
- Concrete, Stucco, Steel Frame
- Roof: Flat
Condition
- Construction Complete,Renovated
- New construction: No
- Year built: 1986
Utilities & green energy
- Water: Public
Community & HOA
Community
- Features: BBQ Pit/Grill, Beach, Community Room, Deed Access, Dumpster, Elevators, Fitness Center, Fishing, Handball, Handicap Provisions, Pavillion/Gazebo, Picnic Area, Pool, Sauna/Steam Room, TV Cable, Tennis Court(s), Whirlpool, Short Term Rental - Allowed
- Security: Fire Alarm
- Subdivision: DESTIN SURFSIDE CONDO
HOA
- Has HOA: Yes
- Services included: Advertising, Maintenance Grounds, Insurance, Land Recreation, Licenses/Permits, Management, Maintenance Structure, Security, Services, Sewer, Cable TV, Trash, Water, Internet
Location
- Region: Miramar Beach
Financial & listing details
- Price per square foot: $517/sqft
- Tax assessed value: $471,335
- Annual tax amount: $4,200
- Date on market: 4/20/2026
Estimated market value
Not available
Estimated sales range
Not available
Not available
Price history
| Date | Event | Price |
|---|---|---|
| 4/20/2026 | Listed for sale | $595,000+80.3%$517/sqft |
Source:  ECAOR #1001111 Report a problem ECAOR #1001111 Report a problem | ||
| 3/2/2018 | Sold | $330,000-2.7%$287/sqft |
Source: Public Record Report a problem | ||
| 1/25/2018 | Listed for sale | $339,000$295/sqft |
Source: East Pass Realty Inc #786512 Report a problem | ||
| 11/29/2017 | Listing removed | $339,000$295/sqft |
Source: East Pass Realty Inc #786512 Report a problem | ||
| 11/11/2017 | Listed for sale | $339,000$295/sqft |
Source: East Pass Realty Inc #786512 Report a problem | ||
Public tax history
| Year | Property taxes | Tax assessment |
|---|---|---|
| 2025 | $4,200 +1% | $459,106 +10% |
| 2024 | $4,160 +5.2% | $417,369 +10% |
| 2023 | $3,954 +7.7% | $379,426 +10% |
| 2022 | $3,671 +21% | $344,933 +10% |
| 2021 | $3,035 +6.7% | $313,575 +10% |
| 2020 | $2,846 +2.5% | $285,068 +2% |
| 2019 | $2,775 | $279,474 +2% |
| 2018 | $2,775 +1.6% | $273,996 +3% |
| 2017 | $2,732 +6.1% | $266,019 +15.5% |
| 2016 | $2,576 +11.8% | $230,315 +10% |
| 2015 | $2,305 +8.3% | $209,378 +5% |
| 2014 | $2,128 | $199,411 |
| 2013 | -- | $199,411 +5% |
| 2012 | -- | $189,915 -6.2% |
| 2011 | -- | $202,530 -5% |
| 2010 | -- | $213,188 -16% |
| 2009 | -- | $253,796 -26.7% |
| 2008 | -- | $346,423 -5% |
| 2007 | -- | $364,656 +21.5% |
| 2005 | -- | $300,128 +57.3% |
| 2004 | -- | $190,800 +10.4% |
| 2003 | -- | $172,854 |
| 2002 | -- | $172,854 |
| 2001 | -- | $172,854 |
Find assessor info on the county website
Monthly payment
Est. payment
Payment breakdown
Explore the cost of this home by adjusting the details. Changes won't be saved.Climate risks
Neighborhood: 32550
Nearby schools
GreatSchools rating
- 9/10Van R. Butler Elementary SchoolGrades: K-5Distance: 6.4 mi
- 8/10Emerald Coast Middle SchoolGrades: 6-8Distance: 15.2 mi
- 8/10South Walton High SchoolGrades: 9-12Distance: 11.1 mi
Schools provided by the listing agent
- Elementary: Van R Butler
- Middle: Emerald Coast
- High: South Walton
Source: ECAOR. This data may not be complete. We recommend contacting the local school district to confirm school assignments for this home.
- $699,0002 bd2 ba1.1k sqft1096 Scenic Gulf Dr UNIT 1105, Miramar Beach, FL 32550For Sale

- $474,9002 bd2 ba1.1k sqft1096 Scenic Gulf Dr UNIT 207, Miramar Beach, FL 32550Sold

- $595,0002 bd2 ba1.3k sqft1096 Scenic Gulf Dr UNIT 512, Miramar Beach, FL 32550For Sale

- $670,0003 bd3 ba1.6k sqft1096 Scenic Gulf Dr UNIT 1212, Miramar Beach, FL 32550Sold
- $314,500-- bd1 ba304 sqft1096 Scenic Gulf Dr UNIT 201A, Miramar Beach, FL 32550Sold
- $355,0001 bd1 ba518 sqft1096 Scenic Gulf Dr UNIT G19, Miramar Beach, FL 32550For Sale
- $775,0003 bd3 ba1.6k sqft1096 Scenic Gulf Dr UNIT 501, Miramar Beach, FL 32550Sold
- $865,0003 bd3 ba1.5k sqft1096 Scenic Gulf Dr UNIT 1508, Miramar Beach, FL 32550For Sale
A local agent can set up tours, give advice and negotiate with sellers.
A local lender can help you make sure your offer is ready when you are.
Similar homes
- $709,0002 bd2 ba1.3k sqft1096 Scenic Gulf Dr Unit 511, Miramar Beach, FL 32550For Sale
 MLS ID #1009500, Lyndsay E Bastion, Critical Mass Realty LLC. ECAOR
 - $550,0002 bd2 ba1k sqft1096 Scenic Gulf Dr Unit 409, Miramar Beach, FL 32550For Sale
 MLS ID #984944, Cynthia Lea Blanton, Scenic Real Estate. ECAOR
 - $549,0002 bd2 ba1.2k sqft112 Seascape Dr Unit 1802, Miramar Beach, FL 32550For Sale
 MLS ID #1008046, Jon G Harstvedt, Ocean Reef Realty Inc. ECAOR
 - $619,0003 bd2 ba1.3k sqft732 Scenic Gulf Dr Unit A401, Miramar Beach, FL 32550For Sale
 MLS ID #995360, Steve Koleno, Beycome of Florida LLC. Navarre Area BOR
 - $699,0002 bd2 ba1.1k sqft1096 Scenic Gulf Dr Unit 1105, Miramar Beach, FL 32550For SaleMLS ID #1003138, Adrian M Jacob, Redfin Corporation. ECAOR
- $590,0002 bd2 ba1.1k sqft515 Topsl Beach Blvd APT 810, Miramar Beach, FL 32550For SaleMLS ID #1003134, Heather Sprigler, Newman Dailey Resort Properties. ECAOR
- $455,0002 bd2 ba1.1k sqft122 Seascape Dr Unit 403, Miramar Beach, FL 32550For SaleMLS ID #1007005, Abbott Martin Group, EXP Realty LLC. ECAOR
- $699,0002 bd2 ba1.2k sqft114 Mainsail Dr Unit 138, Miramar Beach, FL 32550For SaleMLS ID #1005439, Silvia A Madriaga, The Premier Property Group. ECAOR
- $499,0002 bd2 ba1k sqft114 Mainsail Dr Unit 453, Miramar Beach, FL 32550For SaleMLS ID #1000944, Silvia A Madriaga, The Premier Property Group. ECAOR
- $535,0002 bd2 ba1.2k sqft534 Augusta Pl #11402, Miramar Beach, FL 32550For SaleMLS ID #998465, Ginger J Lundstrom, Platinum Realty LLC. ECAOR
- $559,0002 bd2 ba1.2k sqft5002 Sandestin Blvd #6431, Miramar Beach, FL 32550For SaleMLS ID #1004479, Cindy R Jefcoat, The Agency Northwest Florida Beaches. ECAOR
- $775,0002 bd2 ba1k sqft675 Scenic Gulf Dr Unit 103C, Miramar Beach, FL 32550For SaleMLS ID #998687, Janell C Doucet, Realty Associates of Santa Rosa Inc. ECAOR
- $590,0001 bd1 ba971 sqft4208 Beachside Two Dr #208, Miramar Beach, FL 32550For SaleMLS ID #996684, Karen Hartley Fillingim, Scenic Sotheby's International Realty. ECAOR
- $550,0002 bd3 ba1.2k sqft5163 Beachwalk Dr, Miramar Beach, FL 32550For SaleMLS ID #1002657, Ginger J Lundstrom, Platinum Realty LLC. ECAOR
- $468,0001 bd2 ba732 sqft112 Seascape Blvd #1705, Miramar Beach, FL 32550For SaleMLS ID #1000439, Kimberly K Guy, Keller Williams Realty Destin. ECAOR
- $555,0002 bd3 ba1.2k sqft5080 Beachwalk Way, Miramar Beach, FL 32550For SaleMLS ID #995295, Ginger J Lundstrom, Platinum Realty LLC. ECAOR
- $535,0002 bd2 ba1.2k sqft5000 Sandestin Blvd S #6302/6304, Miramar Beach, FL 32550For SaleMLS ID #989222, Kyle V Hock, RealJoy Realty LLC. ECAOR
- $530,0002 bd2 ba1.2k sqft535 Augusta Pl #11401, Miramar Beach, FL 32550For SaleMLS ID #966636, Ginger J Lundstrom, Platinum Realty LLC. ECAOR
- $742,0002 bd2 ba1.1k sqft2936 Scenic Gulf Dr Unit 506, Miramar Beach, FL 32550For SaleMLS ID #1002101, Wanda L Pitts, Keller Williams Realty SRB. ECAOR
- $750,0002 bd2 ba1.2k sqft9011 Us Highway 98 #B-705, Miramar Beach, FL 32550For SaleMLS ID #787618, Tim D Kelly. CPAR
