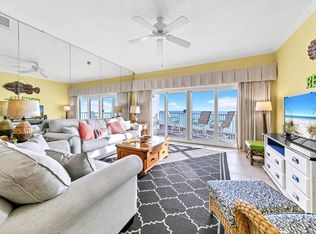
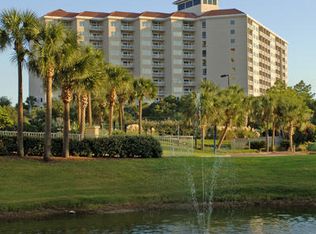
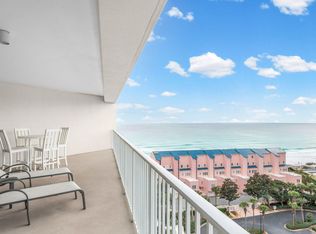
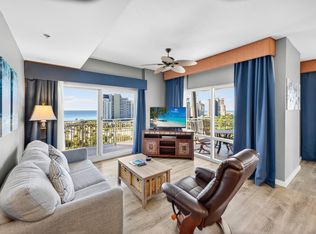
[Not in 'SANDESTIN RESORT,' as ''TOPS'L'' is not a choice for Subdivision (Project) or Resort (Community) in CPAR MLS. See ECAR MLS # 999257 (via FlexMls) for primary listing.] --- Welcome to THE premier location at TOPS'L Beach & Racquet Resort - The Beach Manor! This stunning 2BR/2BA 'coastline' unit is PRICED TO SELL with its 7th Floor views to the southeast overlooking the Gulf, beach, and private estate-type development known as 'Four Mile Village' with nature preserve and 'Topsail Hill State Park' beyond. Simply put, this building LOCATION is unmatched, offering its own on-site features and easy access to several optional resort amenities. This storied building fronts a dune-line and a wide, powdery white sand beach with its own pool, fitness room, hot tub & sauna, AND gated parking garage ~ great for the sun-drenched climate! The '_05' unit position is just two north of the largest '_07' corner units! Ocean Club Restaurant & Bar is at entry of TOPS'L, and just outside this historic resort are many more dining options, shopping, golf, boating, fishing & the Scenic Hwy 30A area! ''Grand Boulevard'' (at Sandestin) with upscale shopping & restaurants and Publix grocery is adjacent to TOPS'L, across Hwy 98. This area is known for its emerald-green Gulf waters, quality golf courses, deep sea charter boat fishing (& inland water fishing), State Parks, Coastal Dune Lakes, Destin Harbor & ''Crab Island,'' and the ''Scenic Hwy 30A'' corridor of South Walton County.
For sale
$789,000
9011 Us Highway 98 #B-705, Miramar Beach, FL 32550
2beds
1,222sqft
:
Get pre-qualified$4,868/mo
Condominium
Built in 1986
-- sqft lot
$752,800 Zestimate®
$646/sqft
$-- HOA
What's special
Gated parking garageHot tub and saunaFitness roomEmerald-green gulf watersOwn pool
- 126 days |
- 287 |
- 9 |
Zillow last checked:
Listing updated:
Listed by:
Tim D Kelly 850-460-1023,
CENTURY 21 Commander Realty
Source: CPAR,MLS#: 787618 Originating MLS: Central Panhandle Association of REALTORS
Originating MLS: Central Panhandle Association of REALTORSFacts & features
Interior
Bedrooms & bathrooms
- Bedrooms: 2
- Bathrooms: 2
- Full bathrooms: 2
Rooms
- Room types: Bedroom, Dining Room, Kitchen, Living Room, Primary Bedroom, Other
Primary bedroom
- Description: with Balcony access
- Level: First
- Dimensions: 13.5 x 12
Bedroom
- Description: see floor plan
- Level: First
- Dimensions: 10 x 12
Dining room
- Description: see floor plan
- Level: First
- Dimensions: 16 x 10
Kitchen
- Description: with Laundry clst, Pantry
- Level: First
- Dimensions: 10.5 x 7.5
Living room
- Description: see floor plan
- Level: First
- Dimensions: 16 x 15
Other
- Description: Angled, see floor plan
- Features: Balcony
- Level: First
- Dimensions: 13 x 7.5
Heating
- Central, Electric, Heat Pump
Cooling
- Central Air, Ceiling Fan(s)
Appliances
- Included: Washer/Dryer Stacked, Electric Oven, Electric Range, Electric Water Heater
- Laundry: Stacked
Features
- Double Vanity, Main Level Primary, See Remarks, Tub Shower
- Doors: Insulated Doors
- Windows: Double Pane Windows
Interior area
- Total structure area: 1,222
- Total interior livable area: 1,222 sqft
Property
Parking
- Total spaces: 2
- Parking features: Gated, Community Structure
- Has garage: Yes
- Covered spaces: 2
Accessibility
- Accessibility features: Accessible Entrance
Features
- Stories: 14
- Patio & porch: Balcony
- Pool features: Community
- Spa features: Community
- Has view: Yes
- View description: Gulf, Other
- Has water view: Yes
- Water view: Gulf
- Waterfront features: Gulf, Shoreline - Sand
Details
- Parcel number: 352S21421200000705
- Zoning description: Resort
Construction
Type & style
- Home type: Condo
- Architectural style: High Rise
- Property subtype: Condominium
- Attached to another structure: Yes
Materials
- Block, Concrete, Steel Frame, Stucco
- Roof: Metal,Tile
Condition
- New construction: No
- Year built: 1986
Utilities & green energy
- Sewer: Public Sewer
- Utilities for property: Cable Connected, Electricity Available, High Speed Internet Available, Underground Utilities
Community & HOA
Community
- Features: Barbecue, Beach, Clubhouse, Elevator, Fitness Center, Pool, Sauna, Waterfront, Community Pool, Gated, Short Term Rental Allowed
- Security: Gated Community, Fire Alarm, Security Gate, Smoke Detector(s)
- Subdivision: Sandestin Resort
HOA
- Has HOA: Yes
- Amenities included: Beach Rights, Barbecue
Location
- Region: Miramar Beach
Financial & listing details
- Price per square foot: $646/sqft
- Tax assessed value: $683,892
- Annual tax amount: $6,179
- Date on market: 3/30/2026
- Cumulative days on market: 113 days
- Electric utility on property: Yes
Estimated market value
$752,800
$715,000 - $790,000
$2,651/mo
Price history
| Date | Event | Price |
|---|---|---|
| 4/19/2026 | Price change | $789,000-2.6%$646/sqft |
Source:  ECAOR #999257 Report a problem ECAOR #999257 Report a problem | ||
| 3/30/2026 | Listed for sale | $810,000+46.6%$663/sqft |
Source: ECAOR #999257 Report a problem | ||
| 3/3/2021 | Sold | $552,500$452/sqft |
Source: Public Record Report a problem | ||
Public tax history
| Year | Property taxes | Tax assessment |
|---|---|---|
| 2025 | $6,179 +0.6% | $683,892 +3.2% |
| 2024 | $6,143 +5.6% | $662,397 +10% |
| 2023 | $5,819 +14.7% | $602,179 +10% |
| 2022 | $5,073 +7.6% | $547,435 +20.6% |
| 2021 | $4,716 +14.5% | $453,748 +10% |
| 2020 | $4,118 +2.5% | $412,498 +2% |
| 2019 | $4,016 | $404,409 +2% |
| 2018 | $4,016 +1.6% | $396,478 +3% |
| 2017 | $3,953 +3.7% | $384,930 +5% |
| 2016 | $3,813 +6.3% | $366,600 +15.4% |
| 2015 | $3,586 +11% | $317,720 +2.6% |
| 2014 | $3,230 | $309,740 +10% |
| 2013 | -- | $281,585 -10% |
| 2012 | -- | $312,869 +10% |
| 2011 | -- | $284,421 -5% |
| 2010 | -- | $299,390 -28.2% |
| 2009 | -- | $416,702 -5.6% |
| 2008 | -- | $441,227 |
| 2007 | -- | $441,227 |
| 2005 | -- | $441,227 +30% |
| 2004 | -- | $339,405 +21% |
| 2003 | -- | $280,500 +10% |
| 2002 | -- | $255,000 |
| 2001 | -- | $255,000 |
Find assessor info on the county website
Monthly payment
Est. payment
Payment breakdown
Explore the cost of this home by adjusting the details. Changes won't be saved.Climate risks
Neighborhood: 32550
Nearby schools
GreatSchools rating
- 9/10Van R. Butler Elementary SchoolGrades: K-5Distance: 3.9 mi
- 8/10Emerald Coast Middle SchoolGrades: 6-8Distance: 12.6 mi
- 8/10South Walton High SchoolGrades: 9-12Distance: 8.6 mi
Schools provided by the listing agent
- Elementary: Van R Butler
- Middle: Emerald Coast
- High: South Walton
Source: CPAR. This data may not be complete. We recommend contacting the local school district to confirm school assignments for this home.
- $875,0002 bd2 ba1.2k sqft9011 Us Highway 98 W #C-408, Miramar Beach, FL 32550Sold
- $605,4002 bd2 ba1.1k sqft515 Tops'l Beach Bouelvard #811, Miramar Beach, FL 32550Off Market
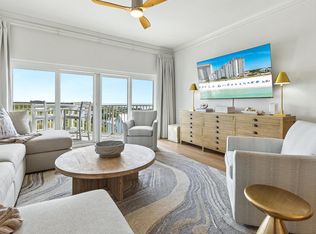
- $899,0002 bd2 ba1.2k sqft9011 Us Highway 98 W #C-602, Miramar Beach, FL 32550For Sale
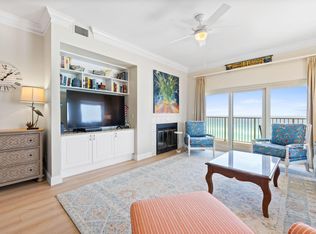
- $1,275,0003 bd3 ba1.5k sqft9011 Us Highway 98 W #C1010, Miramar Beach, FL 32550Sold
- $687,900-- bd-- ba-- sqft9011 Us Highway 98 #C-108, Miramar Beach, FL 32550Off Market
- $685,600-- bd-- ba-- sqft9011 Us Highway 98 #B-109, Miramar Beach, FL 32550Off Market
- $736,400-- bd-- ba-- sqft9011 Us Highway 98 #C-110, Miramar Beach, FL 32550Off Market
- $678,800-- bd-- ba-- sqft9011 Us Highway 98 #C-112, Miramar Beach, FL 32550Off Market
A local agent can set up tours, give advice and negotiate with sellers.
A local lender can help you make sure your offer is ready when you are.
Similar homes
- $797,0002 bd2 ba1.2k sqft4202 Beachside Two Dr #202, Miramar Beach, FL 32550For Sale

 MLS ID #990344, Paige S Brewer, Compass. ECAOR
 - $849,0002 bd2 ba1.2k sqft550 Topsl Beach Blvd Unit 909, Miramar Beach, FL 32550For Sale
 MLS ID #997719, Cindy Cole, Cindy Cole Fine Homes LLC. ECAOR
 - $755,0002 bd2 ba1.2k sqft5000 S Sandestin Blvd #6702/6704, Miramar Beach, FL 32550For Sale
 MLS ID #997567, Bruce Fults, The Agency Northwest Florida Beaches. ECAOR
 - $839,0002 bd2 ba1.1k sqft4017 Beachside One Dr #4017, Miramar Beach, FL 32550For Sale
 MLS ID #987357, Karen L Phillips, The Agency Northwest Florida Beaches. ECAOR
 - $950,0002 bd2 ba1.2k sqft4260 Beachside Two Dr #260, Miramar Beach, FL 32550For SaleMLS ID #999522, Sam Kinkaid, RE/MAX by the Sea. ECAOR
- $619,0002 bd2 ba1.2k sqft5002 S Sandestin Blvd #6322, Miramar Beach, FL 32550For SaleMLS ID #993905, Greg Kohls, Kohls Group LLC. ECAOR
- $590,0002 bd2 ba1.1k sqft515 Topsl Beach Blvd APT 811, Miramar Beach, FL 32550For SaleMLS ID #959450, Tosha Corrigan Group, Keller Williams Realty SRB. ECAOR
- $590,0002 bd2 ba966 sqft28 Players Clb #28, Miramar Beach, FL 32550For SaleMLS ID #1008869, Todd Hancock, The Agency Northwest Florida Beaches. ECAOR
- $989,9002 bd2 ba1.3k sqft4701 Westwinds Dr #4701, Miramar Beach, FL 32550For SaleMLS ID #999167, Lynn M Richardson, Coastline Real Estate and Property Management Group LLC. ECAOR
- $559,0002 bd2 ba1.2k sqft5002 Sandestin Blvd #6431, Miramar Beach, FL 32550For SaleMLS ID #1004479, Cindy R Jefcoat, The Agency Northwest Florida Beaches. ECAOR
- $742,0002 bd2 ba1.1k sqft2936 Scenic Gulf Dr Unit 506, Miramar Beach, FL 32550For SaleMLS ID #1002101, Wanda L Pitts, Keller Williams Realty SRB. ECAOR
- $719,0003 bd3 ba1.4k sqft114 Mainsail Dr Unit 322, Miramar Beach, FL 32550For SaleMLS ID #1003802, The DestinDeano Team, Keller Williams Realty Destin. ECAOR
- $499,0002 bd2 ba1.1k sqft515 Topsl Beach Blvd APT 103, Miramar Beach, FL 32550For SaleMLS ID #1006365, Clayton F Bonjean, Mainsail Realty Company. ECAOR
- $409,0002 bd2 ba1.1k sqft515 Topsl Beach Blvd APT 401, Miramar Beach, FL 32550For SaleMLS ID #977720, David A Duncan, Beach Blue Real Estate LLC. ECAOR
- $925,0003 bd3 ba1.4k sqft114 Mainsail Dr Unit 182, Miramar Beach, FL 32550For SaleMLS ID #998666, Willis E Palmer, Better Homes and Gardens Real Estate Coast Properties. ECAOR
- $940,0003 bd3 ba1.7k sqft9815 Us Highway 98 W Unit 32, Miramar Beach, FL 32550For SaleMLS ID #1000413, Deborah M Wooley, Wooley Luxury Properties LLC. ECAOR
- $675,0003 bd3 ba1.4k sqft9100 Baytowne Wharf Blvd #470/472, Sandestin, FL 32550For SaleMLS ID #396438, Adam Lassiter, Waypoint Properties. TBR
- $530,0002 bd2 ba1k sqft9815 Us Highway 98 W Unit 204, Miramar Beach, FL 32550For SaleMLS ID #994178, Deborah M Wooley, Wooley Luxury Properties LLC. ECAOR
- $749,9003 bd3 ba1.7k sqft9700 Grand Sandestin Blvd Unit 4402/4404, Miramar Beach, FL 32550For SaleMLS ID #985193, Bruce Fults, The Agency Northwest Florida Beaches. ECAOR
- $1,149,9002 bd2 ba1k sqft4722 Westwinds Dr #4722, Miramar Beach, FL 32550For SaleMLS ID #989428, Karen K Martineau, RE/MAX Coastal Properties. ECAOR
