From the moment you step inside, it's clear this Beachwalk townhome is something special. 5163 Beachwalk has been lovingly maintained and updated from top to bottom, featuring the distinctive details of crown molding in the living room, bedrooms & baths, plus plantation shutters, upgraded two-panel doors, and stylish hardware throughout. The kitchen boasts stainless steel appliances, upgraded cabinets, quartz countertops, and not one, but two bar seating areas. And wait until you see the bathrooms--fully tiled walls with decorative accent bands, custom vanities topped with hand-picked granite & sleek undermount sinks. Step outside and relax on your patio while taking in the serene view of Horseshoe Lake beneath the shade of a magnificent live oak. All that is missing is you, so call today!
For sale
$550,000
5163 Beachwalk Dr, Miramar Beach, FL 32550
2beds
1,256sqft
:
Get pre-qualified$3,358/mo
Townhouse
Built in 1985
1,306 Square Feet Lot
$-- Zestimate®
$438/sqft
$-- HOA
What's special
Stylish hardware throughoutTwo bar seating areasQuartz countertopsUpgraded cabinetsPlantation shuttersUpgraded two-panel doorsSleek undermount sinks
- 85 days |
- 317 |
- 14 |
Zillow last checked:
Listing updated:
Listed by:
Ginger J Lundstrom 850-217-9460,
Platinum Realty LLC
Source: ECAOR,MLS#: 1002657
Facts & features
Interior
Bedrooms & bathrooms
- Bedrooms: 2
- Bathrooms: 3
- Full bathrooms: 2
- 1/2 bathrooms: 1
Primary bedroom
- Level: Second
- Area: 162.5 Square Feet
- Dimensions: 13 x 12.5
Bedroom
- Level: Second
- Area: 144 Square Feet
- Dimensions: 12 x 12
Dining area
- Level: First
- Area: 100 Square Feet
- Dimensions: 12.5 x 8
Kitchen
- Level: First
- Area: 88 Square Feet
- Dimensions: 11 x 8
Living room
- Level: First
- Area: 248 Square Feet
- Dimensions: 16 x 15.5
Heating
- Central
Cooling
- Central Air
Appliances
- Included: Dishwasher, Disposal, Dryer, Microwave, Refrigerator, Washer, Electric Water Heater
Features
- Crown Molding
- Windows: Plantation Shutters
- Furnished: Yes
Interior area
- Total structure area: 1,256
- Total interior livable area: 1,256 sqft
Property
Features
- Stories: 2
- Patio & porch: Patio
- Has view: Yes
- View description: Lake
- Has water view: Yes
- Water view: Lake
- Waterfront features: Lake Front
Lot
- Size: 1,306 Square Feet
- Features: Covenants
Details
- Parcel number: 342S21423500005163
- Zoning description: Resid Multi-Family
Construction
Type & style
- Home type: Townhouse
- Property subtype: Townhouse
Materials
- Frame, Trim Wood
- Roof: Slate
Condition
- Construction Complete
- New construction: No
- Year built: 1985
Community & HOA
Community
- Features: BBQ Pit/Grill, Beach, Community Room, Fitness Center, Gated, Golf, Marina, Playground, Pool, TV Cable, Tennis Court(s), Waterfront, Pickleball, Short Term Rental - Allowed
- Security: Smoke Detector(s)
- Subdivision: BEACHWALK T/H
HOA
- Has HOA: Yes
- Services included: Maintenance Grounds, Management, Cable TV, Trash, Internet
Location
- Region: Miramar Beach
Financial & listing details
- Price per square foot: $438/sqft
- Tax assessed value: $533,946
- Annual tax amount: $4,183
- Date on market: 5/8/2026
Estimated market value
Not available
Estimated sales range
Not available
Not available
Price history
| Date | Event | Price |
|---|---|---|
| 5/8/2026 | Listed for sale | $550,000+210.7%$438/sqft |
Source:  ECAOR #1002657 Report a problem ECAOR #1002657 Report a problem | ||
| 6/19/2001 | Sold | $177,000$141/sqft |
Source: Public Record Report a problem | ||
Public tax history
| Year | Property taxes | Tax assessment |
|---|---|---|
| 2025 | $4,184 +2.3% | $399,699 +10% |
| 2024 | $4,089 +13.6% | $363,363 +10% |
| 2023 | $3,599 +10.4% | $330,330 +10% |
| 2022 | $3,262 +23.4% | $300,300 +10% |
| 2021 | $2,643 +2.5% | $273,000 +5.7% |
| 2020 | $2,578 +2.5% | $258,297 +2% |
| 2019 | $2,515 | $253,227 +3% |
| 2018 | $2,515 +2.6% | $245,856 |
| 2017 | $2,451 +0.7% | $245,856 +10.3% |
| 2016 | $2,434 +9.1% | $222,989 +4% |
| 2015 | $2,231 +2.4% | $214,409 +5% |
| 2014 | $2,179 | $204,204 +10% |
| 2013 | -- | $185,640 |
| 2012 | -- | $185,640 |
| 2011 | -- | $185,640 |
| 2010 | -- | $185,640 -30% |
| 2009 | -- | $265,200 -15% |
| 2008 | -- | $312,000 -23.2% |
| 2007 | -- | $406,479 +45.6% |
| 2005 | -- | $279,175 +64.4% |
| 2004 | -- | $169,763 +10% |
| 2003 | -- | $154,330 +15% |
| 2002 | -- | $134,200 +15% |
| 2001 | -- | $116,723 |
Find assessor info on the county website
Monthly payment
Est. payment
Payment breakdown
Explore the cost of this home by adjusting the details. Changes won't be saved.Climate risks
Neighborhood: 32550
Nearby schools
GreatSchools rating
- 9/10Van R. Butler Elementary SchoolGrades: K-5Distance: 4.5 mi
- 8/10Emerald Coast Middle SchoolGrades: 6-8Distance: 13.2 mi
- 8/10South Walton High SchoolGrades: 9-12Distance: 9.1 mi
Schools provided by the listing agent
- Elementary: Van R Butler
- Middle: Emerald Coast
- High: South Walton
Source: ECAOR. This data may not be complete. We recommend contacting the local school district to confirm school assignments for this home.
- $579,4002 bd2 ba1.4k sqft5164 Beachwalk Dr, Miramar Beach, FL 32550Off Market
- $749,9004 bd3 ba2k sqft5162 Beachwalk Dr, Miramar Beach, FL 32550Off Market

- $737,2003 bd3 ba1.8k sqft5165 Beachwalk Dr, Miramar Beach, FL 32550Off Market
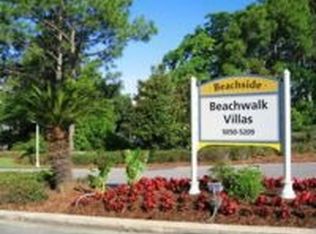
- $666,6002 bd2 ba1.5k sqft5161 Beachwalk Dr, Miramar Beach, FL 32550Off Market
- $656,0003 bd2 ba1.5k sqft5166 Beachwalk Dr, Miramar Beach, FL 32550Off Market
- $680,9002 bd2 ba1.5k sqft5161 Beachwalk Dr #5161, Miramar Beach, FL 32550Off Market
- $531,8002 bd3 ba1.3k sqft5160 Beachwalk Dr, Miramar Beach, FL 32550Off Market
- $592,8003 bd3 ba1.6k sqft5167 Beachwalk Dr, Miramar Beach, FL 32550Off Market
A local agent can set up tours, give advice and negotiate with sellers.
A local lender can help you make sure your offer is ready when you are.
Similar homes
- $555,0002 bd3 ba1.2k sqft5080 Beachwalk Way, Miramar Beach, FL 32550For Sale

 MLS ID #995295, Ginger J Lundstrom, Platinum Realty LLC. ECAOR
 - $532,5002 bd2 ba1k sqft5151 Beachwalk Cir, Miramar Beach, FL 32550For Sale
 MLS ID #997822, Whitby D Jerkins, Serhant. ECAOR
 - $499,0002 bd2 ba1.5k sqft6 Wimbledon Ct #6D, Miramar Beach, FL 32550For Sale
 MLS ID #1003279, Silvia A Madriaga, The Premier Property Group. ECAOR
 - $599,0002 bd3 ba1.3k sqft627 Bayou Dr #10721, Miramar Beach, FL 32550For Sale
 MLS ID #1005353, Christine P Baeza, Dockside Realty Inc. ECAOR
 - $530,0002 bd2 ba1.2k sqft535 Augusta Pl #11401, Miramar Beach, FL 32550For SaleMLS ID #966636, Ginger J Lundstrom, Platinum Realty LLC. ECAOR
- $535,0002 bd2 ba1.2k sqft534 Augusta Pl #11402, Miramar Beach, FL 32550For SaleMLS ID #998465, Ginger J Lundstrom, Platinum Realty LLC. ECAOR
- $539,5002 bd3 ba1.3k sqft635 Bayou Dr #635, Miramar Beach, FL 32550For SaleMLS ID #1000402, Kim Moore, Realty ONE Group Emerald Coast. ECAOR
- $595,0002 bd3 ba1.5k sqft285 Sandestin Blvd W, Miramar Beach, FL 32550For SaleMLS ID #1003552, At The Beach Team, Keller Williams Realty Destin. ECAOR
- $499,0002 bd3 ba1.2k sqft26 Forest Hills Ln #26B, Miramar Beach, FL 32550For SaleMLS ID #1002889, Justin A Endsley, Gulf Realty 30A LLC. ECAOR
- $530,0002 bd2 ba1k sqft9815 Us Highway 98 W Unit 204, Miramar Beach, FL 32550For SaleMLS ID #994178, Deborah M Wooley, Wooley Luxury Properties LLC. ECAOR
- $499,0002 bd2 ba1k sqft8988 Heron Walk Dr #8988, Miramar Beach, FL 32550For SaleMLS ID #1001696, Patrick A Darden, TLH Realty Inc. ECAOR
- $790,0003 bd3 ba1.5k sqft264 Eagle Dr, Miramar Beach, FL 32550For SaleMLS ID #1008781, Doshia A Myers, The Agency Northwest Florida Beaches. ECAOR
- $529,0003 bd2 ba1.2k sqft34 Golf Tee Ln Unit 93B, Miramar Beach, FL 32550For SaleMLS ID #1008374, Stephen L Brown, Keller Williams Realty Destin. ECAOR
- $499,0002 bd2 ba1k sqft114 Mainsail Dr Unit 453, Miramar Beach, FL 32550For SaleMLS ID #1000944, Silvia A Madriaga, The Premier Property Group. ECAOR
- $595,0002 bd2 ba1.1k sqft1096 Scenic Gulf Dr Unit 1010, Miramar Beach, FL 32550For SaleMLS ID #1001111, James P Duren, Newman Dailey Resort Properties. ECAOR
- $605,0002 bd2 ba1.4k sqft778 Scenic Gulf Dr Unit C223, Destin, FL 32550For SaleMLS ID #1008029, Blaze Y Crank, Coastal Heritage Real Estate LLC. ECAOR
- $499,0003 bd3 ba1.3k sqft2323 Crystal Cove Ln #2323, Miramar Beach, FL 32550For SaleMLS ID #1007118, Chris Irons, Century 21 AllPoints Realty. ECAOR
- $398,9002 bd3 ba1.2k sqft241 Ellis Rd Unit 32, Miramar Beach, FL 32550For SaleMLS ID #1007333, Nicole A Kazek, LPT Realty LLC. ECAOR
- $599,0002 bd2 ba1.1k sqft86 Driftwood Bay S Unit 162, Miramar Beach, FL 32550For SaleMLS ID #1003857, Cheryl A Allen, HomeSmart. ECAOR
- $699,0002 bd2 ba1.2k sqft114 Mainsail Dr Unit 138, Miramar Beach, FL 32550For SaleMLS ID #1005439, Silvia A Madriaga, The Premier Property Group. ECAOR
