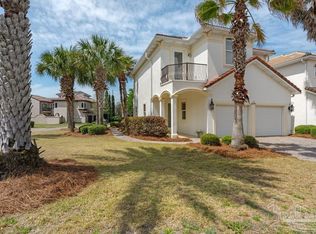
Reduced price!!! This extraordinary custom three-story newly built home in Calusa Bay is perfect for a primary, second home, or investment property. Community amenities include a gated entrance and pool with a low HOA fee of $229 a quarter. Experience luxury coastal living minutes from the world famous white sandy beaches. Offering 4 bedrooms, 4 bathrooms, and an open floor plan with 10' ceilings, crown molding, a vented fireplace, white porcelain tile on the first floor, hardwood floors on the second and third levels, and ceiling fans throughout and enjoy the tankless hot water heater. The gourmet kitchen features granite countertops and backsplash, a 4' x 10' island with large sink, walk-in pantry, pot filler, Thor range, Thor dishwasher, Thor wine cooler, ZLINE microwave, and dual Fisher & Paykel refrigerator. A curved staircase and modern chandelier create an impressive foyer. The first floor includes a powder room. Upstairs offers a spacious loft with balcony, laundry room with sink, three guest bedrooms, including two connected by a Jack-and-Jill bath, plus a luxurious primary suite with a garden tub and oversized shower with three shower heads. Enjoy the private backyard with a tall white fence and a built-in BBQ grill perfect for entertaining. Regatta Bay Golf & Yacht Club is just minutes away, offering optional membership with golf, pickleball, tennis, and lap pool. Conveniently located near beaches, shopping, and dining
For sale
Price cut: $24.3K (9/16)
$975,000
4698 Amhurst Cir, Destin, FL 32541
4beds
3,399sqft
Single Family Residence
Built in 2025
3,920 Square Feet Lot
$-- Zestimate®
$287/sqft
$-- HOA
What's special
Gated entranceVented fireplaceThree guest bedroomsModern chandelierThor dishwasherGourmet kitchenGranite countertops and backsplash
- 95 days
- 705
- 48
Zillow last checked:
Listing updated:
Listed by:
Melissa M Melichar 405-824-3964,
1 Percent Lists Florida Coast
Source: ECAOR,MLS#: 1007681
Facts & features
Interior
Bedrooms & bathrooms
- Bedrooms: 4
- Bathrooms: 4
- Full bathrooms: 3
- 1/2 bathrooms: 1
Primary bedroom
- Level: Third
- Area: 247 Square Feet
- Dimensions: 13 x 19
Bedroom
- Level: Second
- Area: 156 Square Feet
- Dimensions: 13 x 12
Bedroom
- Level: Second
- Area: 156 Square Feet
- Dimensions: 13 x 12
Bedroom
- Level: Second
- Area: 195 Square Feet
- Dimensions: 15 x 13
Great room
- Level: First
- Area: 300 Square Feet
- Dimensions: 20 x 15
Kitchen
- Level: First
- Area: 221 Square Feet
- Dimensions: 13 x 17
Heating
- Central, Natural Gas
Cooling
- Central Air
Appliances
- Included: Dishwasher, Disposal, Microwave, Tankless Water Heater
- Laundry: Washer/Dryer Hookup
Features
- Bookcases, Crown Molding, Kitchen Island, Newly Painted, Pantry
- Flooring: Hardwood, Tile
- Has fireplace: Yes
- Common walls with other units/homes: No Common Walls
Interior area
- Total structure area: 3,399
- Total interior livable area: 3,399 sqft
Property
Parking
- Total spaces: 4
- Parking features: Garage Door Opener, Garage
- Garage spaces: 1
Features
- Stories: 3
- Patio & porch: Patio, Porch
- Exterior features: Outdoor Grill, Private Yard, Sprinkler System, Outdoor Kitchen
- Fencing: Privacy
Lot
- Size: 3,920 Square Feet
- Dimensions: 50' x 75'
- Features: Cleared, Corner Lot, Covenants, Interior Lot, Level, Restrictions, Within 1/2 Mile to Water
Details
- Parcel number: 002S220068000D0150
- Zoning description: City, Resid Single Family
Construction
Type & style
- Home type: SingleFamily
- Architectural style: Mediterranean
- Property subtype: Single Family Residence
Materials
- Stucco
- Roof: Slate
Condition
- Construction Complete
- New construction: No
- Year built: 2025
Utilities & green energy
- Water: Public
Community & HOA
Community
- Features: Fishing, Gated, Short Term Rental - Not Allowed, Pavillion/Gazebo, Picnic Area, Pool
- Security: Smoke Detector(s)
- Subdivision: CALUSA BAY S/D
HOA
- Has HOA: Yes
- Services included: Management, Recreational Faclty, Security
Location
- Region: Destin
Financial & listing details
- Price per square foot: $287/sqft
- Tax assessed value: $117,429
- Annual tax amount: $1,156
- Date on market: 7/15/2026
- Road surface type: Paved
Estimated market value
Not available
Estimated sales range
Not available
Not available
Price history
| Date | Event | Price |
|---|---|---|
| 9/16/2026 | Price change | $975,000-2.4%$287/sqft |
Source:  ECAOR #1007681 Report a problem ECAOR #1007681 Report a problem | ||
| 7/15/2026 | Listed for sale | $999,306$294/sqft |
Source: ECAOR #1007681 Report a problem | ||
| 7/14/2026 | Listing removed | $999,306$294/sqft |
Source: ECAOR #997868 Report a problem | ||
| 6/26/2026 | Price change | $999,306-2%$294/sqft |
Source: ECAOR #997868 Report a problem | ||
| 6/1/2026 | Price change | $1,019,700-4.8%$300/sqft |
Source: ECAOR #997868 Report a problem | ||
| 4/29/2026 | Price change | $1,070,685-2.7%$315/sqft |
Source: ECAOR #997868 Report a problem | ||
| 3/13/2026 | Listed for sale | $1,100,000+1366.7%$324/sqft |
Source: ECAOR #997868 Report a problem | ||
| 3/10/2016 | Listing removed | $75,000+7.1%$22/sqft |
Source: ERA American Real Estate #735037 Report a problem | ||
| 3/4/2016 | Sold | $70,000-6.7%$21/sqft |
Source: ECAOR #735037 Report a problem | ||
| 7/29/2015 | Listed for sale | $75,000$22/sqft |
Source: ERA American Real Estate #735037 Report a problem | ||
Public tax history
| Year | Property taxes | Tax assessment |
|---|---|---|
| 2025 | $1,157 +5.9% | $102,193 +10% |
| 2024 | $1,092 +7.2% | $92,903 -12.8% |
| 2023 | $1,019 +17.7% | $106,549 +26.5% |
| 2022 | $866 +9% | $84,229 +15.4% |
| 2021 | $794 +11.8% | $73,000 +15% |
| 2020 | $710 -1.5% | $63,454 |
| 2019 | $721 +0.6% | $63,454 +2% |
| 2018 | $717 | $62,209 +7% |
| 2017 | $717 +4.9% | $58,140 +22.9% |
| 2016 | $683 +24.5% | $47,302 +6% |
| 2015 | $549 +4.2% | $44,625 +5% |
| 2014 | $527 | $42,500 +21.4% |
| 2013 | -- | $35,000 |
| 2012 | -- | $35,000 -26.3% |
| 2011 | -- | $47,500 |
| 2010 | -- | $47,500 -26.9% |
| 2009 | -- | $65,000 -23.5% |
| 2008 | -- | $85,000 -48.5% |
| 2007 | -- | $165,000 -21.4% |
| 2006 | -- | $210,000 +75% |
| 2005 | -- | $120,000 +158.3% |
| 2004 | -- | $46,460 +48.9% |
| 2003 | -- | $31,212 +2% |
| 2002 | -- | $30,600 +2% |
| 2001 | -- | $30,000 |
Find assessor info on the county website
Monthly payment
Est. payment
Payment breakdown
Explore the cost of this home by adjusting the details. Changes won't be saved.Climate risks
Neighborhood: 32541
Nearby schools
Schools provided by the listing agent
- Elementary: Destin
- Middle: Destin
- High: Destin
Source: ECAOR. This data may not be complete. We recommend contacting the local school district to confirm school assignments for this home.


Similar homes
- $849,9994 bd4 ba3.3k sqft330 Tequesta Dr, Destin, FL 32541For Sale

 MLS ID #1008688, Elizabeth R Nicolucci, Coldwell Banker Realty. ECAOR
 - $1,100,0003 bd2 ba2.1k sqft212 Wekiva Cv, Destin, FL 32541For Sale
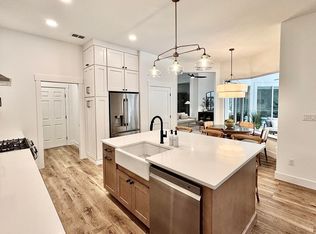 MLS ID #1013244, Ricardo E Hidalgo, Watersound Real Estate. ECAOR
 - $675,0004 bd3 ba2.1k sqft245 Inverrary Dr, Destin, FL 32541For Sale
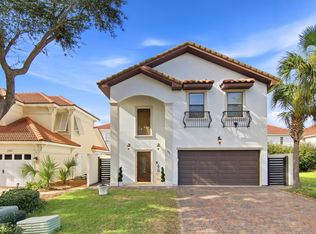 MLS ID #1008920, Jessica Mackrael, Coldwell Banker Realty. ECAOR
 - $1,125,0004 bd3 ba2.5k sqft4328 Carriage Ln, Destin, FL 32541For Sale
 MLS ID #684349, Erin Preston, Llc, KELLER WILLIAMS REALTY EMERALD COAST WEST BRANCH. PAR
 - $1,238,9993 bd4 ba2.6k sqft101 Vista Blfs, Destin, FL 32541For SaleMLS ID #1002979, Mandy M Reigart, Realty ONE Group Emerald Coast. ECAOR
- $924,9004 bd4 ba2.8k sqft4345 Bahia Ln, Destin, FL 32541For SaleMLS ID #1000065, Jessica Mackrael, Coldwell Banker Realty. ECAOR
- $930,0003 bd3 ba2.8k sqft4375 Bahia Ln, Destin, FL 32541For SaleMLS ID #1011057, Marsha Babe, ERA American Real Estate. ECAOR
- $1,399,0004 bd5 ba3.3k sqft503 Regatta Bay Blvd, Destin, FL 32541For SaleMLS ID #1007240, Erin A Treadwell, Mainsail Realty Company. ECAOR
- $999,9994 bd4 ba3.1k sqft443 Shelter Cove Dr, Santa Rosa Beach, FL 32459For SaleMLS ID #998443, Dawn McKenna Group, Coldwell Banker Realty. ECAOR
- $860,0003 bd2 ba2.2k sqft792 Indigo Loop, Miramar Beach, FL 32550For SaleMLS ID #1001335, Laurie Hollowell Team, Keller Williams Realty Destin. ECAOR
- $1,100,0004 bd3 ba2.4k sqft283 Lakeland Dr, Miramar Beach, FL 32550For SaleMLS ID #1009096, Nichole P Causton, Go Coastal Realty LLC. ECAOR
- $892,5004 bd5 ba2.3k sqft74 Pelican Bay Dr, Santa Rosa Beach, FL 32459For SaleMLS ID #1001089, Scott G Cobine, Berkshire Hathaway HomeServices. ECAOR
- $949,0004 bd2 ba2.1k sqft8 Peachtree Cir, Santa Rosa Beach, FL 32459For SaleMLS ID #1006785, Marina Postolachi, Realty Hub. ECAOR
- $1,050,0004 bd4 ba2.1k sqft1961 Baytowne Loop, Miramar Beach, FL 32550For SaleMLS ID #995244, Spears Group, Compass. ECAOR
- $1,280,0004 bd4 ba2.5k sqft61 Shelleys Way, Miramar Beach, FL 32550For SaleMLS ID #1007590, Anderson Group 30A, Berkshire Hathaway HomeServices. ECAOR
- $905,9995 bd3 ba3.3k sqft4327 Sunset Beach Cir, Niceville, FL 32578For SaleMLS ID #1008057, Kenneth R Koger, Century 21 AllPoints Realty. ECAOR
- $849,0003 bd3 ba2.4k sqft401 Pelican Bay Dr, Santa Rosa Beach, FL 32459For SaleMLS ID #1005232, Evan D Turner, Scenic Sotheby's International Realty. ECAOR
- $1,090,0004 bd5 ba2.3k sqft1963 Baytowne Loop, Miramar Beach, FL 32550For SaleMLS ID #1004382, Abbott Martin Group, EXP Realty LLC. ECAOR
- $819,0004 bd4 ba2.7k sqft93 Marlberry Trce, Santa Rosa Beach, FL 32459For SaleMLS ID #1011034, Whitney E Cooley, Scenic Sotheby's International Realty. ECAOR
