LOCATION, DESIGN, AND LIFESTYLE. 212 Wekiva Cove is a truly turnkey residence in the amenity-rich gated community of Emerald Lakes, ideally positioned between Destin and Miramar Beach. Direct access to highway 98 with a signaled light for easy access. Just approximately one mile from the beautiful white-sand beaches of the Emerald Coast, this exceptional home places you minutes from premier dining, shopping, golf, healthcare, Whole Foods, Destin Commons, and the Silver Sands Premium Outlets. From the moment you enter, the home's impressive scale and attention to detail are immediately evident. The grand entry features soaring 14-foot ceilings, an expanded driveway, and an abundance of glass windows overlooking the private oversized pool and tranquil lake. The home has been thoughtfully upgraded throughout with newly painted interiors, elegant crown molding, high-end trim details, recessed lighting, and beautiful high-oak-toned flooring that creates a sophisticated yet inviting coastal atmosphere. The open-concept floor plan has 10 foot ceilings throughout, and has been redesigned to maximize everyday functionality and entertainment, with nearly every room offering direct access to the screened-in pool and expansive outdoor living area. The seamless indoor-outdoor layout allows natural light to flow throughout the home. At the heart of the home, the custom kitchen features top-to-bottom cabinetry, an expansive center island, stainless steel appliances, updated hardware, and ample room. The formal dining area features custom shiplap accents, while carefully selected architectural details throughout the residence elevate the overall design and provide a refined coastal feel.
The spacious primary suite is designed as a private retreat, featuring a beautifully appointed ensuite bathroom with glass shower/tub combo and his-and-hers closets with built-in shelving. Every aspect of the home has been thoughtfully considered for comfortable full-time living while offering the flexibility and appeal of an exceptional second home or coastal retreat.
Outside, the private oversized pool, new pool equipment, screened enclosure, lake views, and generous outdoor living space create a true resort-style atmosphere in the comfort of your own home. Whether you're hosting family and friends, enjoying a quiet evening by the pool, or simply taking advantage of the Emerald Coast lifestyle, 212 Wekiva Cove delivers an exceptional combination of luxury, privacy, and convenience.
Emerald Lakes offers an impressive collection of amenities, including a community pool, tennis courts, pickleball courts, basketball court, and playground--all included with an exceptionally low HOA of just $118 per month. Please inquire to see which furnishings will convey with the home.
For sale
$1,100,000
212 Wekiva Cv, Destin, FL 32541
3beds
2,150sqft
Single Family Residence
Built in 1999
0.25 Acres Lot
$-- Zestimate®
$512/sqft
$-- HOA
What's special
Private oversized poolLake viewsExpansive center islandHigh-end trim detailsRefined coastal feelUpdated hardwareNewly painted interiors
- 22 days
- 1,257
- 69
Likely to sell faster than
Zillow last checked:
Listing updated:
Listed by:
Ricardo E Hidalgo 850-225-5602,
Watersound Real Estate
Source: ECAOR,MLS#: 1013244
Facts & features
Interior
Bedrooms & bathrooms
- Bedrooms: 3
- Bathrooms: 2
- Full bathrooms: 2
Primary bedroom
- Level: First
- Area: 252 Square Feet
- Dimensions: 21 x 12
Bedroom
- Level: First
- Area: 156 Square Feet
- Dimensions: 13 x 12
Bedroom
- Level: First
- Area: 156 Square Feet
- Dimensions: 13 x 12
Dining room
- Level: First
- Area: 187 Square Feet
- Dimensions: 17 x 11
Family room
- Level: First
- Area: 280 Square Feet
- Dimensions: 20 x 14
Garage
- Level: First
- Area: 418 Square Feet
- Dimensions: 22 x 19
Kitchen
- Level: First
- Area: 132 Square Feet
- Dimensions: 12 x 11
Living room
- Level: First
- Area: 300 Square Feet
- Dimensions: 20 x 15
Cooling
- Central Air, Ceiling Fan(s)
Appliances
- Included: Dishwasher, Disposal, Dryer, Microwave, Refrigerator, Washer, Gas Water Heater, Tankless Water Heater
- Laundry: Washer/Dryer Hookup
Features
- Breakfast Bar, Cathedral Ceiling(s), Crown Molding, Vaulted Ceiling(s), Kitchen Island, Recessed Lighting, Newly Painted, Owner's Closet, Pantry, Split Bedroom
- Flooring: Vinyl
- Windows: Double Pane Windows, Plantation Shutters
- Common walls with other units/homes: No Common Walls
Interior area
- Total structure area: 2,150
- Total interior livable area: 2,150 sqft
Property
Parking
- Total spaces: 6
- Parking features: Garage Door Opener, Garage
- Attached garage spaces: 2
Features
- Stories: 1
- Patio & porch: Covered, Enclosed
- Exterior features: Lawn Pump, Sprinkler System, Rain Gutters
- Has private pool: Yes
- Pool features: In Ground, Pool - Enclosed
- Has view: Yes
- View description: Lake
- Has water view: Yes
- Water view: Lake
- Waterfront features: Lake Front
Lot
- Size: 0.25 Acres
- Dimensions: 65 x 131
- Features: Cul-De-Sac, Restrictions, See Remarks, Within 1/2 Mile to Water
Details
- Parcel number: 002S220979000A0130
- Zoning description: Resid Single Family
Construction
Type & style
- Home type: SingleFamily
- Architectural style: Contemporary
- Property subtype: Single Family Residence
Materials
- Frame, Stucco
- Foundation: Slab
- Roof: Shingle
Condition
- Construction Complete,Renovated
- New construction: No
- Year built: 1999
Utilities & green energy
- Water: Public
Community & HOA
Community
- Features: BBQ Pit/Grill, Fishing, Gated, Pavillion/Gazebo, Picnic Area, Playground, Pool, Tennis Court(s)
- Security: Smoke Detector(s)
- Subdivision: EMERALD LAKES PH 1
HOA
- Has HOA: Yes
- Services included: Management, Recreational Faclty
Location
- Region: Destin
Financial & listing details
- Price per square foot: $512/sqft
- Tax assessed value: $545,599
- Annual tax amount: $5,508
- Date on market: 10/3/2026
- Road surface type: Paved
Estimated market value
Not available
Estimated sales range
Not available
Not available
Price history
| Date | Event | Price |
|---|---|---|
| 10/3/2026 | Listed for sale | $1,100,000+78.9%$512/sqft |
Source:  ECAOR #1013244 Report a problem ECAOR #1013244 Report a problem | ||
| 11/14/2024 | Sold | $615,000-9.6%$286/sqft |
Source: ECAOR #956665 Report a problem | ||
| 10/7/2024 | Pending sale | $680,000$316/sqft |
Source: ECAOR #956665 Report a problem | ||
| 9/3/2024 | Price change | $680,000-2.9%$316/sqft |
Source: ECAOR #956665 Report a problem | ||
| 8/10/2024 | Listed for sale | $700,000+77.2%$326/sqft |
Source: ECAOR #956665 Report a problem | ||
| 9/26/2012 | Sold | $395,000-15.6%$184/sqft |
Source: Public Record Report a problem | ||
| 9/30/2004 | Sold | $468,000$218/sqft |
Source: Public Record Report a problem | ||
Public tax history
| Year | Property taxes | Tax assessment |
|---|---|---|
| 2025 | $5,738 +73.1% | $545,599 +55% |
| 2024 | $3,314 +2.4% | $351,951 +3% |
| 2023 | $3,238 +2.3% | $341,700 +3% |
| 2022 | $3,164 -0.2% | $331,748 +3% |
| 2021 | $3,169 +0.7% | $322,085 +1.4% |
| 2020 | $3,147 +1% | $317,638 +2.3% |
| 2019 | $3,117 +0.7% | $310,497 +1.9% |
| 2018 | $3,094 | $304,708 +2.1% |
| 2017 | $3,094 +0.3% | $298,441 +2.1% |
| 2016 | $3,085 +2.8% | $292,303 +0.7% |
| 2015 | $3,001 -2.4% | $290,271 +0.8% |
| 2014 | $3,076 | $287,967 +1.5% |
| 2013 | -- | $283,711 +13.7% |
| 2012 | -- | $249,532 -4.1% |
| 2011 | -- | $260,290 -6.5% |
| 2010 | -- | $278,485 -11% |
| 2009 | -- | $312,858 -15.8% |
| 2008 | -- | $371,759 -16.1% |
| 2007 | -- | $443,247 -7.7% |
| 2006 | -- | $480,239 +40.6% |
| 2005 | -- | $341,611 +57.8% |
| 2004 | -- | $216,475 +1.9% |
| 2003 | -- | $212,439 +2.4% |
| 2002 | -- | $207,460 +1.6% |
| 2001 | -- | $204,193 |
Find assessor info on the county website
Monthly payment
Est. payment
Payment breakdown
Explore the cost of this home by adjusting the details. Changes won't be saved.Climate risks
Neighborhood: 32541
Nearby schools
Schools provided by the listing agent
- Elementary: Destin
- Middle: Destin
- High: Fort Walton Beach
Source: ECAOR. This data may not be complete. We recommend contacting the local school district to confirm school assignments for this home.


Similar homes
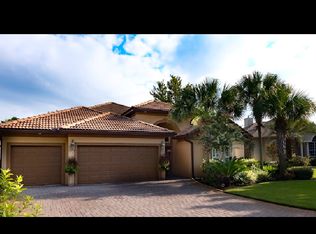
- $865,0003 bd3 ba2.5k sqft29 Kristin Cv, Destin, FL 32541For Sale
 MLS ID #1004759, Maria Howell, REV Realty. ECAOR
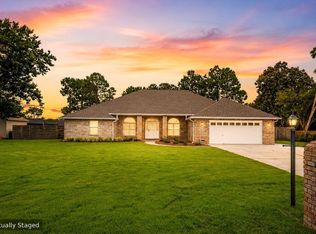
 - $649,0003 bd3 ba2k sqft226 Talquin Cv, Destin, FL 32541For Sale
 MLS ID #1006092, Stephen K Hachey, Flat Fee MLS Realty. ECAOR
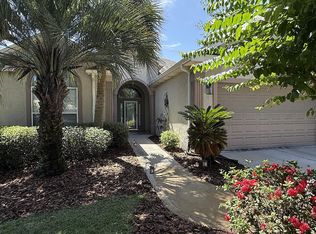
 - $980,0003 bd3 ba2.1k sqft87 Cayman Cv, Destin, FL 32541For Sale
 MLS ID #997311, Abigail E Davis, Corcoran Reverie SRB. ECAOR
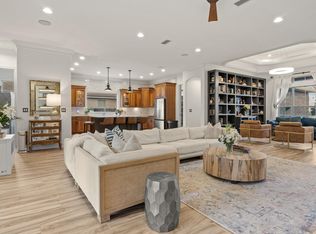
 - $1,210,0005 bd3 ba3.2k sqft4118 Indian Byu N, Destin, FL 32541For Sale
 MLS ID #1009296, Stephanie T Lankowski, Taylor Allen Properties LLC. ECAOR
 - $969,0003 bd2 ba2k sqft158 Sandy Cay Dr, Miramar Beach, FL 32550For SaleMLS ID #1008912, Crystal D Ragan-Kotulak, Keller Williams Realty Destin. ECAOR
- $1,395,0005 bd4 ba2.4k sqft83 Sunfish St, Destin, FL 32541For SaleMLS ID #999119, Jennifer Bond, Compass. ECAOR
- $860,0003 bd2 ba2.2k sqft792 Indigo Loop, Miramar Beach, FL 32550For SaleMLS ID #1001335, Laurie Hollowell Team, Keller Williams Realty Destin. ECAOR
- $994,0004 bd4 ba2.3k sqft74 Walton Dr, Miramar Beach, FL 32550For SaleMLS ID #1013922, Abbott Martin Group, EXP Realty LLC. ECAOR
- $1,177,0003 bd3 ba2.2k sqft2122 Olde Towne Ave, Miramar Beach, FL 32550For SaleMLS ID #1008504, Clifford W Milam, Paradise Property Brokers Inc. ECAOR
- $559,0003 bd2 ba1.6k sqft322 Cypress St, Destin, FL 32541For SaleMLS ID #1012227, Alanna T Tundidor, Urban Interest Realty LLC. ECAOR
- $574,9753 bd2 ba1.7k sqft1131 Bay Ct, Destin, FL 32541For SaleMLS ID #1011050, Jim Ball, Century 21 AllPoints Realty. ECAOR
- $869,0003 bd3 ba1.6k sqft47 Saint Simon Cir, Miramar Beach, FL 32550For SaleMLS ID #1011328, Damon R Green, The Premier Property Group. ECAOR
- $1,099,0003 bd2 ba1.8k sqft197 Bayshore Dr, Niceville, FL 32578For SaleMLS ID #1005389, Team Busovne, Keller Williams Realty Nville. ECAOR
- $1,280,0004 bd4 ba2.5k sqft61 Shelleys Way, Miramar Beach, FL 32550For SaleMLS ID #1007590, Anderson Group 30A, Berkshire Hathaway HomeServices. ECAOR
- $1,549,0003 bd4 ba2.5k sqft1451 Baytowne Ave E, Miramar Beach, FL 32550For SaleMLS ID #1013917, Clifford W Milam, Paradise Property Brokers Inc. ECAOR
- $1,175,0003 bd2 ba1.9k sqft349 Little Canal Dr, Santa Rosa Beach, FL 32459For SaleMLS ID #1012381, Shade S Butler, 30A Local Real Estate. ECAOR
- $1,090,0004 bd5 ba2.3k sqft1963 Baytowne Loop, Miramar Beach, FL 32550For SaleMLS ID #1004382, Abbott Martin Group, EXP Realty LLC. ECAOR
- $1,225,0003 bd2 ba1.8k sqft632 N Church St, Santa Rosa Beach, FL 32459For SaleMLS ID #1008449, Mary Anne Windes, Real Estate Professionals of Destin Inc. ECAOR
- $699,0003 bd3 ba2.1k sqft265 W Hewett Rd, Santa Rosa Beach, FL 32459For SaleMLS ID #1010926, Maria I Paez Mossing, Compass. ECAOR
