Deep Water Waterfront Home with 156' of shoreline along Boggy Bayou and Mill Creek where you can enjoy a front row seat to annual 4th of July Fireworks, and 364 other waterfont sunsets and recreation.
Only the guest bathroom does not have a direct facing window view of the water.
Waterfront views are unmatched, as is the convenient location. Top rated high, middle and elementary schools are all close-by.
First floor features a large garage and large separate storage room. Second floor includes kitchen, guest room and bathroom, and main living area. Off the second floor is a large screened in porch and 2 decks, one with a porch swing, all of which front the expansive waterfront.
Third floor includes the master bedroom and bathroom with walk-in shower (and yet another expansive view of the water), walk-in closet, laundry room, and yet another deck. Also on the 3rd floor is a 3rd bedroom and closet that serves the current owner as a TV Room with windows on 3 sides and affording additional unique views of the water. Outside, enjoy a deep water 2-level dock, boat lift covered by a metal roof, and adjacent fire pit.
For sale
$1,099,000
197 Bayshore Dr, Niceville, FL 32578
3beds
1,800sqft
Single Family Residence
Built in 2013
0.26 Acres Lot
$-- Zestimate®
$611/sqft
$-- HOA
What's special
Large garageLarge separate storage roomLaundry roomAdjacent fire pitLarge screened in porchWalk-in closet
- 75 days |
- 489 |
- 25 |
Zillow last checked:
Listing updated:
Listed by:
Team Busovne 850-598-9497,
Keller Williams Realty Nville
Source: ECAOR,MLS#: 1005389
Facts & features
Interior
Bedrooms & bathrooms
- Bedrooms: 3
- Bathrooms: 2
- Full bathrooms: 2
Primary bedroom
- Level: Third
- Area: 320 Square Feet
- Dimensions: 20 x 16
Bedroom
- Level: Third
- Area: 240 Square Feet
- Dimensions: 16 x 15
Dining room
- Description: Dining/Kitchen Combo
- Level: Second
- Area: 240 Square Feet
- Dimensions: 16 x 15
Garage
- Level: First
- Area: 320 Square Feet
- Dimensions: 20 x 16
Living room
- Level: Second
- Area: 240 Square Feet
- Dimensions: 16 x 15
Storage
- Level: First
- Area: 144 Square Feet
- Dimensions: 12 x 12
Cooling
- Central Air, Ceiling Fan(s)
Appliances
- Included: Dishwasher, Refrigerator
Features
- Flooring: Laminate, Tile, Carpet
- Common walls with other units/homes: No Common Walls
Interior area
- Total structure area: 1,800
- Total interior livable area: 1,800 sqft
Property
Parking
- Total spaces: 4
- Parking features: Garage Door Opener, Garage
- Attached garage spaces: 1
Features
- Stories: 3
- Patio & porch: Screened
- Exterior features: Outdoor Grill, Balcony
- Has view: Yes
- View description: Bay, Bayou
- Has water view: Yes
- Water view: Bay,Bayou
- Waterfront features: Bayou
Lot
- Size: 0.26 Acres
- Dimensions: 260 x 64 x 85 x 165
- Features: Irregular Lot
Details
- Parcel number: 071S22000001770000
- Zoning description: Resid Single Family
Construction
Type & style
- Home type: SingleFamily
- Architectural style: Beach House
- Property subtype: Single Family Residence
Materials
- Siding CmntFbrHrdBrd
- Roof: Metal
Condition
- Construction Complete
- New construction: No
- Year built: 2013
Utilities & green energy
- Water: Public
Community & HOA
Community
- Features: Dock
- Subdivision: METES & BOUNDS
Location
- Region: Niceville
Financial & listing details
- Price per square foot: $611/sqft
- Tax assessed value: $617,479
- Annual tax amount: $5,555
- Date on market: 6/13/2026
Estimated market value
Not available
Estimated sales range
Not available
Not available
Price history
| Date | Event | Price |
|---|---|---|
| 6/13/2026 | Listed for sale | $1,099,000+9.9%$611/sqft |
Source:  ECAOR #1005389 Report a problem ECAOR #1005389 Report a problem | ||
| 12/9/2023 | Listing removed | -- |
Source: ECAOR #932079 Report a problem | ||
| 9/12/2023 | Listed for sale | $999,900+86.4%$556/sqft |
Source: ECAOR #932079 Report a problem | ||
| 8/31/2017 | Sold | $536,300+168.2%$298/sqft |
Source: Public Record Report a problem | ||
| 8/6/2014 | Sold | $200,000+33.3%$111/sqft |
Source: Public Record Report a problem | ||
| 9/27/2013 | Sold | $150,000$83/sqft |
Source: Public Record Report a problem | ||
Public tax history
| Year | Property taxes | Tax assessment |
|---|---|---|
| 2025 | $5,555 +6.9% | $445,308 +2.9% |
| 2024 | $5,199 +2.5% | $432,758 +3% |
| 2023 | $5,072 +4.8% | $420,153 +3% |
| 2022 | $4,841 +0.4% | $407,916 +3% |
| 2021 | $4,821 +0.8% | $396,035 +1.4% |
| 2020 | $4,782 +1.2% | $390,567 +2.3% |
| 2019 | $4,724 +0.9% | $381,786 +1.9% |
| 2018 | $4,680 | $374,667 +19.5% |
| 2017 | $4,680 +20.2% | $313,547 +2.1% |
| 2016 | $3,895 +2.7% | $307,098 +0.7% |
| 2015 | $3,791 -1.9% | $304,963 +4.7% |
| 2014 | $3,866 | $291,412 +1687.8% |
| 2013 | -- | $16,300 -42.4% |
| 2008 | -- | $28,288 |
| 2007 | -- | $28,288 +21.4% |
| 2006 | -- | $23,296 +59.1% |
| 2005 | -- | $14,643 +29.7% |
| 2004 | -- | $11,288 +6% |
| 2003 | -- | $10,649 +6.7% |
| 2002 | -- | $9,984 +7.1% |
| 2001 | -- | $9,318 |
Find assessor info on the county website
Monthly payment
Est. payment
Payment breakdown
Explore the cost of this home by adjusting the details. Changes won't be saved.Climate risks
Neighborhood: 32578
Nearby schools
GreatSchools rating
- 9/10Lula J. Edge Elementary SchoolGrades: PK-5Distance: 0.6 mi
- 9/10C. W. Ruckel Middle SchoolGrades: 6-8Distance: 0.9 mi
- 7/10Niceville Senior High SchoolGrades: 9-12Distance: 0.8 mi
Schools provided by the listing agent
- Elementary: Plew
- Middle: Ruckel
- High: Niceville
Source: ECAOR. This data may not be complete. We recommend contacting the local school district to confirm school assignments for this home.
- $576,4003 bd3 ba2.2k sqft1010 Regatta Dr, Niceville, FL 32578Off Market
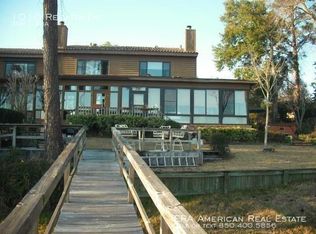
- $233,8836,300 sqft305 Bayshore Dr, Niceville, FL 32578Off Market
- $616,4003 bd3 ba1.7k sqft1008 Regatta Dr, Niceville, FL 32578Off Market
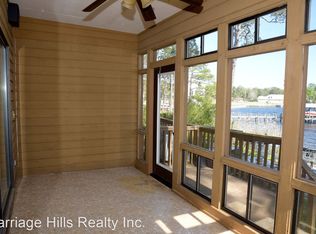
- $1,500,0004 bd4 ba3.2k sqft309 Bayshore Dr, Niceville, FL 32578Sold

- $1,391,1004 bd3 ba3.3k sqft307 Bayshore Dr, Niceville, FL 32578Off Market
- $565,3003 bd3 ba1.7k sqft1006 Regatta Dr, Niceville, FL 32578Off Market
- $558,2003 bd3 ba1.7k sqft1004 Regatta Dr, Niceville, FL 32578Off Market
- $632,7003 bd3 ba1.7k sqft1002 Regatta Dr, Niceville, FL 32578Off Market
A local agent can set up tours, give advice and negotiate with sellers.
Similar homes
- $699,9004 bd3 ba2.1k sqft102 Black Bear Cir, Niceville, FL 32578For Sale

 MLS ID #1010360, Heather Blatz, Scenic Sotheby's International Realty. ECAOR
 - $698,9553 bd3 ba1.9k sqft1712 Union Ave, Niceville, FL 32578For Sale
 MLS ID #1006751, Taylor L Jordan, Keller Williams Realty Nville. ECAOR
 - $779,0004 bd3 ba2.4k sqft301 Windward Cv W, Niceville, FL 32578For Sale
 MLS ID #1009535, Chevon M Eaton, Chevon Marie Eaton. ECAOR
 - $1,100,0003 bd4 ba2.2k sqft812 Allen Loop Dr, Santa Rosa Beach, FL 32459For Sale
 MLS ID #1008277, Rachel S Kolosky, Keller Williams Realty SRB. ECAOR
 - $665,0004 bd3 ba2.1k sqft14138 State Highway 20, Niceville, FL 32578For SaleMLS ID #997982, Anita L Williams, The Realty Firm Inc. ECAOR
- $1,049,0003 bd4 ba2k sqft67 Sarasota St, Miramar Beach, FL 32550For SaleMLS ID #1006560, Liat Philipson, Lokation. ECAOR
- $1,225,0003 bd2 ba1.8k sqft632 N Church St, Santa Rosa Beach, FL 32459For SaleMLS ID #1008449, Mary Anne Windes, Real Estate Professionals of Destin Inc. ECAOR
- $1,100,0004 bd3 ba2.4k sqft283 Lakeland Dr, Miramar Beach, FL 32550For SaleMLS ID #1009096, Nichole P Causton, Go Coastal Realty LLC. ECAOR
- $989,0004 bd3 ba2.2k sqft3893 Sand Dune Ct, Destin, FL 32541For SaleMLS ID #1005321, Joshua B Kline, Emerald Coast Vacation Rentals & Sales. ECAOR
- $617,0005 bd3 ba2.2k sqft306 Gazelle Ct, Niceville, FL 32578For SaleMLS ID #1006483, Kelly L Shephard, Ruckel Properties Inc. ECAOR
- $973,9003 bd4 ba2.3k sqft731 Sailfish Dr, Fort Walton Beach, FL 32548For SaleMLS ID #1009969, Bob M Haines, Beach to Beach Realty. ECAOR
- $1,149,0003 bd3 ba2.5k sqft370 Golfview Dr, Miramar Beach, FL 32550For SaleMLS ID #977420, David C Byrd, 24 Carat Real Estate. ECAOR
- $1,100,0006 bd4 ba2.6k sqft222 Kono Way, Destin, FL 32541For SaleMLS ID #983121, Ed & Terri Smith, RE/MAX Coastal Properties. ECAOR
- $1,059,0004 bd4 ba2.2k sqft1959 Baytowne Loop, Miramar Beach, FL 32550For SaleMLS ID #1006119, Anne D Suchevits, Compass. ECAOR
- $975,0003 bd2 ba2k sqft158 Sandy Cay Dr, Miramar Beach, FL 32550For SaleMLS ID #1008912, Crystal D Ragan-Kotulak, Keller Williams Realty Destin. ECAOR
- $637,0004 bd3 ba2.2k sqft182 Raiders Trl, Valparaiso, FL 32580For SaleMLS ID #999110, Steven J Noble, Lokation. ECAOR
- $760,0003 bd3 ba2.1k sqft59 Walton Way, Miramar Beach, FL 32550For Sale By Owner
- $1,049,0003 bd4 ba1.8k sqft4453 Clipper Cv, Destin, FL 32541For SaleMLS ID #988548, At The Beach Team, Keller Williams Realty Destin. ECAOR
- $1,275,0003 bd3 ba2.1k sqft95 Bluebell Cir, Santa Rosa Beach, FL 32459For SaleMLS ID #976070, Albert W Mader, Compass. ECAOR
- $899,0003 bd2 ba1.7k sqft1998 Shannons Cv, Miramar Beach, FL 32550For SaleMLS ID #1005814, Cindy R Jefcoat, The Agency Northwest Florida Beaches. ECAOR
