Less than a year old, gorgeous and move-in ready! No need to wait for a home to be built! This beauty can be yours now! The very popular Magnolia plan boasts 5 bedrooms and 3 full baths. The main floor greets you with a spacious foyer and leads to the living room, dining area and large kitchen with lots of white, Shaker cabinetry, gas stove and all of the stainless steel appliances stay. There is a custom hood vent, custom pot filler and a large butler's pantry too You'll also find 2 bedrooms and 2 baths downstairs as well as a laundry room. The primary suite is large and the primary bath features double vanity, separate shower and large closet with custom built-ins! Upstairs there are 3 bedrooms and one full bath upstairs! The bedrooms have great closets for plenty of storage! The back patio is located off the living room and a breezeway takes you to the garage and backyard! Deer Moss Creek, Niceville is a master planned community with walking trails, pedestrian bridges, community center, pool, playground, basketball court and a future Town Center, just to name a few.
For sale
$617,000
306 Gazelle Ct, Niceville, FL 32578
5beds
2,203sqft
Single Family Residence
Built in 2025
5,227 Square Feet Lot
$-- Zestimate®
$280/sqft
$-- HOA
What's special
Gas stoveLaundry roomSpacious foyerDining areaSeparate showerCustom hood ventStainless steel appliances
- 52 days |
- 337 |
- 15 |
Zillow last checked:
Listing updated:
Listed by:
Kelly L Shephard 850-543-7353,
Ruckel Properties Inc
Source: ECAOR,MLS#: 1006483
Facts & features
Interior
Bedrooms & bathrooms
- Bedrooms: 5
- Bathrooms: 3
- Full bathrooms: 3
Primary bedroom
- Level: First
- Area: 173.17 Square Feet
- Dimensions: 14.3 x 12.11
Bedroom
- Level: First
- Area: 132.21 Square Feet
- Dimensions: 11.11 x 11.9
Bedroom
- Level: Second
- Area: 138.04 Square Feet
- Dimensions: 11.9 x 11.6
Bedroom
- Level: Second
- Area: 138.04 Square Feet
- Dimensions: 11.9 x 11.6
Bedroom
- Level: Second
- Area: 104.5 Square Feet
- Dimensions: 11 x 9.5
Primary bathroom
- Level: First
- Area: 90.25 Square Feet
- Dimensions: 9.5 x 9.5
Bathroom
- Level: First
- Area: 48.14 Square Feet
- Dimensions: 8.3 x 5.8
Bathroom
- Level: Second
- Area: 67.55 Square Feet
- Dimensions: 9.5 x 7.11
Dining area
- Level: First
- Area: 137.64 Square Feet
- Dimensions: 14.8 x 9.3
Foyer
- Level: First
- Area: 67.83 Square Feet
- Dimensions: 9.7 x 7
Kitchen
- Level: First
- Area: 125.43 Square Feet
- Dimensions: 11.3 x 11.1
Living room
- Level: First
- Area: 212.28 Square Feet
- Dimensions: 18.3 x 11.6
Heating
- Natural Gas
Cooling
- Central Air
Appliances
- Included: Dishwasher, Disposal, Microwave, Refrigerator, Gas Water Heater
- Laundry: Washer/Dryer Hookup
Features
- Breakfast Bar, Crown Molding, Vaulted Ceiling(s), Kitchen Island, Recessed Lighting, Split Bedroom
- Flooring: Tile, Vinyl
- Windows: Storm Window(s), Window Treatments
- Common walls with other units/homes: No Common Walls
Interior area
- Total structure area: 2,203
- Total interior livable area: 2,203 sqft
Property
Parking
- Parking features: Garage Door Opener, Detached
- Has garage: Yes
Features
- Stories: 2
- Patio & porch: Patio, Porch
- Exterior features: Private Yard, Sprinkler System
Lot
- Size: 5,227 Square Feet
- Dimensions: 100 x 50
- Features: Covenants, Interior Lot, Level, Restrictions, Sidewalk
Details
- Parcel number: 031S22100000000370
- Zoning description: Resid Single Family
Construction
Type & style
- Home type: SingleFamily
- Architectural style: Craftsman
- Property subtype: Single Family Residence
Materials
- Siding Brick Some, Siding CmntFbrHrdBrd
- Foundation: Slab
- Roof: Shingle
Condition
- Construction Complete
- New construction: No
- Year built: 2025
Utilities & green energy
- Water: Public
Community & HOA
Community
- Features: Community Room, Pavillion/Gazebo, Playground, Pool
- Subdivision: Deer Moss Creek Ph 7
HOA
- Has HOA: Yes
- Services included: Management, Recreational Faclty, Services
Location
- Region: Niceville
Financial & listing details
- Price per square foot: $280/sqft
- Tax assessed value: $85,816
- Annual tax amount: $1,178
- Date on market: 6/28/2026
- Road surface type: Paved
Estimated market value
Not available
Estimated sales range
Not available
Not available
Price history
| Date | Event | Price |
|---|---|---|
| 6/28/2026 | Listed for sale | $617,000+0%$280/sqft |
Source:  ECAOR #1006483 Report a problem ECAOR #1006483 Report a problem | ||
| 10/1/2025 | Sold | $616,800+0.8%$280/sqft |
Source: ECAOR #974382 Report a problem | ||
| 4/2/2025 | Pending sale | $612,000$278/sqft |
Source: ECAOR #972834 Report a problem | ||
Public tax history
| Year | Property taxes | Tax assessment |
|---|---|---|
| 2025 | $1,178 +3.7% | $85,816 0% |
| 2024 | $1,136 +12592% | $85,850 +12694.3% |
| 2023 | $9 | $671 |
Find assessor info on the county website
Monthly payment
Est. payment
Payment breakdown
Explore the cost of this home by adjusting the details. Changes won't be saved.Climate risks
Neighborhood: 32578
Nearby schools
GreatSchools rating
- 10/10James E Plew Elementary SchoolGrades: PK-5Distance: 2 mi
- 9/10C. W. Ruckel Middle SchoolGrades: 6-8Distance: 2.4 mi
- 7/10Niceville Senior High SchoolGrades: 9-12Distance: 2.5 mi
Schools provided by the listing agent
- Elementary: Plew
- Middle: Ruckel
- High: Niceville
Source: ECAOR. This data may not be complete. We recommend contacting the local school district to confirm school assignments for this home.
- $598,0004 bd3 ba2k sqft304 Gazelle Ct, Niceville, FL 32578Sold

- $655,0004 bd3 ba2.4k sqft308 Gazelle Ct, Niceville, FL 32578Sold
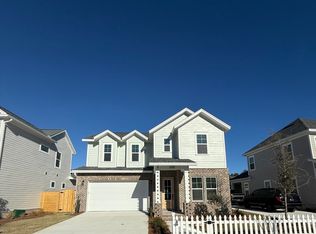
- $601,0004 bd3 ba2.2k sqft309 Gazelle Ct, Niceville, FL 32578Sold
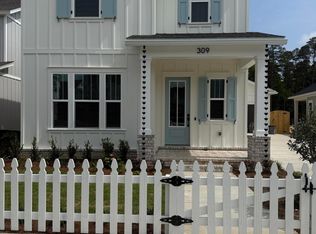
- $577,5004 bd2 ba2k sqft311 Gazelle Ct, Niceville, FL 32578Sold

- $581,0004 bd3 ba2k sqft205 Red Deer Run, Niceville, FL 32578Sold
- $652,5004 bd3 ba2.4k sqft307 Gazelle Ct, Niceville, FL 32578Sold
- $612,0005 bd3 ba2.2k sqft312 Gazelle Ct, Niceville, FL 32578Sold
- $601,0004 bd3 ba2k sqft313 Gazelle Ct, Niceville, FL 32578For Sale
A local agent can set up tours, give advice and negotiate with sellers.
Similar homes
- $599,9004 bd3 ba2.1k sqft1002 26th St, Niceville, FL 32578For Sale
 MLS ID #1008715, Hiller Group, EXP Realty LLC. ECAOR
 - $719,9005 bd3 ba2.6k sqft1720 25th St, Niceville, FL 32578For Sale
 MLS ID #1009193, Betty Brookshire, Chapter One Realty LLC. ECAOR
 - $779,0004 bd3 ba2.4k sqft301 Windward Cv W, Niceville, FL 32578For Sale
 MLS ID #1009535, Chevon M Eaton, Chevon Marie Eaton. ECAOR
 - $688,5003 bd4 ba2.5k sqft1233 Elderflower Dr, Niceville, FL 32578For Sale
 MLS ID #999931, Zarina S Ellis, Ellis Realty LLC. ECAOR
 - $665,0004 bd3 ba2.5k sqft106 Amelia Rae Cir, Valparaiso, FL 32580For SaleMLS ID #1009478, Rufina Marte Candelario, Century 21 AllPoints Realty. ECAOR
- $740,0005 bd4 ba2.7k sqft7 Hampton Cir, Niceville, FL 32578For SaleMLS ID #1003257, Victoria N Davis, EXP Realty LLC. ECAOR
- $624,9004 bd3 ba2.2k sqft170 Raiders Trl, Valparaiso, FL 32580For Sale
 MLS ID #1002273, Steve Koleno, Beycome of Florida LLC. Navarre Area BOR
 - $889,0004 bd4 ba2.8k sqft144 Caraway Dr, Niceville, FL 32578For SaleMLS ID #1008669, Tammy A Summers, Berkshire Hathaway Home Services PenFed Realty. ECAOR
- $628,0004 bd3 ba2.5k sqft176 Raiders Trl, Valparaiso, FL 32580For SaleMLS ID #1002149, Holly W D'Arcy, Berkshire Hathaway HomeServices. ECAOR
- $642,0004 bd3 ba2.2k sqft182 Raiders Trl, Valparaiso, FL 32580For SaleMLS ID #999110, Steven J Noble, Lokation. ECAOR
- $473,0003 bd2 ba1.5k sqft605 Sailboat Dr, Niceville, FL 32578For SaleMLS ID #1004200, Melina N Diaz, Four Seasons Realty of Northwest FL LLC. ECAOR
- $399,9003 bd3 ba1.6k sqft529 Maple Ave, Niceville, FL 32578For SaleMLS ID #1004668, Tiffany L Hedges, Berkshire Hathaway Home Services PenFed Realty. ECAOR
- $449,9004 bd2 ba1.9k sqft807 A S Cedar Ave, Niceville, FL 32578For SaleMLS ID #1005252, Hiller Group, EXP Realty LLC. ECAOR
- $659,0004 bd3 ba2.3k sqft423 Marquette St, Valparaiso, FL 32580For SaleMLS ID #994065, Zee T White, ERA American Real Estate. ECAOR
- $615,0005 bd3 ba2.6k sqft71 Leap Year Ln, Freeport, FL 32439For SaleMLS ID #1009826, Beth Jones, Hammock Bay. ECAOR
- $899,0004 bd4 ba2.9k sqft621 Chamomile Ct, Niceville, FL 32578For SaleMLS ID #971367, Valerie A Waters- Auclair, Ruckel Properties Inc. ECAOR
- $495,0003 bd2 ba1.5k sqft14212 State Highway 20, Niceville, FL 32578For SaleMLS ID #975076, Anne T Winjum, Hammock Bay. ECAOR
- $539,9004 bd2 ba2.1k sqft38 Pin Oak Loop, Santa Rosa Beach, FL 32459For SaleMLS ID #1009840, Joseph F Godar, Realty ONE Group Emerald Coast. ECAOR
- $469,9993 bd2 ba1.9k sqft69 Owen St, Niceville, FL 32578For SaleMLS ID #1006599, Angela E Gainer, LPT Realty LLC. ECAOR
- $599,0004 bd3 ba1.8k sqft41 Lauren Ln, Santa Rosa Beach, FL 32459For SaleMLS ID #1009338, Connie T McHenry, Harmony Beach Realty. ECAOR
