This stunning two-story home, The Magnolia Plan, offers 5 bedrooms, 3 bathrooms, and 2259 sq. ft. of well-designed living space. The primary suite and one guest bedroom are located downstairs with two bedrooms, a guest bath, and a sitting area upstairs. The kitchen shines with white shaker-style cabinets and quartz countertops. Seller to pay 1% towards total closing costs plus $10,000 rate buy down or closing costs assistance (with another $2000 if using the preferred lender).
Sold for $612,000
$612,000
312 Gazelle Ct, Niceville, FL 32578
5beds
2,259sqft
Single Family Residence
Built in 2026
4,791 Square Feet Lot
$612,500 Zestimate®
$271/sqft
$3,306 Estimated rent
Home value
$612,500
$557,000 - $674,000
$3,306/mo
Zestimate® history
Owner options
List your home for rent
$3,306/mo
Rent Zestimate®
Find your next renter with Zillow Rental Manager. Plus, with online applications, you can quickly screen prospective tenants – for free.
$3,306/mo
Rent Zestimate®
Refinance and save
$3,908/mo
Est. payment
Refinancing to a lower rate could help reduce your monthly payments and save thousands over the life of the loan.
$3,908/mo
Est. payment
Explore your selling options
Work with a Zillow partner agent
Leverage their expertise and Zillow's premium Showcase listings to get your home seen by more buyers.
Get startedList with your own agent
Get your home in front of millions of buyers by listing it on Zillow.
Learn how to do itSell it yourself
Take full control of how buyers see your home on Zillow by listing For Sale by Owner (FSBO).
List your homeWhat's special
Sitting area upstairsQuartz countertops
Zillow last checked:
Listing updated:
Listed by:
Jodie H Snell 850-621-6535,
Ruckel Properties Inc
Bought with:
Monica M Atkinson, 3463513
Berkshire Hathaway Home Services PenFed Realty
Source: ECAOR,MLS#: 973592
Facts & features
Interior
Bedrooms & bathrooms
- Bedrooms: 5
- Bathrooms: 3
- Full bathrooms: 3
Primary bedroom
- Level: First
- Area: 183.83 Square Feet
- Dimensions: 14.25 x 12.9
Bedroom
- Level: First
- Area: 139.83 Square Feet
- Dimensions: 11.9 x 11.75
Bedroom
- Level: Second
- Area: 135.13 Square Feet
- Dimensions: 11.75 x 11.5
Bedroom
- Level: Second
- Area: 135.13 Square Feet
- Dimensions: 11.75 x 11.5
Bedroom
- Level: Second
- Area: 83.84 Square Feet
- Dimensions: 9.42 x 8.9
Primary bathroom
- Level: First
- Area: 88.74 Square Feet
- Dimensions: 9.42 x 9.42
Living room
- Level: First
- Area: 209.88 Square Feet
- Dimensions: 18.25 x 11.5
Heating
- Natural Gas
Cooling
- Ceiling Fan(s)
Appliances
- Included: Dishwasher, Disposal, Microwave, Refrigerator
- Laundry: Washer/Dryer Hookup
Features
- Kitchen Island, Pantry
- Flooring: Tile, Vinyl
- Windows: Double Pane Windows
- Common walls with other units/homes: No Common Walls
Interior area
- Total structure area: 2,259
- Total interior livable area: 2,259 sqft
Property
Parking
- Total spaces: 2
- Parking features: Garage
- Garage spaces: 2
Features
- Stories: 2
- Exterior features: Sprinkler System, Rain Gutters
- Fencing: Privacy
Lot
- Size: 4,791 Square Feet
- Dimensions: 50 x 100
- Features: Curb & Gutter, Level, Sidewalk
Details
- Parcel number: 031S22100000000400
- Zoning description: Resid Single Family
Construction
Type & style
- Home type: SingleFamily
- Architectural style: Other
- Property subtype: Single Family Residence
Materials
- Siding Brick Some, Siding CmntFbrHrdBrd
- Roof: Shingle
Condition
- Construction Complete
- New construction: No
- Year built: 2026
Utilities & green energy
- Water: Public
Community & HOA
Community
- Features: Community Room, Pavillion/Gazebo, Playground, Pool
- Subdivision: Deer Moss Creek
HOA
- Has HOA: Yes
- Services included: Management
Location
- Region: Niceville
Financial & listing details
- Price per square foot: $271/sqft
- Tax assessed value: $85,816
- Annual tax amount: $1,178
- Date on market: 6/5/2025
Price history
| Date | Event | Price |
|---|---|---|
| 5/4/2026 | Sold | $612,000$271/sqft |
Source:  ECAOR #973592 Report a problem ECAOR #973592 Report a problem | ||
| 3/16/2026 | Pending sale | $612,000$271/sqft |
Source: ECAOR #973592 Report a problem | ||
| 6/5/2025 | Listed for sale | $612,000$271/sqft |
Source: ECAOR #973592 Report a problem | ||
| 5/29/2025 | Pending sale | $612,000$271/sqft |
Source: ECAOR #973592 Report a problem | ||
| 4/11/2025 | Listed for sale | $612,000$271/sqft |
Source: ECAOR #973592 Report a problem | ||
Public tax history
| Year | Property taxes | Tax assessment |
|---|---|---|
| 2025 | $1,178 +3.7% | $85,816 0% |
| 2024 | $1,136 +12592% | $85,850 +12694.3% |
| 2023 | $9 | $671 |
Find assessor info on the county website
Neighborhood: 32578
Nearby homes
- $665,0004 bd3 ba2.4k sqft207 Red Deer Run, Niceville, FL 32578Sold
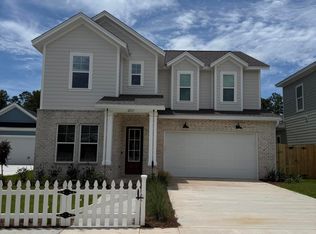
- $310,0004 bd3 ba2k sqft209 Red Deer Run, Niceville, FL 32578Sold
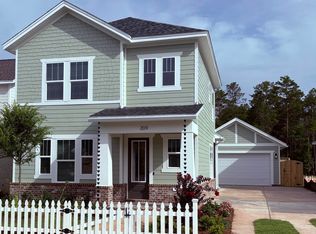
- $581,0004 bd3 ba2k sqft205 Red Deer Run, Niceville, FL 32578Sold
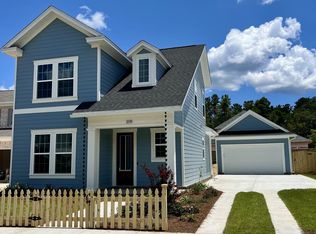
- $569,0004 bd3 ba2k sqft206 Red Deer Run, Niceville, FL 32578Sold
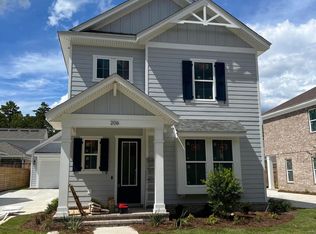
- $606,5004 bd3 ba2.2k sqft204 Red Deer Run, Niceville, FL 32578Sold
- $660,5504 bd3 ba2.4k sqft203 Red Deer Run, Niceville, FL 32578Sold
- $574,3754 bd3 ba2.1k sqft200 Red Deer Run, Niceville, FL 32578Sold
- $594,4504 bd3 ba1.9k sqft208 Red Deer Run, Niceville, FL 32578Sold
Nearby schools
GreatSchools rating
- 10/10James E Plew Elementary SchoolGrades: PK-5Distance: 2 mi
- 9/10C. W. Ruckel Middle SchoolGrades: 6-8Distance: 2.4 mi
- 7/10Niceville Senior High SchoolGrades: 9-12Distance: 2.5 mi
Schools provided by the listing agent
- Elementary: Plew
- Middle: Ruckel
- High: Niceville
Source: ECAOR. This data may not be complete. We recommend contacting the local school district to confirm school assignments for this home.


Get pre-qualified for a loan
At Zillow Home Loans, we can pre-qualify you in as little as 5 minutes with no impact to your credit score.An equal housing lender. NMLS #10287.
Sell for more on Zillow
Get a Zillow Showcase℠ listing at no additional cost and you could sell for .
$612,500
2% more
+$12,250
With Zillow Showcase(estimated)
$624,750
- Florida
- Okaloosa County
- Niceville
- 32578
- 312 Gazelle Ct
Nearby cities
Nearby zip codes
Other Niceville Topics
