Welcome to Deer Moss Creek's newest neighborhood, Brookfield at Deer Moss Creek Phase 7A!! This neighborhood is strategically planned with each home being built to perfectly suit the lot. The Jasmine Plan, will have 4 bedrooms, 2.5 baths and a 2 car garage. This 2-story home has a large family room leading to the dining area and kitchen. The kitchen's crisp white shaker cabinets, quartz countertops, apron sink, stainless appliances, gas range and the large kitchen island give a clean, modern feel to a home with timeless charm. The primary suite is located on the main floor, featuring a white melamine custom-tailored shelved walk-in closet.Three additional bedrooms and one full bathroom are located on the second floor. LVP flooring runs throughout the home with tile in the wet areas. As part of the master-planned community of Deer Moss Creek, this home offers access to a wealth of amenities, including a community pool, clubhouse, basketball court, playground, gazebos, and scenic walking trails. Estimated completion June 2025
Sold for $581,000
$581,000
205 Red Deer Run, Niceville, FL 32578
4beds
2,092sqft
Single Family Residence
Built in 2025
5,662 Square Feet Lot
$576,300 Zestimate®
$278/sqft
$3,002 Estimated rent
Home value
$576,300
$519,000 - $640,000
$3,002/mo
Zestimate® history
Owner options
List your home for rent
$3,002/mo
Rent Zestimate®
Find your next renter with Zillow Rental Manager. Plus, with online applications, you can quickly screen prospective tenants – for free.
$3,002/mo
Rent Zestimate®
Refinance and save
$3,966/mo
Est. payment
Refinancing to a lower rate could help reduce your monthly payments and save thousands over the life of the loan.
$3,966/mo
Est. payment
Explore your selling options
Work with a Zillow partner agent
Leverage their expertise and Zillow's premium Showcase listings to get your home seen by more buyers.
Get startedList with your own agent
Get your home in front of millions of buyers by listing it on Zillow.
Learn how to do itSell it yourself
Take full control of how buyers see your home on Zillow by listing For Sale by Owner (FSBO).
List your homeWhat's special
Large family roomQuartz countertopsGas rangeDining areaLvp flooringApron sinkStainless appliances
Zillow last checked:
Listing updated:
Listed by:
Yeska Sand 850-368-5936,
Ruckel Properties Inc
Bought with:
Sarah M Wirt
Real Broker LLC
Source: ECAOR,MLS#: 967768
Facts & features
Interior
Bedrooms & bathrooms
- Bedrooms: 4
- Bathrooms: 3
- Full bathrooms: 2
- 1/2 bathrooms: 1
Primary bedroom
- Level: First
- Area: 201.02 Square Feet
- Dimensions: 15.08 x 13.33
Bedroom
- Description: Bedroom 2
- Level: Second
- Area: 124.63 Square Feet
- Dimensions: 11.33 x 11
Bedroom
- Description: Bedroom 3
- Level: Second
- Area: 129.96 Square Feet
- Dimensions: 12 x 10.83
Bedroom
- Description: Bedroom 4
- Level: Second
- Area: 125.04 Square Feet
- Dimensions: 12 x 10.42
Primary bathroom
- Level: First
- Area: 167.92 Square Feet
- Dimensions: 13.17 x 12.75
Dining area
- Level: First
- Area: 184.67 Square Feet
- Dimensions: 18.33 x 10.08
Family room
- Level: First
- Area: 256.48 Square Feet
- Dimensions: 18.33 x 14
Garage
- Level: First
- Area: 320 Square Feet
- Dimensions: 16 x 20
Kitchen
- Level: First
- Area: 196.94 Square Feet
- Dimensions: 18.33 x 10.75
Heating
- Natural Gas
Cooling
- Central Air
Appliances
- Included: Dishwasher, Disposal, Microwave, Refrigerator, Tankless Water Heater
- Laundry: Washer/Dryer Hookup
Features
- Kitchen Island, Newly Painted, Pantry
- Flooring: Tile, Vinyl
- Windows: Double Pane Windows, Window Treatments
- Common walls with other units/homes: No Common Walls
Interior area
- Total structure area: 2,092
- Total interior livable area: 2,092 sqft
Property
Parking
- Total spaces: 2
- Parking features: Detached, Garage
- Garage spaces: 2
Features
- Stories: 2
- Patio & porch: Porch
- Exterior features: Sprinkler System, Rain Gutters
- Fencing: Privacy
Lot
- Size: 5,662 Square Feet
- Dimensions: 50.95 x 100 x 62.94 x 100
- Features: Interior Lot, Sidewalk
Details
- Parcel number: 031S22100000000310
- Zoning description: Resid Single Family
Construction
Type & style
- Home type: SingleFamily
- Architectural style: Craftsman
- Property subtype: Single Family Residence
Materials
- Siding Brick Some, Siding CmntFbrHrdBrd
- Roof: Shingle
Condition
- Under Construction
- New construction: No
- Year built: 2025
Utilities & green energy
- Water: Public
Community & HOA
Community
- Features: Community Room, Pavillion/Gazebo, Playground, Pool
- Subdivision: DEER MOSS CREEK
HOA
- Has HOA: Yes
- Services included: Management
Location
- Region: Niceville
Financial & listing details
- Price per square foot: $278/sqft
- Tax assessed value: $85,816
- Annual tax amount: $8
- Date on market: 2/5/2025
Price history
| Date | Event | Price |
|---|---|---|
| 7/9/2025 | Sold | $581,000$278/sqft |
Source:  ECAOR #967768 Report a problem ECAOR #967768 Report a problem | ||
| 5/28/2025 | Pending sale | $581,000$278/sqft |
Source: ECAOR #967768 Report a problem | ||
| 2/5/2025 | Listed for sale | $581,000$278/sqft |
Source: ECAOR #967768 Report a problem | ||
Public tax history
| Year | Property taxes | Tax assessment |
|---|---|---|
| 2025 | $1,178 +3.7% | $85,816 0% |
| 2024 | $1,136 +12592% | $85,850 +12694.3% |
| 2023 | $9 | $671 |
Find assessor info on the county website
Neighborhood: 32578
Nearby homes
- $612,0005 bd3 ba2.2k sqft312 Gazelle Ct, Niceville, FL 32578Sold

- $665,0004 bd3 ba2.4k sqft207 Red Deer Run, Niceville, FL 32578Sold
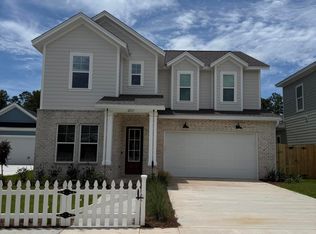
- $660,5504 bd3 ba2.4k sqft203 Red Deer Run, Niceville, FL 32578Sold

- $310,0004 bd3 ba2k sqft209 Red Deer Run, Niceville, FL 32578Sold
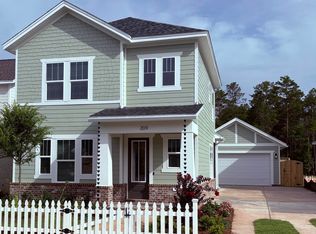
- $569,0004 bd3 ba2k sqft206 Red Deer Run, Niceville, FL 32578Sold
- $574,3754 bd3 ba2.1k sqft200 Red Deer Run, Niceville, FL 32578Sold
- $606,5004 bd3 ba2.2k sqft204 Red Deer Run, Niceville, FL 32578Sold
- $619,3755 bd3 ba2.1k sqft201 Red Deer Run, Niceville, FL 32578Sold
Nearby schools
GreatSchools rating
- 10/10James E Plew Elementary SchoolGrades: PK-5Distance: 2 mi
- 9/10C. W. Ruckel Middle SchoolGrades: 6-8Distance: 2.4 mi
- 7/10Niceville Senior High SchoolGrades: 9-12Distance: 2.5 mi
Schools provided by the listing agent
- Elementary: Plew
- Middle: Ruckel
- High: Niceville
Source: ECAOR. This data may not be complete. We recommend contacting the local school district to confirm school assignments for this home.
Sell for more on Zillow
Get a Zillow Showcase℠ listing at no additional cost and you could sell for .
$576,300
2% more
+$11,526
With Zillow Showcase(estimated)
$587,826
Sell for more on Zillow
Get a Zillow Showcase℠ listing at no additional cost and you could sell for .
$576,300
2% more
+$11,526
With Zillow Showcase(estimated)
$587,826
- Florida
- Okaloosa County
- Niceville
- 32578
- 205 Red Deer Run
