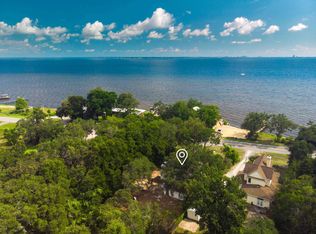
PARADISE FOUND WITH STUNNING VIEWS OF CHOCTAWHATCHEE BAY!
This home has a NICEVILLE address and is located in CHOCTAW BEACH -- NOT FREEPORT.
Perfect location just 2-3 miles from Bluewater Bay and the Mid-Bay Bridge, putting you in Destin in minutes. Close to Eglin AFB, shopping, dining, and everything the Emerald Coast offers.
METICULOUSLY MAINTAINED WITH OVER $250K IN 2020 UPDATES.
High ceilings, triple-crown molding, custom trim, and a cozy fireplace add timeless character.
Updated kitchen features quartz countertops, soft-close cabinetry, custom tilework, and upgraded lighting.
All bathrooms fully remodeled with high-end finishes.
SUNLIGHT FILLS THE HOME WITH SWEEPING BAY VIEWS FROM NEARLY EVERY ROOM.
Multiple outdoor living spaces are perfect for relaxing or entertaining.
Gated paver entry leads to a charming wrap-around front porch.
ADDITIONAL FEATURES:
- Hurricane shutters
- 2020 Roof
- 2020 HVAC (2 units)
- Controlled access gate
- Detached 2-car garage with storage
- Additional metal shed
- Plenty of room for a pool
ALL THAT'S MISSING IS YOU!
Enjoy multiple outdoor living spaces perfect for relaxing or entertaining. A gated paver entry leads to the charming wrap-around front porch, offering the ideal spot to unwind and take in the scenery. This home also has Hurricane shutters, 2020 Roof, 2020 HVAC (2 Units) Controlled access gate to enter the property. Septic was pumped in 2020. The detached 2 car garage has lots of storage and space. There is also a separate smaller metal shed on the back of the lot.
For sale
Price cut: $15K (5/15)
$665,000
14138 State Highway 20, Niceville, FL 32578
4beds
2,198sqft
:
Get pre-qualified$4,208/mo
Single Family Residence
Built in 2003
0.34 Acres Lot
$650,600 Zestimate®
$303/sqft
$-- HOA
What's special
Cozy fireplaceQuartz countertopsHigh ceilingsAdditional metal shedCustom trimCustom tileworkCharming wrap-around front porch
- 132 days |
- 854 |
- 60 |
Zillow last checked:
Listing updated:
Listed by:
Anita L Williams,
The Realty Firm Inc,
Rhonda R Olivas 850-582-7904,
The Realty Firm Inc
Source: ECAOR,MLS#: 997982
Facts & features
Interior
Bedrooms & bathrooms
- Bedrooms: 4
- Bathrooms: 3
- Full bathrooms: 3
Primary bedroom
- Level: First
- Area: 235.62 Square Feet
- Dimensions: 15.4 x 15.3
Bedroom
- Level: First
- Area: 128.7 Square Feet
- Dimensions: 11.7 x 11
Bedroom
- Level: Second
- Area: 260 Square Feet
- Dimensions: 20 x 13
Bedroom
- Level: Second
- Area: 153.4 Square Feet
- Dimensions: 13 x 11.8
Primary bathroom
- Level: First
- Area: 99.25 Square Feet
- Dimensions: 10.8 x 9.2
Bathroom
- Level: First
- Area: 60 Square Feet
- Dimensions: 12 x 5
Dining room
- Level: First
- Area: 234 Square Feet
- Dimensions: 18 x 13
Kitchen
- Level: First
- Area: 138.6 Square Feet
- Dimensions: 12.6 x 11
Laundry
- Level: First
- Area: 46.2 Square Feet
- Dimensions: 8.4 x 5.5
Living room
- Level: First
- Area: 264 Square Feet
- Dimensions: 17.6 x 15
Heating
- Heat High Efficiency
Cooling
- Central Air, Ceiling Fan(s)
Appliances
- Included: Dishwasher, Dryer, Microwave, Washer, Electric Water Heater
- Laundry: Washer/Dryer Hookup
Features
- Breakfast Bar, Crown Molding, Vaulted Ceiling(s), Recessed Lighting, Pantry
- Flooring: Tile
- Windows: Window Treatments, Hurricane Shutters
- Has fireplace: Yes
- Common walls with other units/homes: No Common Walls
Interior area
- Total structure area: 2,198
- Total interior livable area: 2,198 sqft
Property
Parking
- Total spaces: 2
- Parking features: Garage Door Opener, Detached, Oversized
- Garage spaces: 2
Features
- Stories: 2
- Patio & porch: Patio, Porch
- Exterior features: Balcony, Private Yard, Lawn Pump, Sprinkler System
- Fencing: Full,Privacy
- Has view: Yes
- View description: Bay
- Has water view: Yes
- Water view: Bay
Lot
- Size: 0.34 Acres
- Dimensions: 85 x 201 x 85 x 192
- Features: Within 1/2 Mile to Water
Details
- Additional structures: Pavillion/Gazebo, Yard Building
- Parcel number: 281S21410200020370
- Zoning description: Resid Single Family
Construction
Type & style
- Home type: SingleFamily
- Architectural style: Victorian
- Property subtype: Single Family Residence
Materials
- Vinyl Siding, Trim Vinyl
- Foundation: Slab
Condition
- Construction Complete,Renovated
- New construction: No
- Year built: 2003
Utilities & green energy
- Sewer: Septic Tank
- Water: Public
Community & HOA
Community
- Subdivision: CHICKASAW S/D
Location
- Region: Niceville
Financial & listing details
- Price per square foot: $303/sqft
- Tax assessed value: $332,111
- Annual tax amount: $2,764
- Date on market: 3/14/2026
- Road surface type: Paved
Estimated market value
$650,600
$618,000 - $683,000
$3,023/mo
Price history
| Date | Event | Price |
|---|---|---|
| 5/15/2026 | Price change | $665,000-2.2%$303/sqft |
Source:  ECAOR #997982 Report a problem ECAOR #997982 Report a problem | ||
| 3/14/2026 | Listed for sale | $680,000-0.7%$309/sqft |
Source: ECAOR #997982 Report a problem | ||
| 2/4/2026 | Listing removed | $685,000$312/sqft |
Source: ECAOR #963835 Report a problem | ||
| 1/10/2026 | Price change | $685,000-2%$312/sqft |
Source: ECAOR #963835 Report a problem | ||
| 8/21/2025 | Price change | $699,000-1.5%$318/sqft |
Source: ECAOR #963835 Report a problem | ||
| 7/29/2025 | Price change | $710,000-2.1%$323/sqft |
Source: ECAOR #963835 Report a problem | ||
| 11/30/2024 | Listed for sale | $725,000+141.7%$330/sqft |
Source: ECAOR #963835 Report a problem | ||
| 9/24/2013 | Sold | $300,000-14.3%$136/sqft |
Source: Public Record Report a problem | ||
| 6/27/2013 | Listed for sale | $350,000$159/sqft |
Source: American Realty of Northwest Florida, Inc. #599570 Report a problem | ||
Public tax history
| Year | Property taxes | Tax assessment |
|---|---|---|
| 2025 | $2,765 +2.6% | $320,137 +10% |
| 2024 | $2,695 +4.2% | $291,034 +10% |
| 2023 | $2,587 +0.5% | $264,576 +10% |
| 2022 | $2,575 +25.1% | $240,524 +10% |
| 2021 | $2,058 +9.9% | $218,658 +12.3% |
| 2020 | $1,873 +7.1% | $194,689 +6.8% |
| 2019 | $1,749 | $182,278 +0.3% |
| 2018 | $1,749 -0.2% | $181,795 -0.4% |
| 2017 | $1,752 -0.8% | $182,515 +0.1% |
| 2016 | $1,765 -0.9% | $182,389 +2.5% |
| 2015 | $1,781 +0.8% | $177,879 -1.5% |
| 2014 | $1,767 | $180,601 +21.8% |
| 2013 | -- | $148,218 +1.7% |
| 2012 | -- | $145,740 +3% |
| 2011 | -- | $141,495 +1.5% |
| 2010 | -- | $139,404 +2.7% |
| 2009 | -- | $135,739 +0.1% |
| 2008 | -- | $135,605 +3% |
| 2007 | -- | $131,655 +5.6% |
| 2005 | -- | $124,703 +4.6% |
| 2004 | -- | $119,263 +851.1% |
| 2003 | -- | $12,540 |
| 2002 | -- | $12,540 |
| 2001 | -- | $12,540 |
Find assessor info on the county website
Monthly payment
Est. payment
Payment breakdown
Explore the cost of this home by adjusting the details. Changes won't be saved.Climate risks
Neighborhood: 32578
Nearby schools
GreatSchools rating
- 6/10Freeport Elementary SchoolGrades: K-4Distance: 12.2 mi
- 7/10Freeport Middle SchoolGrades: 5-8Distance: 12.2 mi
- 8/10Freeport Senior High SchoolGrades: 9-12Distance: 16.1 mi
Schools provided by the listing agent
- Elementary: Freeport
- Middle: Freeport
- High: Freeport
Source: ECAOR. This data may not be complete. We recommend contacting the local school district to confirm school assignments for this home.
- $331,9003 bd2 ba1.6k sqft14126 State Highway 20, Niceville, FL 32578Off Market
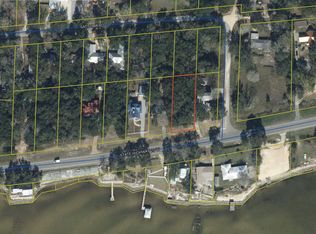
- $140,0000.33 AcresXxxxx W Street Highway 20, Niceville, FL 32578Sold
- $374,8003 bd2 ba1.6k sqft14168 State Highway 20, Niceville, FL 32578Off Market
- $10,461-- bd-- ba-- sqft14168 State Highway 20, Niceville, FL 32578Off Market
- $17,337-- bd-- ba-- sqft14168 State Highway 20, Niceville, FL 32578Off Market
- $356,0003 bd2 ba1.5k sqft219 Satsuma Rd, Niceville, FL 32578Sold
- $488,5003 bd3 ba2k sqft235 Satsuma Rd, Destin, FL 32578Off Market
- $115,0000.26 Acres19 Satsuma Rd, Niceville, FL 32578Sold
A local agent can set up tours, give advice and negotiate with sellers.
Similar homes
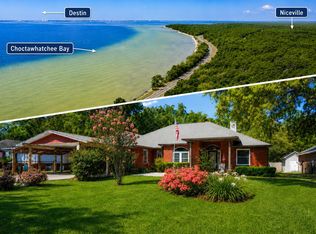
- $474,0003 bd2 ba2k sqft328 Chippewa Dr, Niceville, FL 32578For Sale
 MLS ID #1001397, The Tessa Savoy Team, Coldwell Banker Realty. ECAOR
 - $723,9993 bd3 ba1.9k sqft1712 Union Ave, Niceville, FL 32578For Sale
 MLS ID #1006751, Taylor L Jordan, Keller Williams Realty Nville. ECAOR
 - $435,9003 bd2 ba1.4k sqft112 Meadow Woods Ln, Niceville, FL 32578For Sale
 MLS ID #1002659, Beth R Madrigal, Real Broker LLC. ECAOR
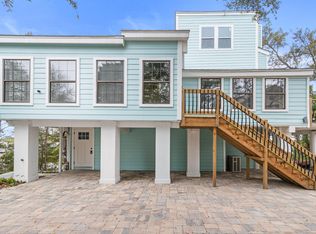
 - $650,0004 bd3 ba2.2k sqft301 Summit Dr, Destin, FL 32541For Sale
 MLS ID #999693, Justin Cloud, Keller Williams Realty Destin. ECAOR
 - $389,9003 bd2 ba1.3k sqft117 Poplar Pl, Niceville, FL 32578For SaleMLS ID #1006947, Lisa Lethcoe, Coldwell Banker Realty. ECAOR
- $649,0003 bd3 ba2.4k sqft236 Bayou Cir, Freeport, FL 32439For SaleMLS ID #994579, Jaclyn S Saviola, Destin Real Estate Group of NWF LLC. ECAOR
- $599,0004 bd3 ba2.6k sqft906 Woodbriar Ct, Fort Walton Beach, FL 32547For Sale
 MLS ID #1006204, Charles Miles, World Impact Real Estate Gulf Breeze. Navarre Area BOR
 - $585,0003 bd2 ba1.9k sqft1025 Forest Shore Dr, Miramar Beach, FL 32550For SaleMLS ID #1005760, Jessica Foy, EXP Realty LLC. ECAOR
- $599,0003 bd3 ba2.3k sqft174 Carson Oaks Ln, Santa Rosa Beach, FL 32459For SaleMLS ID #1006890, Jennifer L Howard, Berkshire Hathaway Home Services PenFed Realty. ECAOR
- $699,9004 bd3 ba2.6k sqft98 Star Dr, Fort Walton Beach, FL 32547For SaleMLS ID #1001472, Mystie Schmitz, The Realty Experience at Axen Realty. ECAOR
- $728,0003 bd3 ba2.1k sqft265 W Hewett Rd, Santa Rosa Beach, FL 32459For SaleMLS ID #982815, Maria I Paez Mossing, Compass. ECAOR
- $719,0003 bd4 ba2.4k sqft19 McKenna Way, Santa Rosa Beach, FL 32459For SaleMLS ID #793007, Chris Pelly. CPAR
- $965,0003 bd4 ba3k sqft4404 Colleen Cv, Niceville, FL 32578For SaleMLS ID #1006640, Maricela R Raap, Richardson Realty International Inc. ECAOR
- $699,0003 bd2 ba1.6k sqft224 Carson Oaks Ln, Santa Rosa Beach, FL 32459For SaleMLS ID #992595, Scott Barton, 30A Local Real Estate. ECAOR
- $650,0003 bd2 ba1.5k sqft405 Linkside Ln, Miramar Beach, FL 32550For SaleMLS ID #992803, Cheryl L Bateman, Rock-It Real Estate. ECAOR
- $525,0003 bd2 ba1.8k sqft472 Cocobolo Dr, Santa Rosa Beach, FL 32459For SaleMLS ID #1007144, Ryan J Garofalo, LPT Realty LLC. ECAOR
- $635,0004 bd4 ba2.3k sqft90 N Zander Way, Santa Rosa Beach, FL 32459For SaleMLS ID #995420, Johnny Milan LLC, Scenic Real Estate. ECAOR
- $899,9904 bd4 ba2.7k sqft201 Bayshore Dr, Miramar Beach, FL 32550For SaleMLS ID #1006470, Sheri M Smelley, Emerald Gulf Realty. ECAOR
- $519,9004 bd2 ba1.7k sqft144 Bonaire Blvd, Miramar Beach, FL 32550For SaleMLS ID #997358, Joshua H Callahan, Scenic Sotheby's International Realty. ECAOR
- $560,0003 bd4 ba2.3k sqft31 Beacon Point Dr, Santa Rosa Beach, FL 32459For SaleMLS ID #1005680, Ken Gettinger, Gettinger Realty Group. ECAOR
