Welcome home to this enchanting lake front beauty in the popular gated community of Emerald Lakes and just minutes to Destin's famous white sandy beaches. Nestled at the end of a street on the largest lot in the entire neighborhood (0.32 acres) with a massive enclosed lanai overlooking the lake you'll love this spacious floor plan with 2,450sqft featuring 4 bedrooms, 3 full bathrooms, an office (currently a man cave), formal dining room (currently a play room), AND an interior Florida room! Pull into the front drive lined with tropical palm trees and seasonally blooming landscaping and you'll love the oversized paver driveway with room for 6 vehicles and appreciate the freshly painted exterior and brand new roof (2022)! No hurricane shutters are needed here, this home features all new impact windows installed in 2020! The covered front porch invites you inside where you'll also find an updated interior that's been completely repainted. Two bonus rooms are on either side when you enter (one of which is enclosed with french doors) and it opens to the spacious family room featuring a vaulted ceiling with all brand new LED recessed lighting and a stunning newly built custom gas fireplace with authentic Old Chicago brick and a custom mantle. You'll love the updated luxury vinyl plank flooring that extends throughout the entire home, as well as the custom plantation shutters, and the split floor plan allows for all the space you need and privacy you want. The owner's suite features a fantastic sized room with a trey ceiling and crown molding overlooking the lake, and an en suite with separate vanities, a jetted soaking tub, walk in shower, privacy water closet, and a huge 5'8 x 14'8 walk in closet. The other three bedrooms on the other side of the home also have ample closets each with closet organizers and two full bathrooms. The kitchen is a great space to enjoy meal time with beautiful warm walnut cabinetry, updated black hardware, granite counters, and stainless appliances with a kitchen bar, center kitchen island, and pantry. The eat in kitchen is also large enough for a table that fits 6! The interior laundry room leads to the garage which has been updated with additional LED lighting and an epoxied garage floor. Water heater was replaced in 2021. Walk back into the living room and step down into the interior Florida room to enjoy an additional space, or continue walking outside to the massive 34'11 x 19'4 enclosed lanai complete with pavers and two exterior doors. One door leads to the fenced in side of the yard complete with providing blueberry and citrus plants, and the other double screen door leads to the rest of the large lakefront lot with plenty of room for a pool! Enjoy relaxing lakeside or pick up your fishing pole and enjoy a lake stocked with large mouth bass! A paver sidewalk winds along the landscaping from the lanai to the side garage door. Enjoy neighborhood amenities including a swimming pool, basketball court, tennis courts, and pavilion area and enjoy being right at the county line conveniently located to the best of Destin and Miramar Beach. The new Destin High School is another great school option! Welcome home!
Sold for $685,000
$685,000
214 Wekiva Cv, Destin, FL 32541
4beds
2,450sqft
Single Family Residence
Built in 2005
0.32 Acres Lot
$732,500 Zestimate®
$280/sqft
$3,427 Estimated rent
Home value
$732,500
$689,000 - $791,000
$3,427/mo
Zestimate® history
Owner options
List your home for rent
$3,427/mo
Rent Zestimate®
Find your next renter with Zillow Rental Manager. Plus, with online applications, you can quickly screen prospective tenants – for free.
$3,427/mo
Rent Zestimate®
Refinance and save
$4,340/mo
Est. payment
Refinancing to a lower rate could help reduce your monthly payments and save thousands over the life of the loan.
$4,340/mo
Est. payment
Explore your selling options
Work with a Zillow partner agent
Leverage their expertise and Zillow's premium Showcase listings to get your home seen by more buyers.
Get startedList with your own agent
Get your home in front of millions of buyers by listing it on Zillow.
Learn how to do itSell it yourself
Take full control of how buyers see your home on Zillow by listing For Sale by Owner (FSBO).
List your homeWhat's special
Tropical palm treesTennis courtsBasketball courtPlay roomCitrus plantsLarge lakefront lotBrand new roof
Zillow last checked:
Listing updated:
Listed by:
Callan A Edick 850-612-4401,
Keller Williams Realty Destin
Bought with:
William A Flynn, 3201408
Berkshire Hathaway Home Services PenFed Realty
Catherine H Hicks, 3160686
Berkshire Hathaway Home Services PenFed Realty
Source: ECAOR,MLS#: 928722
Facts & features
Interior
Bedrooms & bathrooms
- Bedrooms: 4
- Bathrooms: 3
- Full bathrooms: 3
Primary bedroom
- Level: First
- Area: 255 Square Feet
- Dimensions: 17 x 15
Bedroom
- Level: First
- Area: 132 Square Feet
- Dimensions: 12 x 11
Bedroom
- Level: First
- Area: 121 Square Feet
- Dimensions: 11 x 11
Bedroom
- Level: First
- Area: 120.75 Square Feet
- Dimensions: 11.5 x 10.5
Breakfast room
- Description: Eat in Kitchen area
- Level: First
- Area: 110 Square Feet
- Dimensions: 11 x 10
Dining room
- Level: First
- Area: 108 Square Feet
- Dimensions: 12 x 9
Florida room
- Level: First
- Area: 180 Square Feet
- Dimensions: 18 x 10
Great room
- Level: First
- Area: 399 Square Feet
- Dimensions: 21 x 19
Kitchen
- Level: First
- Area: 143 Square Feet
- Dimensions: 13 x 11
Laundry
- Level: First
- Area: 56 Square Feet
- Dimensions: 8 x 7
Office
- Level: First
- Area: 108 Square Feet
- Dimensions: 9 x 12
Heating
- Central, Natural Gas
Cooling
- Central Air, Ceiling Fan(s)
Appliances
- Included: Dishwasher, Disposal, Microwave, Gas Water Heater
- Laundry: Washer/Dryer Hookup
Features
- Breakfast Bar, Crown Molding, Tray Ceiling(s), Vaulted Ceiling(s), Recessed Lighting, Newly Painted, Pantry
- Flooring: Vinyl
- Windows: Storm Window(s), Window Treatments
- Has fireplace: Yes
- Fireplace features: Gas
- Common walls with other units/homes: No Common Walls
Interior area
- Total structure area: 2,450
- Total interior livable area: 2,450 sqft
Property
Parking
- Total spaces: 2
- Parking features: Garage Door Opener, Oversized, Garage
- Attached garage spaces: 2
Features
- Stories: 1
- Patio & porch: Enclosed
- Exterior features: Lawn Pump, Sprinkler System, Rain Gutters
- Fencing: Partial
- Has view: Yes
- View description: Lake
- Has water view: Yes
- Water view: Lake
- Waterfront features: Lake Front, Waterfront
Lot
- Size: 0.32 Acres
- Dimensions: 142.87 x 162.65 x 42.30 x 142.00
- Features: Covenants, Interior Lot, Restrictions, Survey Available
Details
- Parcel number: 002S220979000A0120
- Zoning description: Resid Single Family
Construction
Type & style
- Home type: SingleFamily
- Architectural style: Contemporary
- Property subtype: Single Family Residence
Materials
- Frame, Stucco
- Foundation: Slab
- Roof: Shingle
Condition
- Construction Complete
- New construction: No
- Year built: 2005
Utilities & green energy
- Water: Public
Community & HOA
Community
- Features: BBQ Pit/Grill, Gated, Minimum Rental Prd, Short Term Rental - Not Allowed, Pavillion/Gazebo, Picnic Area, Playground, Pool, Tennis Court(s)
- Security: Smoke Detector(s)
- Subdivision: EMERALD LAKES PH 1
HOA
- Has HOA: Yes
- Services included: Land Recreation, Licenses/Permits, Management, Recreational Faclty, Security
Location
- Region: Destin
Financial & listing details
- Price per square foot: $280/sqft
- Tax assessed value: $600,405
- Annual tax amount: $3,759
- Date on market: 7/28/2023
- Road surface type: Paved
Price history
| Date | Event | Price |
|---|---|---|
| 9/29/2023 | Sold | $685,000-2.1%$280/sqft |
Source:  ECAOR #928722 Report a problem ECAOR #928722 Report a problem | ||
| 8/10/2023 | Pending sale | $699,950$286/sqft |
Source: ECAOR #928722 Report a problem | ||
| 8/5/2023 | Price change | $699,950-2.1%$286/sqft |
Source: ECAOR #928722 Report a problem | ||
| 7/28/2023 | Listed for sale | $715,000+6.7%$292/sqft |
Source: ECAOR #928722 Report a problem | ||
| 11/4/2022 | Sold | $670,000-0.7%$273/sqft |
Source: Public Record Report a problem | ||
| 9/25/2022 | Pending sale | $675,000$276/sqft |
Source: ECAOR #908447 Report a problem | ||
| 9/20/2022 | Listed for sale | $675,000+46.1%$276/sqft |
Source: ECAOR #908447 Report a problem | ||
| 6/11/2019 | Sold | $462,000-3.2%$189/sqft |
Source: Public Record Report a problem | ||
| 4/29/2019 | Pending sale | $477,500$195/sqft |
Source: RE/MAX Southern Realty #820197 Report a problem | ||
| 4/16/2019 | Listed for sale | $477,500+17.3%$195/sqft |
Source: RE/MAX Southern Realty #820197 Report a problem | ||
| 6/15/2015 | Sold | $407,000+653.7%$166/sqft |
Source: Public Record Report a problem | ||
| 4/24/2003 | Sold | $54,000$22/sqft |
Source: Public Record Report a problem | ||
Public tax history
| Year | Property taxes | Tax assessment |
|---|---|---|
| 2025 | $5,919 -6.1% | $600,405 -5.5% |
| 2024 | $6,301 +30.3% | $635,622 +29.2% |
| 2023 | $4,835 +23.4% | $491,934 +22.4% |
| 2022 | $3,916 -0.2% | $401,842 +3% |
| 2021 | $3,925 +0.7% | $390,138 +1.4% |
| 2020 | $3,899 -9.4% | $384,751 +1.7% |
| 2019 | $4,303 -0.2% | $378,463 +1.2% |
| 2018 | $4,310 | $373,999 +6.4% |
| 2017 | $4,310 +4.3% | $351,497 +2.3% |
| 2016 | $4,131 +3% | $343,705 +7.6% |
| 2015 | $4,012 +17.1% | $319,302 +14% |
| 2014 | $3,426 | $280,017 +2.8% |
| 2013 | -- | $272,288 -1.4% |
| 2012 | -- | $276,175 -4.2% |
| 2011 | -- | $288,165 -6.5% |
| 2010 | -- | $308,161 -10.7% |
| 2009 | -- | $345,020 -15.1% |
| 2008 | -- | $406,264 -15% |
| 2007 | -- | $478,236 -7.1% |
| 2006 | -- | $514,589 +328.8% |
| 2005 | -- | $120,000 +164% |
| 2004 | -- | $45,450 +4% |
| 2003 | -- | $43,696 +2% |
| 2002 | -- | $42,840 +2% |
| 2001 | -- | $42,000 |
Find assessor info on the county website
Neighborhood: 32541
Nearby homes
- $748,7004 bd3 ba3.1k sqft216 Wekiva Cv, Destin, FL 32541Off Market
- $615,0003 bd2 ba2.1k sqft212 Wekiva Cv, Destin, FL 32541Sold

- $523,0003 bd3 ba2.4k sqft218 Wekiva Cv, Destin, FL 32541Off Market
- $816,1004 bd3 ba2.8k sqft210 Wekiva Cir, Destin, FL 32541Off Market
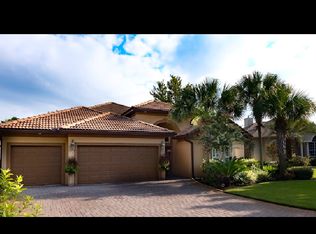
- $637,6004 bd3 ba2.4k sqft213 Wekiva Cv, Destin, FL 32541Off Market
- $637,3003 bd3 ba2k sqft220 Wekiva Cv, Destin, FL 32541Off Market
- $491,2003 bd3 ba2.4k sqft211 Wekiva Cv, Destin, FL 32541Off Market
- $715,0003 bd3 ba3k sqft208 Wekiva Cv, Destin, FL 32541Sold
Nearby schools
GreatSchools rating
- 9/10Destin Middle SchoolGrades: 5-8Distance: 1.7 mi
- 5/10Fort Walton Beach High SchoolGrades: 9-12Distance: 14.4 mi
- 10/10Destin Elementary SchoolGrades: PK-4Distance: 5.6 mi
Schools provided by the listing agent
- Elementary: Destin
- Middle: Destin
- High: Fort Walton Beach
Source: ECAOR. This data may not be complete. We recommend contacting the local school district to confirm school assignments for this home.


Get pre-qualified for a loan
At Zillow Home Loans, we can pre-qualify you in as little as 5 minutes with no impact to your credit score.An equal housing lender. NMLS #10287.
Sell for more on Zillow
Get a Zillow Showcase℠ listing at no additional cost and you could sell for .
$732,500
2% more
+$14,650
With Zillow Showcase(estimated)
$747,150
- Florida
- Okaloosa County
- Destin
- 32541
- 214 Wekiva Cv
Nearby cities
Nearby zip codes
Other Destin Topics
