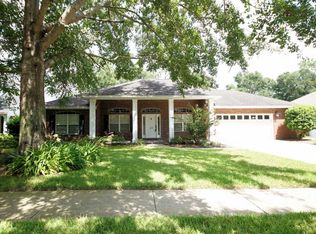
Come experience the quintessential Niceville lifestyle here at 300 Piney Creek Cv; a custom-built 3 Bedroom, 2 1/2 Bath single-level home, with an oversized 3-car garage, nestled on a desirable corner lot spanning nearly half an acre in the prestigious Swift Creek neighborhood where community charm meets unparalleled convenience.
This sought-after enclave is perfectly positioned for those seeking a balance of professional proximity and coastal leisure. From the moment you arrive, the manicured landscaping and quality architecture set a sophisticated tone that carries throughout every inch of this well-maintained residence.
Step through the front door to find a tumbled-marble entry wall that perfectly complements the warmth of the Australian chestnut wood floors. Just off the foyer, there is a spacious home office/flex space features floor-to-ceiling bay windows, with adjacent half-bath; perfect as a work-from-home office, playroom, or as an additional overnight guest room. The open-concept layout of the home features high ceilings throughout and a seamless flow between the dining areas and the expansive great room. Here, a custom fireplace and floor-to-ceiling sliding glass doors out to the sunroom/porch room create an inviting atmosphere for both quiet evenings and elegant entertaining.
The heart of the home is the gourmet kitchen, a chef's dream outfitted with custom cabinetry, premium stainless steel appliances--including a gas stove and wall oven - together with a cent er island. It opens to an oversized breakfast area and a comfortable living space accented by built-in shelving and designer finishes. For those seeking a true indoor-outdoor lifestyle, the "3-season" sunroom features Eze-Breeze bronze-tinted windows, offering a tranquil spot to enjoy the breeze without the elements, leading out to an expansive patio perfect for summer grilling.
The large primary suite serves as a private retreat, complete with a sitting area and a spa-inspired bathroom featuring dual vanities, a whirlpool tub, separate shower, and an oversized walk-in closet. The split floor plan ensures privacy for guests or a home office, while the functional laundry room provides ample cabinetry and workspace.
Beyond its aesthetic appeal, this home is engineered for peace of mind and convenience. It boasts a whole-house Generac generator (recently serviced) that protects the entire property automatically, an oversized 3-car garage to house all your outdoor gear, a whole-house vacuum system, and abundant attic storage. A brand new HVAC system and water heater have just been installed, and a new 3-dimensional shingle roof will be installed prior to closing with acceptable offer.
Residents also enjoy the world-class amenities of Swift Creek, including a gorgeous clubhouse, swimming pool, tennis courts, basketball court, park, and scenic nature trails. This is more than just a home; it is a refined lifestyle waiting for its next chapter!
Families will appreciate being within the footprint of Niceville's top-performing, A-rated schools, while military professionals will enjoy a seamless commute to Eglin Air Force Base, 7th Group HQ, Duke Field, and Hurlburt Field Air Force Base, and in close proximity to the i10 interstate corridor just to the north.
Beyond the neighborhood's peaceful manicured streets, the best of the Emerald Coast awaits! You are just a short drive from the world-famous sugar-white sands and emerald waters of Destin and the scenic beauty of 30A. Whether you're spending a quiet afternoon under the neighborhood's towering oaks or heading out for a day of luxury on the Gulf, Swift Creek offers the perfect home base for a life of convenience within an upscale sought-after community. Don't delay in making this beautiful home yours!
Pending
Price cut: $25K (7/31)
$720,000
300 Piney Creek Cv, Niceville, FL 32578
3beds
2,501sqft
Single Family Residence
Built in 2001
0.42 Acres Lot
$708,000 Zestimate®
$288/sqft
$-- HOA
What's special
Custom fireplaceQuality architectureAustralian chestnut wood floorsTumbled-marble entry wallOversized breakfast areaManicured landscapingPeaceful manicured streets
- 58 days
- 425
- 20
Likely to sell faster than
Zillow last checked:
Listing updated:
Listed by:
Rachel L Simerly 850-621-2032,
Compass,
Dustin E Brooks 850-737-1964,
Compass
Source: ECAOR,MLS#: 1006128
Facts & features
Interior
Bedrooms & bathrooms
- Bedrooms: 3
- Bathrooms: 3
- Full bathrooms: 2
- 1/2 bathrooms: 1
Primary bedroom
- Level: First
- Area: 296.78 Square Feet
- Dimensions: 20.9 x 14.2
Bedroom
- Level: First
- Area: 168 Square Feet
- Dimensions: 14 x 12
Bedroom
- Level: First
- Area: 143.99 Square Feet
- Dimensions: 12.1 x 11.9
Primary bathroom
- Level: First
- Area: 217.88 Square Feet
- Dimensions: 16.9 x 12.9
Bathroom
- Level: First
- Area: 22.36 Square Feet
- Dimensions: 5.2 x 4.3
Bathroom
- Level: First
- Area: 49.73 Square Feet
- Dimensions: 12.1 x 4.11
Dining area
- Level: First
- Area: 177.66 Square Feet
- Dimensions: 14.1 x 12.6
Foyer
- Level: First
- Area: 155.15 Square Feet
- Dimensions: 10.7 x 14.5
Garage
- Level: First
- Area: 832.2 Square Feet
- Dimensions: 36.5 x 22.8
Laundry
- Level: First
- Area: 63.7 Square Feet
- Dimensions: 9.8 x 6.5
Living room
- Level: First
- Area: 631.36 Square Feet
- Dimensions: 36.9 x 17.11
Office
- Level: First
- Area: 194.04 Square Feet
- Dimensions: 15.4 x 12.6
Sun room
- Level: First
- Area: 571.78 Square Feet
- Dimensions: 25.3 x 22.6
Heating
- Natural Gas
Cooling
- Gas, Ceiling Fan(s)
Appliances
- Included: Cooktop, Dishwasher, Disposal, Freezer, Microwave, Range Hood, Refrigerator, Gas Water Heater
- Laundry: Washer/Dryer Hookup
Features
- Breakfast Bar, Crown Molding, Vaulted Ceiling(s), Tray Ceiling(s), Kitchen Island, Recessed Lighting, Pantry, Shelving, Split Bedroom, Walls Paneled, Woodwork Painted
- Flooring: Hardwood, Tile, Carpet
- Windows: Double Pane Windows, Window Treatments
- Attic: Pull Down Stairs
- Has fireplace: Yes
- Fireplace features: Gas
- Common walls with other units/homes: No Common Walls
Interior area
- Total structure area: 2,501
- Total interior livable area: 2,501 sqft
Property
Parking
- Total spaces: 7
- Parking features: Garage Door Opener, Guest, Oversized
- Attached garage spaces: 3
Features
- Stories: 1
- Patio & porch: Patio, Porch, Screened
- Exterior features: Sprinkler System, Rain Gutters
- Fencing: Partial
Lot
- Size: 0.42 Acres
- Dimensions: 192 x 121 x 155 x 86
- Features: Corner Lot, Covenants, Cul-De-Sac, Curb & Gutter, Easements, Interior Lot, Level, Restrictions, Sidewalk, Survey Available
Details
- Parcel number: 041S22440100000130
- Zoning description: Resid Single Family
Construction
Type & style
- Home type: SingleFamily
- Architectural style: Traditional
- Property subtype: Single Family Residence
Materials
- Frame, Brick, Trim Vinyl
- Foundation: Slab
- Roof: Shingle
Condition
- Construction Complete
- New construction: No
- Year built: 2001
Utilities & green energy
- Water: Public
Community & HOA
Community
- Features: Community Room, Fishing, Pavillion/Gazebo, Picnic Area, Playground, Pool, Tennis Court(s)
- Security: Security System, Smoke Detector(s)
- Subdivision: SWIFT CREEK PH 1
HOA
- Has HOA: Yes
- Services included: Land Recreation, Recreational Faclty, Security
Location
- Region: Niceville
Financial & listing details
- Price per square foot: $288/sqft
- Tax assessed value: $563,724
- Annual tax amount: $4,559
- Date on market: 7/1/2026
- Road surface type: Paved
Estimated market value
$708,000
$673,000 - $743,000
$3,144/mo
Price history
| Date | Event | Price |
|---|---|---|
| 8/4/2026 | Pending sale | $720,000$288/sqft |
Source:  ECAOR #1006128 Report a problem ECAOR #1006128 Report a problem | ||
| 7/31/2026 | Price change | $720,000-3.4%$288/sqft |
Source: ECAOR #1006128 Report a problem | ||
| 7/1/2026 | Listed for sale | $745,000+81.7%$298/sqft |
Source: ECAOR #1006128 Report a problem | ||
| 7/2/2010 | Sold | $410,000-3.5%$164/sqft |
Source: Public Record Report a problem | ||
| 3/20/2010 | Listed for sale | $424,900-22%$170/sqft |
Source: CENTURY 21 Wilson Minger Agency, Inc. #534149 Report a problem | ||
| 5/18/2006 | Sold | $545,000+273.3%$218/sqft |
Source: Public Record Report a problem | ||
| 11/12/2004 | Sold | $146,000+143.3%$58/sqft |
Source: Public Record Report a problem | ||
| 3/27/2001 | Sold | $60,000$24/sqft |
Source: Public Record Report a problem | ||
Public tax history
| Year | Property taxes | Tax assessment |
|---|---|---|
| 2025 | $4,559 +6.9% | $377,741 +2.9% |
| 2024 | $4,264 +2.6% | $367,095 +3% |
| 2023 | $4,155 +4.9% | $356,403 +3% |
| 2022 | $3,962 -1.2% | $346,022 +3% |
| 2021 | $4,010 +0.9% | $335,944 +1.4% |
| 2020 | $3,976 +1.3% | $331,306 +2.3% |
| 2019 | $3,926 +1% | $323,857 +1.9% |
| 2018 | $3,889 | $317,818 +2.1% |
| 2017 | $3,889 +0.7% | $311,281 +2.1% |
| 2016 | $3,863 +2.7% | $304,879 +0.7% |
| 2015 | $3,760 -1.9% | $302,760 +0.8% |
| 2014 | $3,834 | $300,357 +1.5% |
| 2013 | -- | $295,918 +1.7% |
| 2012 | -- | $290,971 -0.9% |
| 2011 | -- | $293,743 +1.8% |
| 2010 | -- | $288,554 -6.4% |
| 2009 | -- | $308,433 -17.8% |
| 2008 | -- | $375,044 -15.9% |
| 2007 | -- | $445,747 +82.5% |
| 2006 | -- | $244,305 +3% |
| 2005 | -- | $237,189 +3% |
| 2004 | -- | $230,281 +1.9% |
| 2003 | -- | $225,987 +2.4% |
| 2002 | -- | $220,690 +359.8% |
| 2001 | -- | $48,000 |
Find assessor info on the county website
Monthly payment
Est. payment
Payment breakdown
Explore the cost of this home by adjusting the details. Changes won't be saved.Climate risks
Neighborhood: 32578
Nearby schools
Schools provided by the listing agent
- Elementary: Edge
- Middle: Ruckel
- High: Niceville
Source: ECAOR. This data may not be complete. We recommend contacting the local school district to confirm school assignments for this home.

Similar homes
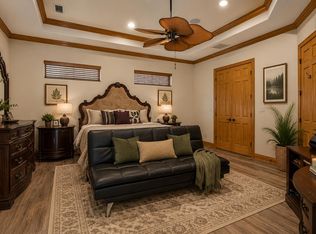
- $699,9004 bd3 ba2.1k sqft102 Black Bear Cir, Niceville, FL 32578For Sale

 MLS ID #1010360, Heather Blatz, Scenic Sotheby's International Realty. ECAOR
 - $650,0003 bd3 ba2.4k sqft831 Coldwater Creek Cir, Niceville, FL 32578For Sale
 MLS ID #1009264, Danielle F King, Sage Counsel Realty LLC. ECAOR
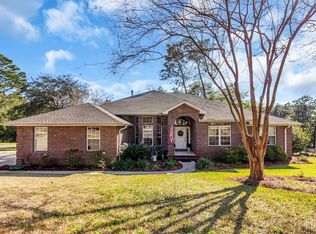
 - $679,9904 bd3 ba2.4k sqft1500 Big Creek Cv, Niceville, FL 32578For Sale
 MLS ID #1003023, Gail A Rich, Elevation Realty Inc. ECAOR
 - $649,5003 bd3 ba2.8k sqft1590 Ruckel Dr, Niceville, FL 32578For Sale
 MLS ID #1007836, Holly W D'Arcy, Berkshire Hathaway HomeServices. ECAOR
 - $699,9004 bd3 ba3k sqft236 Windward Way, Niceville, FL 32578For SaleMLS ID #1005383, Kristi G Hill, Kristi Hill Real Estate. ECAOR
- $779,0004 bd3 ba2.4k sqft301 Windward Cv W, Niceville, FL 32578For SaleMLS ID #1009535, Chevon M Eaton, Chevon Marie Eaton. ECAOR
- $698,9553 bd3 ba1.9k sqft1712 Union Ave, Niceville, FL 32578For SaleMLS ID #1006751, Taylor L Jordan, Keller Williams Realty Nville. ECAOR
- $665,0004 bd3 ba2.1k sqft109 Bermuda Way, Niceville, FL 32578For SaleMLS ID #1006515, Joe M Fagundes, Berkshire Hathaway Home Services PenFed Realty. ECAOR
- $665,0004 bd3 ba2.5k sqft4491 Turnberry Pl, Niceville, FL 32578For SaleMLS ID #1006550, The Probst George Group, EXP Realty LLC. ECAOR
- $449,0004 bd3 ba1.9k sqft118 Big Oaks Ln, Niceville, FL 32578For SaleMLS ID #1010594, Tracy Jennette, Coldwell Banker Realty. ECAOR
- $850,0005 bd4 ba3.1k sqft4423 Windlake Dr, Niceville, FL 32578For SaleMLS ID #1009287, Suzanne G McDaniel, Scenic Sotheby's International Realty. ECAOR
- $498,9003 bd2 ba1.7k sqft119 Oak Shores Dr, Niceville, FL 32578For SaleMLS ID #1005662, Kelli M Van Pelt, Eagle Bay Real Estate. ECAOR
- $649,0004 bd3 ba3.2k sqft928 The Masters Blvd, Shalimar, FL 32579For SaleMLS ID #1010413, John J Lavin, The Beach Group Properties LLC. ECAOR
- $875,0004 bd4 ba3.1k sqft4319 Sunset Beach Cir, Niceville, FL 32578For SaleMLS ID #996546, Brianna R Anderson, Beach House Sales and Development. ECAOR
- $680,0004 bd4 ba2.6k sqft205 Alconese Ave SE, Fort Walton Beach, FL 32548For SaleMLS ID #1010473, Julia N Eliasson, ERA American Real Estate. ECAOR
- $649,0003 bd3 ba2.3k sqft54 Country Club Dr E, Destin, FL 32541For SaleMLS ID #978094, Ed & Terri Smith, RE/MAX Coastal Properties. ECAOR
- $435,9003 bd2 ba1.4k sqft112 Meadow Woods Ln, Niceville, FL 32578For SaleMLS ID #1002659, Beth R Madrigal, Real Broker LLC. ECAOR
- $679,9003 bd2 ba1.9k sqft92 Mariner Way, Miramar Beach, FL 32550For SaleMLS ID #1008800, Sheri M Smelley, Emerald Gulf Realty. ECAOR
- $699,0004 bd2 ba2.5k sqft628 Meadow Lake Dr, Freeport, FL 32439For SaleMLS ID #1009382, Gina M Walker, Hammock Bay. ECAOR
- $375,0003 bd3 ba1.8k sqft61 Marina Cove Dr #11, Niceville, FL 32578For SaleMLS ID #1006089, Matthew N McGee, Livin Right Real Estate LLC. ECAOR
