Skip main navigation
Sold for $925,000
  • $925,000

    236 Sweetwater Run, Niceville, FL 32578

    6beds
    2,968sqft
    Single Family Residence
    Built in 2024
    -- sqft lot
    $985,500 Zestimate®
    $312/sqft
    $3,982 Estimated rent

    Home value

    $985,500

    $907,000 - $1.05M

    $3,982/mo

    Zestimate® history
    Loading
    Loading...

    Owner options

    List your home for rent

    $3,982/mo

    Rent Zestimate®

    Find your next renter with Zillow Rental Manager. Plus, with online applications, you can quickly screen prospective tenants – for free.

    Learn more

    $3,982/mo

    Rent Zestimate®

    Refinance and save

    $5,889/mo

    Est. payment

    Refinancing to a lower rate could help reduce your monthly payments and save thousands over the life of the loan.

    See today's rates

    $5,889/mo

    Est. payment

    Explore your selling options

    Work with a Zillow partner agent

    Leverage their expertise and Zillow's premium Showcase listings to get your home seen by more buyers.

    Get started

    List with your own agent

    Get your home in front of millions of buyers by listing it on Zillow.

    Learn how to do it

    Sell it yourself

    Take full control of how buyers see your home on Zillow by listing For Sale by Owner (FSBO).

    List your home

    What's special

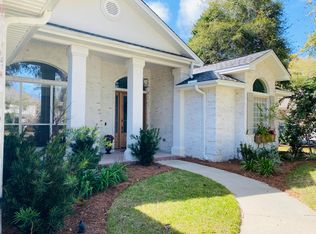
    Tucked away in the highly desirable SWIFT CREEK neighborhood, this beautiful new construction home boasts 5 bedrooms/ 3 bathrooms, and an OFFICE, plus a 3 car garage. This energy-efficient, open-flow floor plan is 2900 sqft of functional living space. At the center of the home is the family room, dining room, and kitchen which are large enough to host any size party, yet cozy enough for day-to-day living. The gorgeous gas brick fireplace is a spectacular highlight. The kitchen cabinets, and massive center island! Check out the Cafe 24' counter depth French door refrigerator. The smartly designed walk-in pantry with wood slatted shelving and beverage mini fridge which makes organization and storage a dream. Just past the pantry is a fantastic utility room for your laundry needs and wants! Equipped with folding counter, hanging space and more cabinets for more storage. This split floor plan features two bedrooms and one baths on the back side, along with an additional two bedrooms and a bathroom on the front. Each bedroom is generously proportioned and flexible enough to accommodate everyone's needs, with spacious closets, ceiling fans and recessed lighting. On the backside of the house you will find the master suite with luxuriously appointed bathroom with a deliciously designed tile walk-in shower, soaking tub and massive walk-in closet. The office is located in the front of the house with beautiful glass french doors. Let's step out back to the covered porch equipped with electric for those football games or lazy movie afternoons. Option to screen in the porch. Manicured professional landscaping with trees for shade, flowering shrubs and space to create an additional patio space. Not to be left out, the three-car garage is extra wide and deep to accommodate large vehicles, toys, bikes, tools, and more. Exterior features include well sprinkler system, gutters along the valleys, and a giant driveway with plenty of maneuvering room for multiple vehicles. Swift Creek is a friendly neighborhood in the center of Niceville with a community pool and grill area, community meeting room, tennis courts, basketball court, playground, nature trail and private lake. Swift Creek estate will meet and exceed your needs and expectations! -Soft Close cabinets and drawers -Gas Fireplace, tankless water heater, furnace, dryer hook up, grill stub -LED lights throughout -Impact Glass Windows (no need for shutters) -Attic decked with lights for additional storage with aluminum ladder -6 ft Privacy Fence backyard -10 Zone Sprinkler System with recycled water -Termite Bond -Solid surface flooring throughout

    Zillow last checked:

    Listing updated:

    Listed by:

    Ginny L Deptula,

    Real Broker LLC

    Bought with:

    Tracy Jennette, 3294896

    Coldwell Banker Realty

    Source: ECAOR,MLS#: 941929MLS Logo

    Facts & features

    Interior

    Bedrooms & bathrooms
    • Bedrooms: 6
    • Bathrooms: 3
    • Full bathrooms: 3
    Primary bedroom
    • Level: First
    • Area: 241.38 Square Feet
    • Dimensions: 16.2 x 14.9
    Bedroom
    • Level: First
    • Area: 110.09 Square Feet
    • Dimensions: 10.1 x 10.9
    Bedroom
    • Level: First
    • Area: 108.48 Square Feet
    • Dimensions: 9.6 x 11.3
    Bedroom
    • Level: First
    • Area: 170.73 Square Feet
    • Dimensions: 14.11 x 12.1
    Bedroom
    • Level: First
    • Area: 168 Square Feet
    • Dimensions: 12 x 14
    Bedroom
    • Level: First
    • Area: 168 Square Feet
    • Dimensions: 12 x 14
    Breakfast room
    • Level: First
    • Area: 97.68 Square Feet
    • Dimensions: 11.1 x 8.8
    Family room
    • Level: First
    • Area: 461.12 Square Feet
    • Dimensions: 17.6 x 26.2
    Kitchen
    • Level: First
    • Area: 194.25 Square Feet
    • Dimensions: 11.1 x 17.5
    Cooling
    • Central Air, Ceiling Fan(s)
    Appliances
    • Laundry: Washer/Dryer Hookup
    Features
    • Breakfast Bar, Vaulted Ceiling(s), Kitchen Island, Recessed Lighting, Pantry
    • Flooring: Tile, Vinyl
    • Windows: Double Pane Windows, Solar Screens, Window Treatments
    • Attic: Pull Down Stairs
    • Common walls with other units/homes: No Common Walls
    Interior area
    • Total structure area: 2,968
    • Total interior livable area: 2,968 sqft

    Property

    Parking
    • Total spaces: 3
    • Parking features: Oversized
    • Attached garage spaces: 3
    Features
    • Stories: 1
    • Exterior features: Private Yard, Lawn Pump, Sprinkler System
    Lot
    • Dimensions: 170 x 158 x 150 x 35
    • Features: Covenants, Interior Lot, Level, Sidewalk, Survey Available
    Details
    • Parcel number: 041S22440100000260
    • Zoning description: Resid Single Family

    Construction

    Type & style
    • Home type: SingleFamily
    • Architectural style: Florida Cottage
    • Property subtype: Single Family Residence
    Materials
    • Roof: Composition
    Condition
    • Construction Complete
    • New construction: No
    • Year built: 2024

    Utilities & green energy

    • Water: Public

    Community & HOA

    Community
    • Features: BBQ Pit/Grill, Community Room, Pavillion/Gazebo, Picnic Area, Playground, Pool, Tennis Court(s)
    • Subdivision: SWIFT CREEK PH 1
    HOA
    • Has HOA: Yes
    • Services included: Maintenance Grounds, Recreational Faclty
    Location
    • Region: Niceville

    Financial & listing details

    • Price per square foot: $312/sqft
    • Tax assessed value: $143,764
    • Annual tax amount: $1,902
    • Date on market: 2/9/2024
    • Road surface type: Paved

    Price history

    DateEventPrice
    8/7/2024Sold$925,000-2.6%$312/sqft
    Source: ECAOR #941929 Report a problem
    7/18/2024Pending sale$950,000$320/sqft
    Source: ECAOR #941929 Report a problem
    6/20/2024Price change$950,000-4%$320/sqft
    Source: ECAOR #941929 Report a problem
    4/29/2024Price change$989,900-0.5%$334/sqft
    Source: ECAOR #941929 Report a problem
    3/12/2024Price change$995,000-5.2%$335/sqft
    Source: ECAOR #941929 Report a problem
    2/9/2024Listed for sale$1,050,000+425%$354/sqft
    Source: ECAOR #941929 Report a problem
    6/28/2021Sold$200,000+7.5%$67/sqft
    Source: Public Record Report a problem
    11/10/2004Sold$186,000$63/sqft
    Source: Public Record Report a problem

    Public tax history

    YearProperty taxesTax assessment
    2024$1,902 -7.6%$143,764 -6.9%
    2023$2,058 +6.6%$154,396 +5%
    2022$1,932 +23.1%$147,044 +26.5%
    2021$1,570 +0.3%$116,240 +1%
    2020$1,565 -1.3%$115,089
    2019$1,585 +4.8%$115,089 +6%
    2018$1,512 $108,575 +1%
    2017$1,512 +1.9%$107,500 +10%
    2016$1,484 +10.5%$97,760 +4%
    2015$1,343 +4%$94,000
    2014$1,291 $94,000 +34.3%
    2013-- $70,000
    2012-- $70,000
    2011-- $70,000 -12.5%
    2010-- $80,000 -8.4%
    2009-- $87,300 -37.6%
    2008-- $140,000 -22.2%
    2007-- $180,000 +20%
    2006-- $150,000 +100%
    2005-- $75,000 +41.4%
    2004-- $53,055 +6.1%
    2003-- $50,000 -2%
    2002-- $51,000 +6.3%
    2001-- $48,000
    Find assessor info on the county website

    Neighborhood: 32578

    Nearby schools

    GreatSchools rating
    Schools provided by the listing agent
    • Elementary: Edge
    • Middle: Ruckel
    • High: Niceville

    Source: ECAOR. This data may not be complete. We recommend contacting the local school district to confirm school assignments for this home.

    Get pre-qualified for a loan
    At Zillow Home Loans, we can pre-qualify you in as little as 5 minutes with no impact to your credit score.

    An equal housing lender. NMLS #10287.

    Sell for more on Zillow
    Get a Zillow Showcase℠ listing at no additional cost and you could sell for .
    $985,500
    2% more
    +$19,710
    With Zillow Showcase(estimated)
    $1,005,210