Under contract, seller accepting back up offers! SELLER WILL PAY 10K TOWARD BUYER'S CLOSING COSTS! Coastal Living with No HOA - Private Pool, Spacious Lot & Golf Cart ride to the Beach!
Welcome to your own slice of paradise, perfectly situated just minutes from the sugar-white sands and emerald waters of the Gulf, as well as the beautiful bay. Nestled on a generous 0.299-acre lot with no HOA, this beautifully maintained 3 bedroom, 2 bath home offers the ideal blend of privacy, comfort, and convenience.
Designed for Florida living, the backyard is a private retreat featuring a gorgeous heated pool with screen lanai, perfect for year-round entertaining or relaxing after a day at the beach. A privacy fence surrounds the spacious yard, offering plenty of room for pets, play, or additional outdoor living.
Inside, you'll find a thoughtfully designed floor plan highlighted by a remodeled primary bathroom and a private sitting room off the primary suite--ideal for a home office, reading nook, nursery, or personal retreat.
Major updates provide peace of mind, including a new roof, windows, and HVAC system (2020), while the Generac whole-home generator & gas water heater installed in 2021 ensures you're prepared in any season.
Located in a golf cart-friendly neighborhood, you're just a short ride to the beach and only minutes from local restaurants, shopping, entertainment, and everything the Emerald Coast has to offer.
Pending
Price cut: $10K (8/25)
$679,900
92 Mariner Way, Miramar Beach, FL 32550
3beds
1,905sqft
Single Family Residence
Built in 1999
0.3 Acres Lot
$655,100 Zestimate®
$357/sqft
$-- HOA
What's special
Private poolSpacious lotThoughtfully designed floor planRemodeled primary bathroom
- 69 days
- 786
- 69
Likely to sell faster than
Zillow last checked:
Listing updated:
Listed by:
Sheri M Smelley 850-830-5067,
Emerald Gulf Realty
Source: ECAOR,MLS#: 1008800
Facts & features
Interior
Bedrooms & bathrooms
- Bedrooms: 3
- Bathrooms: 2
- Full bathrooms: 2
Primary bedroom
- Level: First
- Area: 180 Square Feet
- Dimensions: 12 x 15
Bedroom
- Level: First
- Area: 143 Square Feet
- Dimensions: 11 x 13
Bedroom
- Level: First
- Area: 121 Square Feet
- Dimensions: 11 x 11
Dining room
- Level: First
- Area: 154 Square Feet
- Dimensions: 11 x 14
Kitchen
- Level: First
- Area: 144 Square Feet
- Dimensions: 12 x 12
Living room
- Level: First
- Area: 330 Square Feet
- Dimensions: 15 x 22
Sitting room
- Level: First
- Area: 90 Square Feet
- Dimensions: 9 x 10
Heating
- Central, Natural Gas
Cooling
- Gas, Ceiling Fan(s)
Appliances
- Included: Dishwasher, Disposal, Dryer, Microwave, Gas Water Heater
Features
- Pantry, Split Bedroom
- Flooring: Tile, Vinyl
- Windows: Storm Window(s), Window Treatments, Hurricane Shutters
- Has fireplace: Yes
- Common walls with other units/homes: No Common Walls
Interior area
- Total structure area: 1,905
- Total interior livable area: 1,905 sqft
Property
Parking
- Total spaces: 8
- Parking features: Boat
- Attached garage spaces: 2
Features
- Stories: 1
- Patio & porch: Covered
- Exterior features: Private Yard, Lawn Pump, Sprinkler System
- Has private pool: Yes
- Pool features: Heated, Gunite
- Has spa: Yes
- Spa features: Heated
Lot
- Size: 0.3 Acres
- Dimensions: 70 x 152 x 58'33 x 204
- Features: Level
Details
- Parcel number: 292S21429600000030
- Zoning description: Resid Single Family
- Special conditions: Accept Backup Offers
Construction
Type & style
- Home type: SingleFamily
- Architectural style: Contemporary
- Property subtype: Single Family Residence
Materials
- Brick, Trim Aluminum
- Roof: Shingle
Condition
- Construction Complete,Renovated
- New construction: No
- Year built: 1999
Utilities & green energy
- Water: Public
Community & HOA
Community
- Features: Short Term Rental - Allowed
- Subdivision: MALIBU GARDENS
Location
- Region: Miramar Beach
Financial & listing details
- Price per square foot: $357/sqft
- Tax assessed value: $515,340
- Annual tax amount: $1,666
- Date on market: 7/30/2026
- Road surface type: Paved
Estimated market value
$655,100
$622,000 - $688,000
$4,027/mo
Price history
| Date | Event | Price |
|---|---|---|
| 9/21/2026 | Pending sale | $679,900$357/sqft |
Source:  ECAOR #1008800 Report a problem ECAOR #1008800 Report a problem | ||
| 8/25/2026 | Price change | $679,900-1.4%$357/sqft |
Source: ECAOR #1008800 Report a problem | ||
| 7/30/2026 | Listed for sale | $689,900+214.3%$362/sqft |
Source: ECAOR #1008800 Report a problem | ||
| 7/8/2003 | Sold | $219,500$115/sqft |
Source: Public Record Report a problem | ||
Public tax history
| Year | Property taxes | Tax assessment |
|---|---|---|
| 2025 | $1,666 +2.2% | $223,002 +2.9% |
| 2024 | $1,630 +4.2% | $216,717 +3% |
| 2023 | $1,564 +1.6% | $210,405 +3% |
| 2022 | $1,539 -1% | $204,277 +3% |
| 2021 | $1,555 -1.6% | $198,327 +1.4% |
| 2020 | $1,580 +3.4% | $195,589 +2.3% |
| 2019 | $1,528 | $191,192 +1.9% |
| 2018 | $1,528 +1.9% | $187,627 +2.1% |
| 2017 | $1,499 +3.1% | $183,768 +2.1% |
| 2016 | $1,453 +1.6% | $179,988 +0.7% |
| 2015 | $1,431 -0.8% | $178,737 +0.8% |
| 2014 | $1,442 | $177,318 -1.8% |
| 2013 | -- | $180,518 -1.5% |
| 2012 | -- | $183,219 -1.1% |
| 2011 | -- | $185,211 -12.7% |
| 2010 | -- | $212,052 -11.1% |
| 2009 | -- | $238,439 -9.7% |
| 2008 | -- | $264,055 +3% |
| 2007 | -- | $256,364 +12.6% |
| 2005 | -- | $227,681 +46.6% |
| 2004 | -- | $155,346 +13.2% |
| 2003 | -- | $137,171 +2.4% |
| 2002 | -- | $133,956 +2.5% |
| 2001 | -- | $130,696 |
Find assessor info on the county website
Monthly payment
Est. payment
Payment breakdown
Explore the cost of this home by adjusting the details. Changes won't be saved.Climate risks
Neighborhood: 32550
Nearby schools
Schools provided by the listing agent
- Elementary: Van R Butler
- Middle: Emerald Coast
- High: South Walton
Source: ECAOR. This data may not be complete. We recommend contacting the local school district to confirm school assignments for this home.


Similar homes
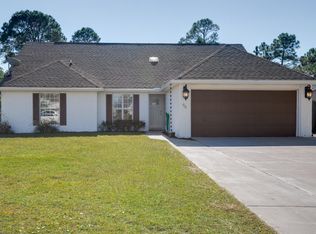
- $499,0003 bd2 ba1.7k sqft49 Hidden Harbor Ln, Miramar Beach, FL 32550For Sale

 MLS ID #1007213, LaFlure & Vice, Scenic Sotheby's International Realty. ECAOR
 - $659,0003 bd2 ba1.4k sqft496 Linkside Dr, Miramar Beach, FL 32550For Sale
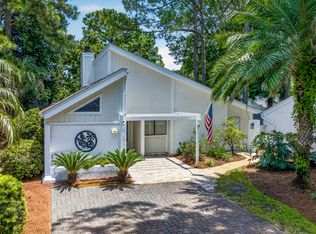 MLS ID #1009334, Destinie L Collins, The Agency Northwest Florida Beaches. ECAOR
 - $659,0003 bd3 ba1.7k sqft8537 Turnberry Ct #8537, Miramar Beach, FL 32550For Sale
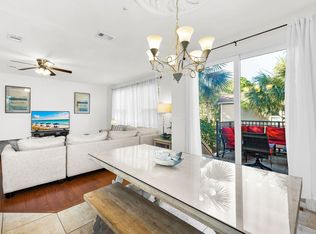 MLS ID #1013248, Maria Kazak, Kazak Realty Inc. ECAOR
 - $619,0003 bd2 ba2k sqft204 Bay Tree Dr, Miramar Beach, FL 32550For Sale
 MLS ID #1004128, Lisa A Collier, The Agency Northwest Florida Beaches. ECAOR
 - $869,0003 bd3 ba1.6k sqft47 Saint Simon Cir, Miramar Beach, FL 32550For SaleMLS ID #1011328, Damon R Green, The Premier Property Group. ECAOR
- $939,0003 bd3 ba1.6k sqft1373 Ravens Run, Miramar Beach, FL 32550For SaleMLS ID #1013509, Clifford W Milam, Paradise Property Brokers Inc. ECAOR
- $725,0003 bd3 ba2k sqft825 Seascape Dr Unit 412, Miramar Beach, FL 32550For SaleMLS ID #1006019, Spears Group, Compass. ECAOR
- $785,0003 bd3 ba2k sqft34 Opal Cv, Miramar Beach, FL 32550For SaleMLS ID #1002267, Erin A Treadwell, Mainsail Realty Company. ECAOR
- $499,9003 bd2 ba1.7k sqft180 Bonaire Blvd, Miramar Beach, FL 32550For SaleMLS ID #1009480, Joshua H Callahan, Scenic Sotheby's International Realty. ECAOR
- $715,0002 bd2 ba1.4k sqft397 Linkside Dr, Miramar Beach, FL 32550For SaleMLS ID #1007351, Bruce Fults, The Agency Northwest Florida Beaches. ECAOR
- $799,0004 bd2 ba1.9k sqft475 Sandy Cay Dr, Miramar Beach, FL 32550For SaleMLS ID #999898, Christopher J Bent, Realty ONE Group Emerald Coast. ECAOR
- $539,0002 bd2 ba1.6k sqft70 Hibiscus Ln, Miramar Beach, FL 32550For SaleMLS ID #1011342, Laura B Clayton, World Impact Real Estate. ECAOR
- $674,9003 bd3 ba1.6k sqft8547 Turnberry Ct #8547, Miramar Beach, FL 32550For SaleMLS ID #1005453, Eric A Guilbeau, The Agency Northwest Florida Beaches. ECAOR
- $655,0003 bd2 ba1.8k sqft285 Tequesta Dr, Destin, FL 32541For SaleMLS ID #1010427, The Ketchersid Team, The Ketchersid Group LLC. ECAOR
- $799,9003 bd2 ba1.6k sqft21 Garnet Cv, Miramar Beach, FL 32550For SaleMLS ID #1006099, Bonnie S Hall, Coldwell Banker Realty. ECAOR
- $594,0003 bd2 ba1.3k sqft457 Linkside Pl E, Miramar Beach, FL 32550For SaleMLS ID #1010175, Clifford W Milam, Paradise Property Brokers Inc. ECAOR
- $689,0003 bd3 ba1.9k sqft20 Forest Hills Ln #20F, Miramar Beach, FL 32550For SaleMLS ID #1008084, Mary E Fletcher, Compass. ECAOR
- $775,0003 bd2 ba1.3k sqft498 Linkside Dr, Miramar Beach, FL 32550For SaleMLS ID #994328, Cheryl L Bateman, Rock-It Real Estate. ECAOR
- $775,0003 bd3 ba1.7k sqft453 Linkside Pl E, Miramar Beach, FL 32550For SaleMLS ID #1001002, Cheryl L Bateman, Rock-It Real Estate. ECAOR
- $829,0004 bd2 ba1.9k sqft55 Secret Harbor Dr, Miramar Beach, FL 32550For SaleMLS ID #993777, Sheila F Coffee, Berkshire Hathaway HomeServices. ECAOR
