Welcome to 70 Hibiscus Lane in the desirable Bayside neighborhood of Miramar Beach! With over $140,000 in recent quality renovations, this beautifully updated 2BR/2BA home offers approximately 1,690 sq ft with the feel and convenience of a much newer property. The spacious, open layout could easily be converted to include a 3rd bedroom if desired.
Walls and dated architectural elements were removed to create bright, open living spaces and connect the redesigned kitchen featuring 42'' solid-plywood cabinetry, quartz countertops and backsplash, breakfast bar, and new KitchenAid/GE Profile appliances. Both baths were completely renovated, while new LifeProof LVP flooring, solid-wood trim, lighting and window treatments complete the interior.
Improvements go well beyond cosmetics with a new Trane HVAC, water heater, attic insulation, plumbing updates and replacement dual-pane insulated glass. See attached upgrades list for the full scope of this extensive renovation.
Outside, enjoy a widened paver driveway, refreshed exterior and a slight peek-a-boo bay view. HOA-provided lawn care and irrigation add convenience. Enjoy Bayside's pool, tennis, bayfront fishing pier and waterfront park, just minutes from the beach, shopping and dining. Furnishings were thoughtfully selected for the home and may be available separately, with a few exceptions. Move in and enjoy--the work has already been done!
For sale
$539,000
70 Hibiscus Ln, Miramar Beach, FL 32550
2beds
1,690sqft
Single Family Residence
Built in 1997
6,534 Square Feet Lot
$-- Zestimate®
$319/sqft
$-- HOA
What's special
Breakfast barSlight peek-a-boo bay viewRefreshed exteriorBright open living spacesSolid-wood trimSpacious open layoutRedesigned kitchen
- 40 days
- 187
- 8
Likely to sell faster than
Zillow last checked:
Listing updated:
Listed by:
Laura B Clayton 850-687-3388,
World Impact Real Estate
Source: ECAOR,MLS#: 1011342
Facts & features
Interior
Bedrooms & bathrooms
- Bedrooms: 2
- Bathrooms: 2
- Full bathrooms: 2
Primary bedroom
- Level: First
- Area: 187.36 Square Feet
- Dimensions: 12.4 x 15.11
Bedroom
- Level: First
- Area: 168.64 Square Feet
- Dimensions: 12.4 x 13.6
Primary bathroom
- Level: First
- Area: 53.66 Square Feet
- Dimensions: 5.11 x 10.5
Bathroom
- Level: First
- Area: 40.5 Square Feet
- Dimensions: 8.1 x 5
Dining area
- Level: First
- Area: 108.3 Square Feet
- Dimensions: 11.4 x 9.5
Foyer
- Level: First
- Area: 69.35 Square Feet
- Dimensions: 7.3 x 9.5
Garage
- Level: First
- Area: 256.76 Square Feet
- Dimensions: 13.1 x 19.6
Kitchen
- Level: First
- Area: 186.85 Square Feet
- Dimensions: 11.4 x 16.4
Other
- Level: First
- Area: 64.05 Square Feet
- Dimensions: 6.1 x 10.5
Sun room
- Level: First
- Area: 214 Square Feet
- Dimensions: 20 x 10.7
Heating
- Natural Gas
Cooling
- Central Air, Ceiling Fan(s)
Appliances
- Included: Dishwasher, Disposal, Microwave, Refrigerator, Gas Water Heater
Features
- Vaulted Ceiling(s), Recessed Lighting, Newly Painted
- Flooring: Laminate
- Windows: Double Pane Windows, Window Treatments
- Common walls with other units/homes: No Common Walls
Interior area
- Total structure area: 1,690
- Total interior livable area: 1,690 sqft
Video & virtual tour
Property
Parking
- Total spaces: 5
- Parking features: Garage
- Garage spaces: 1
Features
- Stories: 1
Lot
- Size: 6,534 Square Feet
- Dimensions: 56 x 113 x 53 x 131
Details
- Parcel number: 282S21424070000060
- Zoning description: Resid Single Family
Construction
Type & style
- Home type: SingleFamily
- Property subtype: Single Family Residence
Materials
- Stucco
Condition
- Construction Complete,Renovated
- New construction: No
- Year built: 1997
Utilities & green energy
- Water: Public
Community & HOA
Community
- Features: Community Room, Dock, Fishing, Minimum Rental Prd, Short Term Rental - Not Allowed, Pavillion/Gazebo, Picnic Area, Pool, TV Cable, Tennis Court(s), Whirlpool
- Subdivision: The Garden Homes at Bayside
HOA
- Has HOA: Yes
- Services included: Maintenance Grounds, Management, Recreational Faclty
Location
- Region: Miramar Beach
Financial & listing details
- Price per square foot: $319/sqft
- Tax assessed value: $330,780
- Annual tax amount: $3,500
- Date on market: 9/4/2026
Estimated market value
Not available
Estimated sales range
Not available
Not available
Price history
| Date | Event | Price |
|---|---|---|
| 9/4/2026 | Listed for sale | $539,000+54%$319/sqft |
Source:  ECAOR #1011342 Report a problem ECAOR #1011342 Report a problem | ||
| 9/22/2025 | Sold | $350,000-10.3%$207/sqft |
Source: ECAOR #978209 Report a problem | ||
| 9/6/2025 | Pending sale | $390,000$231/sqft |
Source: ECAOR #978209 Report a problem | ||
| 6/26/2025 | Listed for sale | $390,000$231/sqft |
Source: ECAOR #978209 Report a problem | ||
Public tax history
| Year | Property taxes | Tax assessment |
|---|---|---|
| 2025 | -- | $172,709 +2.9% |
| 2024 | -- | $167,842 +3% |
| 2023 | -- | $162,953 +3% |
| 2022 | -- | $158,207 +3% |
| 2021 | -- | $153,599 +1.4% |
| 2020 | -- | $151,478 +2.3% |
| 2019 | -- | $148,072 +1.9% |
| 2018 | -- | $145,311 +2.1% |
| 2017 | -- | $142,322 +2.1% |
| 2016 | -- | $139,395 +0.7% |
| 2015 | -- | $138,426 +0.8% |
| 2014 | -- | $137,327 +1.5% |
| 2013 | -- | $135,298 -2.7% |
| 2012 | -- | $139,077 -3.5% |
| 2011 | -- | $144,168 -3.6% |
| 2010 | -- | $149,516 -20.9% |
| 2009 | -- | $189,098 -18.6% |
| 2008 | -- | $232,174 -1.4% |
| 2007 | -- | $235,545 +65.5% |
| 2005 | -- | $142,343 +4.8% |
| 2004 | -- | $135,885 +9.4% |
| 2003 | -- | $124,199 +2.7% |
| 2002 | -- | $120,960 +13% |
| 2001 | -- | $107,073 |
Find assessor info on the county website
Monthly payment
Est. payment
Payment breakdown
Explore the cost of this home by adjusting the details. Changes won't be saved.Climate risks
Neighborhood: 32550
Nearby schools
Schools provided by the listing agent
- Elementary: Van R Butler
- Middle: Emerald Coast
- High: South Walton
Source: ECAOR. This data may not be complete. We recommend contacting the local school district to confirm school assignments for this home.
- $429,8003 bd2 ba1.3k sqft118 Mandevilla Ln, Miramar Beach, FL 32550Off Market
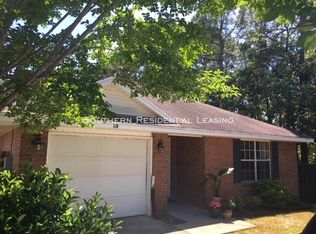
- $571,4813 bd3 ba1.8k sqft100 Dylan Dr, Miramar Beach, FL 32550Pending
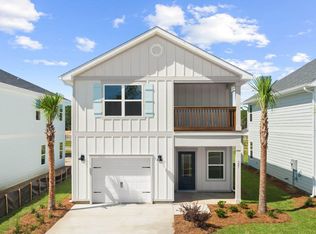
- $409,7003 bd2 ba1.3k sqft120 Mandevilla Ln, Miramar Beach, FL 32550Off Market
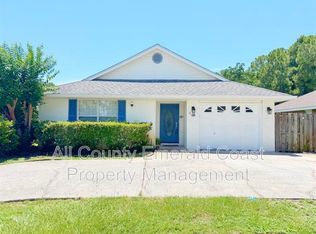
- $695,9003 bd3 ba1.8k sqft124 Dylan Dr, Miramar Beach, FL 32550New Construction

Similar homes
- $499,9003 bd2 ba1.7k sqft180 Bonaire Blvd, Miramar Beach, FL 32550For Sale
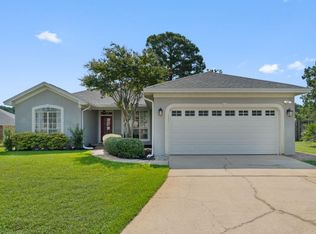
 MLS ID #1009480, Joshua H Callahan, Scenic Sotheby's International Realty. ECAOR
 - $499,0003 bd2 ba1.7k sqft49 Hidden Harbor Ln, Miramar Beach, FL 32550For Sale
 MLS ID #1007213, LaFlure & Vice, Scenic Sotheby's International Realty. ECAOR
 - $594,0003 bd2 ba1.3k sqft457 Linkside Pl E, Miramar Beach, FL 32550For Sale
 MLS ID #1010175, Clifford W Milam, Paradise Property Brokers Inc. ECAOR
 - $595,0002 bd2 ba1k sqft184 Cove Dr S, Miramar Beach, FL 32550For Sale
 MLS ID #986823, Lisa A Collier, The Agency Northwest Florida Beaches. ECAOR
 - $545,0002 bd2 ba1.1k sqft340 Scenic Gulf Dr Unit 15, Miramar Beach, FL 32550For SaleMLS ID #1004738, Cherissa Cabahug, 1 Percent Lists Florida Coast. ECAOR
- $549,0002 bd3 ba1.4k sqft25 Forest Hills Ln #25C, Miramar Beach, FL 32550For SaleMLS ID #1012176, Cameron Garofalo, Live 30A Real Estate LLC. ECAOR
- $659,0003 bd2 ba1.4k sqft496 Linkside Dr, Miramar Beach, FL 32550For SaleMLS ID #1009334, Destinie L Collins, The Agency Northwest Florida Beaches. ECAOR
- $559,0002 bd2 ba1k sqft900 Harbour Point Ln #900, Miramar Beach, FL 32550For SaleMLS ID #1012042, Bruce Fults, The Agency Northwest Florida Beaches. ECAOR
- $499,0002 bd2 ba1.2k sqft9815 Us Highway 98 W Unit 194, Miramar Beach, FL 32550For SaleMLS ID #1010942, Penny Jackson, Scenic Sotheby's International Realty. ECAOR
- $595,0002 bd3 ba1.5k sqft285 Sandestin Blvd W, Miramar Beach, FL 32550For SaleMLS ID #1003552, At The Beach Team, Keller Williams Realty Destin. ECAOR
- $712,5003 bd2 ba1.4k sqft2047 Crystal Lake Dr, Miramar Beach, FL 32550For SaleMLS ID #1013270, Jennifer L Crawford, Keller Williams Realty SRB. ECAOR
- $540,0002 bd3 ba1.3k sqft2800 Scenic Gulf Dr Unit 27, Miramar Beach, FL 32550For SaleMLS ID #1006303, Joyce Serina, The Premier Property Group. ECAOR
- $530,0002 bd2 ba1k sqft9815 Us Highway 98 W Unit 204, Miramar Beach, FL 32550For SaleMLS ID #994178, Deborah M Wooley, Wooley Luxury Properties LLC. ECAOR
- $535,0002 bd2 ba1k sqft8964 Heron Walk Dr E #8964, Miramar Beach, FL 32550For SaleMLS ID #997090, Jennifer L Crawford, Keller Williams Realty SRB. ECAOR
- $715,0002 bd2 ba1.4k sqft397 Linkside Dr, Miramar Beach, FL 32550For SaleMLS ID #1007351, Bruce Fults, The Agency Northwest Florida Beaches. ECAOR
- $499,0002 bd2 ba1.2k sqft9815 Us Highway 98 W Unit 192, Miramar Beach, FL 32550For SaleMLS ID #1006914, Corey L Robinson, Axen Realty LLC. ECAOR
- $514,5003 bd2 ba1.3k sqft488 Driftwood Bay N Unit 97F, Miramar Beach, FL 32550For SaleMLS ID #965987, Jerry M Cohen, World Impact Real Estate. ECAOR
- $750,0003 bd2 ba1.5k sqft36 Opal Cv, Miramar Beach, FL 32550For SaleMLS ID #1013367, Micha S Knowles, ERA American Real Estate. ECAOR
- $659,0003 bd3 ba1.7k sqft8537 Turnberry Ct #8537, Miramar Beach, FL 32550For SaleMLS ID #1013248, Maria Kazak, Kazak Realty Inc. ECAOR
- $599,0002 bd3 ba1.3k sqft627 Bayou Dr #10721, Miramar Beach, FL 32550For SaleMLS ID #1005353, Christine P Baeza, Dockside Realty Inc. ECAOR
