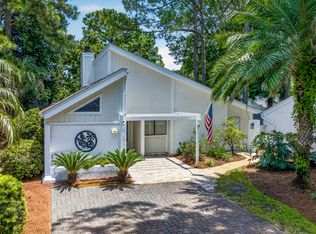
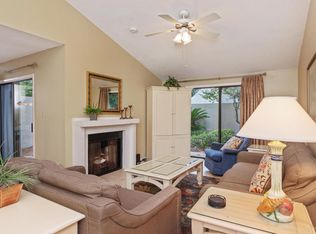
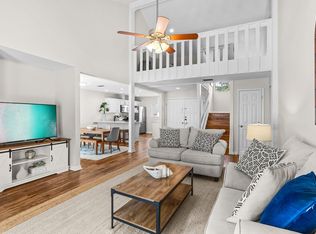
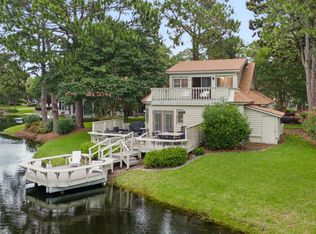
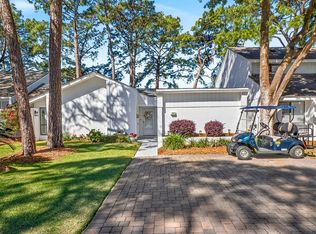
NEW ROOF in 2023! This beautifully remodeled 3-bedroom cottage with added hallway bunks offers a rare combination of charm, functionality, and location--making it a standout opportunity in the Linkside neighborhood of Sandestin Golf and Beach Resort. Thoughtfully designed and all on one level, this home features vaulted ceilings that create an open, airy feel, along with a screened porch perfect for relaxing or entertaining year-round. The unique hallway bunks provide additional sleeping space without sacrificing the home's layout, making it ideal for hosting guests or maximizing rental potential. The fully fenced backyard offers a private outdoor retreat--perfect for pets, gatherings, or simply enjoying the peace. In front, convenient golf cart parking enhances the ease of resort living! Sandestin Golf and Beach Resort features more than seven miles of beaches and pristine bay front, four championship golf courses, 15 world-class tennis courts, pickleball courts, 108 catch and release ponds stocked with bass (no fishing license required), a 226-slip marina, a fitness center, spa and celebrity chef dining. Shop, dine and play at the charming pedestrian village, The Village of Baytowne Wharf and more. Inside the gates of the resort, residents of the 72 distinctly different neighborhoods enjoy a balanced lifestyle of high-class living, spanning 2,400 acres from the beach to the bay. There are just over 4600 properties within the gates which offer 24 hrs./day gated security. Everything within the gates of the resort is accessible by golf cart or bicycle. The entire resort is interconnected by miles of pedestrian, bike and golf cart paths that weave through groves of live oaks, meandering past natural lagoons, fountains, man-made lakes, and meticulously landscaped fairways.
Just beyond the gates, Grand Blvd with its weekly farmers market, varied events and superb section of dining and shopping is readily accessible by golf cart. The Market Shops, on the south side of highway 98, boasting more dining and shopping choices, is easily accessible utilizing the tunnel beneath Hwy 98
For sale
$775,000
498 Linkside Dr, Miramar Beach, FL 32550
3beds
1,380sqft
Single Family Residence
Built in 1980
4,791 Square Feet Lot
$734,700 Zestimate®
$562/sqft
$-- HOA
What's special
Convenient golf cart parking
- 227 days
- 74
- 3
Zillow last checked:
Listing updated:
Listed by:
Cheryl L Bateman 850-687-1673,
Rock-It Real Estate
Source: ECAOR,MLS#: 994328
Facts & features
Interior
Bedrooms & bathrooms
- Bedrooms: 3
- Bathrooms: 2
- Full bathrooms: 2
Primary bedroom
- Level: First
- Area: 154 Square Feet
- Dimensions: 14 x 11
Bedroom
- Level: First
- Area: 132 Square Feet
- Dimensions: 12 x 11
Bedroom
- Level: First
- Area: 120 Square Feet
- Dimensions: 12 x 10
Dining area
- Level: First
- Area: 100 Square Feet
- Dimensions: 10 x 10
Kitchen
- Level: First
- Area: 90 Square Feet
- Dimensions: 10 x 9
Living room
- Level: First
- Area: 220 Square Feet
- Dimensions: 20 x 11
Heating
- Central
Cooling
- Central Air, Ceiling Fan(s)
Appliances
- Included: Dishwasher, Disposal, Dryer, Freezer, Microwave, Refrigerator, Washer, Electric Water Heater
- Laundry: Common Area, Washer/Dryer Hookup
Features
- Vaulted Ceiling(s), Hallway Bunk Beds, Recessed Lighting, Split Bedroom
- Flooring: Vinyl
- Windows: Window Treatments
- Has fireplace: Yes
- Fireplace features: EPA Qualified Fireplace
- Furnished: Yes
- Common walls with other units/homes: No Common Walls
Interior area
- Total structure area: 1,380
- Total interior livable area: 1,380 sqft
Property
Features
- Stories: 1
- Patio & porch: Patio, Porch, Screened
- Exterior features: Private Yard
Lot
- Size: 4,791 Square Feet
- Dimensions: 43 x 101 x 46 x 104
- Features: Covenants, Interior Lot, Survey Available
Details
- Parcel number: 272S21421200004980
- Zoning description: Resid Single Family
Construction
Type & style
- Home type: SingleFamily
- Property subtype: Single Family Residence
Materials
- Frame, Wood Siding, Trim Wood
- Foundation: Slab
- Roof: Composition
Condition
- Construction Complete,Renovated
- New construction: No
- Year built: 1980
Utilities & green energy
- Water: Public
Community & HOA
Community
- Features: BBQ Pit/Grill, Beach, Deed Access, Dumpster, Fitness Center, Fishing, Gated, Golf, Marina, Picnic Area, Playground, Pool, Separate Storage, TV Cable, Tennis Court(s), Pickleball, Short Term Rental - Allowed
- Security: Smoke Detector(s)
- Subdivision: LINKSIDE VILLAGE UNIT 1
HOA
- Has HOA: Yes
- Services included: Maintenance Grounds, Management, Security, Trash
Location
- Region: Miramar Beach
Financial & listing details
- Price per square foot: $562/sqft
- Tax assessed value: $509,489
- Annual tax amount: $4,517
- Date on market: 3/2/2026
- Road surface type: Paved
Estimated market value
$734,700
$698,000 - $771,000
$2,899/mo
Price history
| Date | Event | Price |
|---|---|---|
| 3/2/2026 | Listed for sale | $775,000$562/sqft |
Source:  ECAOR #994328 Report a problem ECAOR #994328 Report a problem | ||
| 12/19/2025 | Listing removed | $775,000$562/sqft |
Source: ECAOR #985365 Report a problem | ||
| 9/15/2025 | Listed for sale | $775,000+2%$562/sqft |
Source: ECAOR #985365 Report a problem | ||
| 2/28/2023 | Sold | $760,000-4.6%$551/sqft |
Source: ECAOR #915444 Report a problem | ||
| 2/2/2023 | Pending sale | $797,000$578/sqft |
Source: ECAOR #915444 Report a problem | ||
| 1/23/2023 | Listed for sale | $797,000+43.6%$578/sqft |
Source: ECAOR #915444 Report a problem | ||
| 11/4/2022 | Sold | $555,000-3.5%$402/sqft |
Source: ECAOR #908903 Report a problem | ||
| 10/13/2022 | Pending sale | $575,000$417/sqft |
Source: ECAOR #908903 Report a problem | ||
| 9/26/2022 | Listed for sale | $575,000+144.7%$417/sqft |
Source: ECAOR #908903 Report a problem | ||
| 7/16/2014 | Sold | $235,000-17.5%$170/sqft |
Source: Public Record Report a problem | ||
| 3/30/2014 | Listing removed | $285,000$207/sqft |
Source: Platinum Realty, LLC #595962 Report a problem | ||
| 8/12/2013 | Price change | $285,000-4.7%$207/sqft |
Source: Platinum Realty, LLC #595962 Report a problem | ||
| 6/23/2013 | Price change | $299,000-3.2%$217/sqft |
Source: Platinum Realty, LLC #595962 Report a problem | ||
| 5/4/2013 | Listed for sale | $309,000+58.5%$224/sqft |
Source: Platinum Realty, LLC #595962 Report a problem | ||
| 6/28/2011 | Sold | $195,000-23.5%$141/sqft |
Source: Public Record Report a problem | ||
| 6/3/2004 | Sold | $255,000+70%$185/sqft |
Source: Public Record Report a problem | ||
| 7/9/2002 | Sold | $150,000$109/sqft |
Source: Public Record Report a problem | ||
Public tax history
| Year | Property taxes | Tax assessment |
|---|---|---|
| 2025 | $4,604 -2.2% | $509,489 -1.1% |
| 2024 | $4,705 +11% | $515,128 +10.4% |
| 2023 | $4,238 +160.3% | $466,400 +118.1% |
| 2022 | $1,628 -1% | $213,831 +3% |
| 2021 | $1,645 -1.6% | $207,603 +1.4% |
| 2020 | $1,672 +3.4% | $204,737 +2.3% |
| 2019 | $1,617 | $200,134 +1.9% |
| 2018 | $1,617 +1.9% | $196,402 +2.9% |
| 2017 | $1,586 +4.2% | $190,797 +2.1% |
| 2016 | $1,523 +1.6% | $186,873 +0.7% |
| 2015 | $1,499 -0.8% | $185,574 +4.3% |
| 2014 | $1,512 | $177,932 +25% |
| 2013 | -- | $142,299 -1% |
| 2012 | -- | $143,724 -2.4% |
| 2011 | -- | $147,249 -1% |
| 2010 | -- | $148,675 -12.8% |
| 2009 | -- | $170,587 -26.4% |
| 2008 | -- | $231,623 |
| 2007 | -- | $231,623 +20% |
| 2005 | -- | $193,014 +49.5% |
| 2004 | -- | $129,108 +10% |
| 2003 | -- | $117,373 +15% |
| 2002 | -- | $102,061 |
| 2001 | -- | $102,061 |
Find assessor info on the county website
Monthly payment
Est. payment
Payment breakdown
Explore the cost of this home by adjusting the details. Changes won't be saved.Climate risks
Neighborhood: 32550
Nearby schools
Schools provided by the listing agent
- Elementary: Van R Butler
- Middle: Emerald Coast
- High: South Walton
Source: ECAOR. This data may not be complete. We recommend contacting the local school district to confirm school assignments for this home.
- $587,4002 bd2 ba1.1k sqft497 Linkside Dr, Miramar Beach, FL 32550Off Market
- $511,8002 bd2 ba1.3k sqft499 Linkside Dr, Miramar Beach, FL 32550Off Market
- $659,0003 bd2 ba1.4k sqft496 Linkside Dr, Miramar Beach, FL 32550For Sale
- $541,1003 bd2 ba1.2k sqft491 Linkside Pl W, Miramar Beach, FL 32550Off Market
Similar homes
- $775,0003 bd3 ba1.7k sqft453 Linkside Pl E, Miramar Beach, FL 32550For Sale
 MLS ID #1001002, Cheryl L Bateman, Rock-It Real Estate. ECAOR
 - $849,9003 bd3 ba1.7k sqft205 Sandestin Blvd W, Miramar Beach, FL 32550For Sale
 MLS ID #1004505, Joshua H Callahan, Scenic Sotheby's International Realty. ECAOR
 - $715,0002 bd2 ba1.4k sqft397 Linkside Dr, Miramar Beach, FL 32550For Sale
 MLS ID #1007351, Bruce Fults, The Agency Northwest Florida Beaches. ECAOR
 - $659,0003 bd2 ba1.4k sqft496 Linkside Dr, Miramar Beach, FL 32550For SaleMLS ID #1009334, Destinie L Collins, The Agency Northwest Florida Beaches. ECAOR
- $849,0003 bd2 ba1.7k sqft49 Sagris Cv, Miramar Beach, FL 32550For SaleMLS ID #1013634, Marie H Babin, RE/MAX by the Sea. ECAOR
- $729,0003 bd3 ba1.5k sqft264 Eagle Dr, Miramar Beach, FL 32550For SaleMLS ID #1008781, Doshia A Myers, The Agency Northwest Florida Beaches. ECAOR
- $594,0003 bd2 ba1.3k sqft457 Linkside Pl E, Miramar Beach, FL 32550For SaleMLS ID #1010175, Clifford W Milam, Paradise Property Brokers Inc. ECAOR
- $830,0004 bd3 ba1.9k sqft736 Sandpiper Pl #10525, Miramar Beach, FL 32550For SaleMLS ID #1010167, Christopher F Markham, Blueprint Real Estate Services. ECAOR
- $630,0002 bd2 ba1.1k sqft430 Linkside Cir, Miramar Beach, FL 32550For SaleMLS ID #1012538, Christine P Baeza, Dockside Realty Inc. ECAOR
- $750,0003 bd2 ba1.5k sqft36 Opal Cv, Miramar Beach, FL 32550For SaleMLS ID #1013367, Micha S Knowles, ERA American Real Estate. ECAOR
- $799,0003 bd2 ba1.8k sqft745 Sandpiper Dr #10531, Destin, FL 32550For SaleMLS ID #996189, Christine A Thompson, The Agency Northwest Florida Beaches. ECAOR
- $795,0004 bd3 ba1.9k sqft72 Vantage Point, Miramar Beach, FL 32550For SaleMLS ID #1001581, Eric A Guilbeau, The Agency Northwest Florida Beaches. ECAOR
- $997,0003 bd3 ba1.8k sqft223 Audubon Dr, Miramar Beach, FL 32550For SaleMLS ID #989166, Bruce Fults, The Agency Northwest Florida Beaches. ECAOR
- $799,0004 bd2 ba1.9k sqft475 Sandy Cay Dr, Miramar Beach, FL 32550For SaleMLS ID #999898, Christopher J Bent, Realty ONE Group Emerald Coast. ECAOR
- $719,0003 bd3 ba1.5k sqft8965 Heron Walk Dr #8965, Miramar Beach, FL 32550For SaleMLS ID #997532, Greg Kohls, Kohls Group LLC. ECAOR
- $499,9003 bd2 ba1.7k sqft180 Bonaire Blvd, Miramar Beach, FL 32550For SaleMLS ID #1009480, Joshua H Callahan, Scenic Sotheby's International Realty. ECAOR
- $595,0002 bd2 ba1k sqft184 Cove Dr S, Miramar Beach, FL 32550For SaleMLS ID #986823, Lisa A Collier, The Agency Northwest Florida Beaches. ECAOR
- $997,0003 bd3 ba1.8k sqft8014 Legend Creek Dr, Miramar Beach, FL 32550For SaleMLS ID #1013452, Bruce Fults, The Agency Northwest Florida Beaches. ECAOR
- $698,0002 bd2 ba1.4k sqft5150 Beachwalk Cir, Miramar Beach, FL 32550For SaleMLS ID #1012158, Karen L Phillips, The Agency Northwest Florida Beaches. ECAOR
- $589,0002 bd2 ba1.1k sqft515 Topsl Beach Blvd APT 902, Miramar Beach, FL 32550For SaleMLS ID #1013724, David A Duncan, Beach Blue Real Estate LLC. ECAOR
