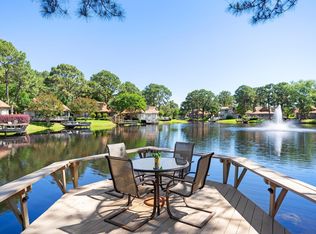
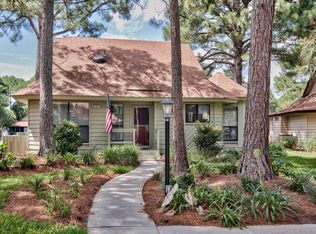
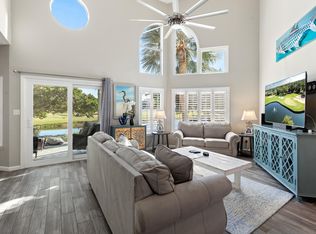
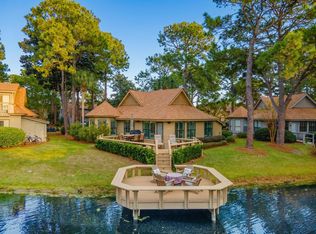
Perfectly positioned along the central lake in the coveted Fairways neighborhood of Sandestin Golf and Beach Resort, this beautifully updated two-story residence combines timeless design with modern comfort. Every detail has been thoughtfully curated, featuring wood-look tile flooring, casement windows, and quality finishes throughout. The gourmet kitchen is both elegant and functional, showcasing custom Shaker-style cabinetry, quartz countertops, a subway tile backsplash, Kohler farm sink, and stainless-steel appliances. A central island offers abundant storage and bar seating, making it the perfect gathering spot for family and friends. An octagonal dining area surrounded by windows provides panoramic views and seating for six, while the inviting living room features a remote-controlled TV lift cabinet, a new performance fabric slipcovered sofa, and swivel chairs for relaxed conversation. The sunroom adds another cozy retreat, enhanced by custom sectional seating, a beadboard ceiling, and ample natural light. For entertaining, a hidden bar area with a wine refrigerator is cleverly tucked under the stairs. Upstairs, the space has been masterfully redesigned to include a spacious family room and a dedicated desk area for work or study. The primary suite is a true sanctuary, boasting a wall of windows framing expansive lake views wake up to the sounds of nature or enjoy complete serenity behind blackout shades. The primary bath offers a floor-to-ceiling marble shower, custom cabinetry, and ample closet space. Downstairs, two guest bedrooms each feature en suite baths with quartz countertops, custom tilework, and glass shower doors, while the laundry room is outfitted with front-loading Samsung washer and dryer and custom cabinetry for convenience. Step outside to experience outdoor living at its finest on the expansive back deck one of the largest in the neighborhood overlooking the tranquil lake. Enjoy grilling, fishing from your private dock, or simply relaxing as you take in the peaceful views. Whether you're seeking a short-term rental investment, a second home, or a permanent residence, this lakefront gem delivers the perfect blend of elegance, comfort, and resort living in one of Sandestin's most desirable communities.
As an introduction to the Sandestin lifestyle, we invite our new owners to explore amenities that make Sandestin special. The listing brokerage and seller(s) are presenting the buyer(s) of this property with (2) 90-minute rounds of Tennis court time, a golf foursome at one of our three championship courses, and a round of golf for up to four (4) players at the unrivaled Burnt Pine Golf Club.
Sandestin Golf and Beach Resort features more than seven miles of beaches and pristine bay front, four championship golf courses, 15 world-class tennis courts, a 226-slip marina, a fitness center, spa and celebrity chef dining. Shop, dine and play at the charming pedestrian village, The Village of Baytowne Wharf and more. Inside the gates of the resort, residents enjoy a balanced lifestyle of high-class living, spanning the 2,400 acres from the beach to the bay. Everything within the gates of the resort is accessible by golf cart or bicycle. The entire resort is interconnected by miles of pedestrian, bike and golf cart paths that weave through groves of live oaks, meandering past natural lagoons, fountains, man-made lakes, and meticulously landscaped fairways.
For sale
$997,000
223 Audubon Dr, Miramar Beach, FL 32550
3beds
1,824sqft
Single Family Residence
Built in 1982
-- sqft lot
$954,600 Zestimate®
$547/sqft
$-- HOA
What's special
Private dockBeautifully updated two-story residenceQuartz countertopsCasement windowsAmple natural lightGourmet kitchenQuality finishes throughout
- 5 days
- 356
- 15
Zillow last checked:
Listing updated:
Listed by:
Bruce Fults 850-865-3010,
The Agency Northwest Florida Beaches
Source: ECAOR,MLS#: 989166
Facts & features
Interior
Bedrooms & bathrooms
- Bedrooms: 3
- Bathrooms: 3
- Full bathrooms: 3
Primary bedroom
- Level: Second
- Area: 206.46 Square Feet
- Dimensions: 18.6 x 11.1
Bedroom
- Level: First
- Area: 140.62 Square Feet
- Dimensions: 13.8 x 10.2
Bedroom
- Level: First
- Area: 156.78 Square Feet
- Dimensions: 13.4 x 11.7
Primary bathroom
- Level: Second
- Area: 74.67 Square Feet
- Dimensions: 13.1 x 5.7
Dining room
- Level: First
- Area: 93.73 Square Feet
- Dimensions: 10.3 x 9.1
Family room
- Level: First
- Area: 189.28 Square Feet
- Dimensions: 20.8 x 9.1
Kitchen
- Level: First
- Area: 90.99 Square Feet
- Dimensions: 11.11 x 8.2
Laundry
- Level: First
- Area: 34.1 Square Feet
- Dimensions: 6.2 x 5.5
Living room
- Level: First
- Area: 227.76 Square Feet
- Dimensions: 15.6 x 14.6
Sun room
- Level: First
- Area: 136.88 Square Feet
- Dimensions: 11.6 x 11.8
Heating
- Central
Cooling
- Central Air, Ceiling Fan(s)
Appliances
- Included: Dishwasher, Dryer, Microwave, Washer, Electric Water Heater
- Laundry: Common Area, Washer/Dryer Hookup
Features
- Breakfast Bar, Recessed Lighting
- Flooring: Tile
- Windows: Window Treatments
- Furnished: Yes
- Common walls with other units/homes: No Common Walls
Interior area
- Total structure area: 1,824
- Total interior livable area: 1,824 sqft
Property
Features
- Stories: 2
- Patio & porch: Deck
- Exterior features: Outdoor Grill
- Has view: Yes
- View description: Lake
- Has water view: Yes
- Water view: Lake
- Waterfront features: Lake Front
Lot
- Dimensions: 61.7 x 139 x 26 x 19 x 17.7 x 72
- Features: Covenants, On Golf Course, Restrictions, Within 1/2 Mile to Water
Details
- Parcel number: 272S21421600002230
- Zoning description: Resid Single Family
Construction
Type & style
- Home type: SingleFamily
- Architectural style: Florida Cottage
- Property subtype: Single Family Residence
Materials
- Wood Siding
- Roof: Shake
Condition
- Construction Complete
- New construction: No
- Year built: 1982
Utilities & green energy
- Water: Public
Community & HOA
Community
- Features: BBQ Pit/Grill, Beach, Boat Launch, Dock, Dumpster, Fitness Center, Fishing, Gated, Golf, Marina, Picnic Area, Playground, Pool, Sauna/Steam Room, Separate Storage, TV Cable, Tennis Court(s), Waterfront, Pickleball, Short Term Rental - Allowed
- Security: Fire Alarm
- Subdivision: FAIRWAYS AT SANDESTIN PH 2
HOA
- Has HOA: Yes
- Services included: Advertising, Maintenance Grounds, Land Recreation, Management, Recreational Faclty, Security, Cable TV, Trash, Internet
Location
- Region: Miramar Beach
Financial & listing details
- Price per square foot: $547/sqft
- Tax assessed value: $881,108
- Annual tax amount: $7,712
- Date on market: 9/1/2026
- Road surface type: Paved
Estimated market value
$954,600
$907,000 - $1.00M
$3,387/mo
Price history
| Date | Event | Price |
|---|---|---|
| 9/1/2026 | Listed for sale | $997,000$547/sqft |
Source:  ECAOR #989166 Report a problem ECAOR #989166 Report a problem | ||
| 7/29/2026 | Listing removed | $997,000$547/sqft |
Source: ECAOR #989166 Report a problem | ||
| 6/23/2026 | Price change | $997,000-9.3%$547/sqft |
Source: ECAOR #989166 Report a problem | ||
| 12/4/2025 | Price change | $1,099,000-8.3%$603/sqft |
Source: ECAOR #989166 Report a problem | ||
| 11/7/2025 | Listed for sale | $1,199,000+15.3%$657/sqft |
Source: ECAOR #989166 Report a problem | ||
| 12/16/2022 | Sold | $1,040,000-1%$570/sqft |
Source: ECAOR #911923 Report a problem | ||
| 11/22/2022 | Pending sale | $1,050,000$576/sqft |
Source: ECAOR #911923 Report a problem | ||
| 11/14/2022 | Listed for sale | $1,050,000$576/sqft |
Source: ECAOR #911923 Report a problem | ||
Public tax history
| Year | Property taxes | Tax assessment |
|---|---|---|
| 2025 | $7,961 -0.9% | $881,108 +1.2% |
| 2024 | $8,034 +11.9% | $870,644 +10.2% |
| 2023 | $7,182 +40% | $790,404 +67.9% |
| 2022 | $5,131 +21.9% | $470,880 +10% |
| 2021 | $4,208 +8.3% | $428,073 +10% |
| 2020 | $3,885 +6.1% | $389,157 +9.3% |
| 2019 | $3,660 | $355,934 +10% |
| 2018 | $3,660 +13.4% | $323,576 +0.7% |
| 2017 | $3,226 +2.4% | $321,249 +1.4% |
| 2016 | $3,150 +4.3% | $316,888 +2.9% |
| 2015 | $3,021 +4.2% | $308,044 +30.5% |
| 2014 | $2,898 | $236,114 +15.7% |
| 2013 | -- | $204,078 -1% |
| 2012 | -- | $206,106 -1.9% |
| 2011 | -- | $210,182 -3% |
| 2010 | -- | $216,760 -10.5% |
| 2009 | -- | $242,295 -27.7% |
| 2008 | -- | $335,332 -5% |
| 2007 | -- | $352,981 +20% |
| 2005 | -- | $294,151 +43% |
| 2004 | -- | $205,700 +21% |
| 2003 | -- | $170,000 |
| 2002 | -- | $170,000 -9.1% |
| 2001 | -- | $187,081 |
Find assessor info on the county website
Monthly payment
Est. payment
Payment breakdown
Explore the cost of this home by adjusting the details. Changes won't be saved.Climate risks
Neighborhood: 32550
Nearby schools
Schools provided by the listing agent
- Elementary: Van R Butler
- Middle: Emerald Coast
- High: South Walton
Source: ECAOR. This data may not be complete. We recommend contacting the local school district to confirm school assignments for this home.


Similar homes
- $849,9003 bd3 ba1.7k sqft205 Sandestin Blvd W, Miramar Beach, FL 32550For Sale

 MLS ID #1004505, Joshua H Callahan, Scenic Sotheby's International Realty. ECAOR
 - $1,095,0003 bd3 ba1.9k sqft8857 Baypine Dr, Miramar Beach, FL 32550For Sale
 MLS ID #1006862, Sydney Volkert, Corcoran Reverie SRB. ECAOR
 - $1,050,0003 bd3 ba1.9k sqft982 Northshore Dr, Miramar Beach, FL 32550For Sale
 MLS ID #1007916, Cynthia B Kennedy, The Agency Northwest Florida Beaches. ECAOR
 - $859,0002 bd2 ba1.2k sqft204 Sandestin Blvd W, Miramar Beach, FL 32550For Sale
 MLS ID #999170, Jason J Karraker, Christies International Real Estate Emerald Coast. ECAOR
 - $790,0003 bd3 ba1.5k sqft264 Eagle Dr, Miramar Beach, FL 32550For SaleMLS ID #1008781, Doshia A Myers, The Agency Northwest Florida Beaches. ECAOR
- $850,0003 bd3 ba2k sqft287 Sandestin Blvd W, Miramar Beach, FL 32550For SaleMLS ID #1000548, Gary Bowman, The Agency Northwest Florida Beaches. ECAOR
- $679,0003 bd2 ba1.4k sqft496 Linkside Dr, Miramar Beach, FL 32550For SaleMLS ID #1009334, Destinie L Collins, The Agency Northwest Florida Beaches. ECAOR
- $1,025,0003 bd4 ba2.2k sqft5303 Tivoli Dr Unit 5303, Miramar Beach, FL 32550For SaleMLS ID #1004707, Karen L Phillips, The Agency Northwest Florida Beaches. ECAOR
- $599,9003 bd3 ba1.4k sqft9815 Us Highway 98 W Unit 199, Miramar Beach, FL 32550For SaleMLS ID #1011127, Deborah M Wooley, Wooley Luxury Properties LLC. ECAOR
- $925,0003 bd3 ba1.7k sqft9815 Us Highway 98 W Unit 32, Miramar Beach, FL 32550For SaleMLS ID #1000413, Deborah M Wooley, Wooley Luxury Properties LLC. ECAOR
- $950,0004 bd2 ba1.9k sqft423 Sandy Cay Dr, Miramar Beach, FL 32550For SaleMLS ID #1006847, Christopher J Bent, Realty ONE Group Emerald Coast. ECAOR
- $1,185,0003 bd3 ba2.2k sqft2122 Olde Towne Ave, Miramar Beach, FL 32550For SaleMLS ID #1008504, Clifford W Milam, Paradise Property Brokers Inc. ECAOR
- $1,100,0003 bd4 ba1.9k sqft1869 Boardwalk Dr, Miramar Beach, FL 32550For SaleMLS ID #1008718, Bruce Fults, The Agency Northwest Florida Beaches. ECAOR
- $835,0004 bd3 ba1.9k sqft72 Vantage Point, Miramar Beach, FL 32550For SaleMLS ID #1001581, Eric A Guilbeau, The Agency Northwest Florida Beaches. ECAOR
- $899,0003 bd2 ba1.7k sqft1998 Shannons Cv, Miramar Beach, FL 32550For SaleMLS ID #1005814, Cindy R Jefcoat, The Agency Northwest Florida Beaches. ECAOR
- $637,5003 bd2 ba1.5k sqft405 Linkside Ln, Miramar Beach, FL 32550For SaleMLS ID #992803, Cheryl L Bateman, Rock-It Real Estate. ECAOR
- $815,0003 bd2 ba1.8k sqft745 Sandpiper Dr #10531, Destin, FL 32550For SaleMLS ID #996189, Christine A Thompson, The Agency Northwest Florida Beaches. ECAOR
- $1,050,0004 bd4 ba2.1k sqft1961 Baytowne Loop, Miramar Beach, FL 32550For SaleMLS ID #995244, Spears Group, Compass. ECAOR
- $940,0004 bd4 ba1.9k sqft1935 Boardwalk Dr, Miramar Beach, FL 32550For SaleMLS ID #994860, Todd Hancock, The Agency Northwest Florida Beaches. ECAOR
- $883,9003 bd2 ba1.7k sqft49 Sagris Cv, Miramar Beach, FL 32550For SaleMLS ID #999317, Jerry M Cohen, World Impact Real Estate. ECAOR
