Detached single-story condo that truly lives like a private home -- without the exterior maintenance. Never rented and completely transformed in 2022, this beautifully redesigned residence showcases new windows, a custom kitchen, all-tile flooring, plantation shutters, light fixtures, shiplap ceilings, and thoughtful upgrades throughout. The original floorplan has been modified and expanded to create an exceptional open-concept living space with immediate ''wow'' appeal upon entry. The stunning kitchen serves as the centerpiece, featuring contrasting blue/white custom cabinetry, designer backsplash, sleek white quartz countertops, and a spacious island with breakfast bar and farmhouse sink. New water heater, hvac and roof! Ideally positioned along the 10th fairway of The Links golf course. The home enjoys peaceful golf course views and added privacy. A large pavered back patio framed by mature privacy hedges creates the perfect outdoor setting for entertaining or relaxing after a day on the course or beach. Storage is abundant with multiple interior linen, coat, and multipurpose closets, a custom pantry, and a convenient exterior storage closet ideal for beach gear and bikes.
Located in Sandpiper Village on the bayside of Sandestin Golf and Beach Resort, this property is also near the Linkside Conference Center and the Sandestin Fitness Center.
A rare opportunity to enjoy resort living in a fully renovated, never-rented coastal retreat with golf course frontage.
For sale
Price cut: $35K (8/17)
$815,000
745 Sandpiper Dr #10531, Destin, FL 32550
3beds
1,802sqft
Condominium
Built in 1976
-- sqft lot
$-- Zestimate®
$452/sqft
$-- HOA
What's special
Sleek white quartz countertopsPeaceful golf course viewsExceptional open-concept living spaceBeautifully redesigned residenceCustom pantryAdded privacyShiplap ceilings
- 193 days
- 160
- 8
Zillow last checked:
Listing updated:
Listed by:
Christine A Thompson 850-428-0873,
The Agency Northwest Florida Beaches
Source: ECAOR,MLS#: 996189
Facts & features
Interior
Bedrooms & bathrooms
- Bedrooms: 3
- Bathrooms: 2
- Full bathrooms: 2
Primary bedroom
- Level: First
- Area: 189.04 Square Feet
- Dimensions: 13.9 x 13.6
Bedroom
- Description: Room with bunkbed
- Level: First
- Area: 127.65 Square Feet
- Dimensions: 11.1 x 11.5
Bedroom
- Description: Room with double twins
- Level: First
- Area: 178.16 Square Feet
- Dimensions: 13.6 x 13.1
Dining area
- Level: First
- Area: 137.6 Square Feet
- Dimensions: 9.7 x 14.2
Foyer
- Level: First
- Area: 68.26 Square Feet
- Dimensions: 7.11 x 9.6
Kitchen
- Level: First
- Area: 160.62 Square Feet
- Dimensions: 9.8 x 16.4
Living room
- Level: First
- Area: 671.83 Square Feet
- Dimensions: 28.11 x 23.9
Storage
- Description: Outside storage
- Level: First
- Area: 41.04 Square Feet
- Dimensions: 5.4 x 7.6
Sun room
- Description: Labeled family room on floor plan
- Level: First
- Area: 190.4 Square Feet
- Dimensions: 13.6 x 14
Cooling
- Central Air
Appliances
- Included: Dishwasher, Disposal, Dryer, Microwave, Range Hood, Washer, Electric Water Heater
- Laundry: Washer/Dryer Hookup
Features
- Breakfast Bar, Bookcases, Vaulted Ceiling(s), Kitchen Island, Recessed Lighting, Newly Painted, Owner's Closet, Pantry, Shelving
- Flooring: Tile
- Windows: Plantation Shutters, Window Treatments
Interior area
- Total structure area: 1,802
- Total interior livable area: 1,802 sqft
Property
Features
- Patio & porch: Patio
- Exterior features: Outdoor Grill, Rain Gutters
Details
- Additional structures: Yard Building
- Parcel number: 272S21420600010531
Construction
Type & style
- Home type: Condo
- Property subtype: Condominium
Materials
- Vinyl Siding
- Roof: Shingle
Condition
- Construction Complete,Renovated
- New construction: No
- Year built: 1976
Utilities & green energy
- Water: Public
Community & HOA
Community
- Features: Beach, Dumpster, Fitness Center, Fishing, Gated, Golf, Marina, Playground, Pool, TV Cable, Tennis Court(s), Pickleball, Short Term Rental - Allowed
- Security: Security System
- Subdivision: SANDPIPER VILLAGE CONDO
HOA
- Has HOA: Yes
- Services included: Maintenance Grounds, Management, Utilities, Recreational Faclty, Maintenance Structure, Security, Cable TV, Trash
Location
- Region: Destin
Financial & listing details
- Price per square foot: $452/sqft
- Tax assessed value: $276,140
- Annual tax amount: $4,522
- Date on market: 2/25/2026
Estimated market value
Not available
Estimated sales range
Not available
Not available
Price history
| Date | Event | Price |
|---|---|---|
| 8/17/2026 | Price change | $815,000-4.1%$452/sqft |
Source:  ECAOR #996232 Report a problem ECAOR #996232 Report a problem | ||
| 7/13/2026 | Price change | $850,000-2.7%$472/sqft |
Source: ECAOR #996232 Report a problem | ||
| 4/23/2026 | Price change | $874,000-1.1%$485/sqft |
Source: ECAOR #996232 Report a problem | ||
| 2/25/2026 | Listed for sale | $884,000+126.7%$491/sqft |
Source: ECAOR #996189 Report a problem | ||
| 1/20/2016 | Sold | $390,000-11.3%$216/sqft |
Source: ECAOR #744970 Report a problem | ||
| 3/4/2005 | Sold | $439,900+110.5%$244/sqft |
Source: Public Record Report a problem | ||
| 9/8/2003 | Sold | $209,000$116/sqft |
Source: Public Record Report a problem | ||
Public tax history
| Year | Property taxes | Tax assessment |
|---|---|---|
| 2015 | $1,297 -0.5% | $164,460 +0.8% |
| 2014 | $1,304 +1.1% | $163,155 +1.5% |
| 2013 | $1,290 +9.9% | $160,744 +1.7% |
| 2012 | $1,174 +0.8% | $158,057 |
| 2011 | $1,165 -0.3% | $158,057 |
| 2010 | $1,169 -28.6% | $158,057 -28% |
| 2009 | $1,636 -28.3% | $219,524 -29.7% |
| 2008 | $2,282 -8.8% | $312,232 -5% |
| 2007 | $2,501 -13% | $328,665 -5% |
| 2006 | $2,874 +37.5% | $345,963 +62% |
| 2005 | $2,090 +14.1% | $213,558 +36.5% |
| 2004 | $1,831 | $156,452 |
Find assessor info on the county website
Monthly payment
Est. payment
Payment breakdown
Explore the cost of this home by adjusting the details. Changes won't be saved.Climate risks
Neighborhood: 32550
Nearby schools
Schools provided by the listing agent
- Elementary: Van R Butler
- Middle: Emerald Coast
- High: South Walton
Source: ECAOR. This data may not be complete. We recommend contacting the local school district to confirm school assignments for this home.
- $832,800-- bd-- ba-- sqft745 Sandpiper Dr #10531, Miramar Beach, FL 32550Off Market
- $---- bd-- ba-- sqft745 Sandpiper Dr, Miramar Beach, FL 32550Off Market
- $537,4002 bd2 ba1.1k sqft746 Sandpiper Dr #10532, Destin, FL 32550Off Market

- $523,400-- bd-- ba-- sqft746 Sandpiper Dr #10532, Miramar Beach, FL 32550Off Market
Similar homes
- $790,0003 bd3 ba1.5k sqft264 Eagle Dr, Miramar Beach, FL 32550For Sale

 MLS ID #1008781, Doshia A Myers, The Agency Northwest Florida Beaches. ECAOR
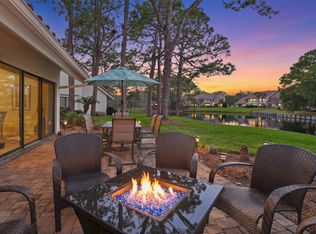
 - $849,9003 bd3 ba1.8k sqft5144 Beachwalk Cir, Miramar Beach, FL 32550For Sale
 MLS ID #997859, Jennifer L Crawford, Keller Williams Realty SRB. ECAOR
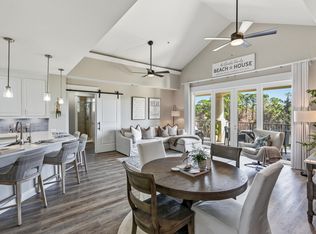
 - $869,5003 bd3 ba1.7k sqft5385 Pine Ridge Ln #5385, Miramar Beach, FL 32550For Sale
 MLS ID #994009, Holli C Persall, ERA Neubauer Commercial. ECAOR
 - $869,5003 bd3 ba1.7k sqft5385 Pine Ridge Ln, Miramar Beach, FL 32550For Sale
 MLS ID #784395, Holli Persall. CPAR
 - $997,0003 bd3 ba1.8k sqft223 Audubon Dr, Miramar Beach, FL 32550For SaleMLS ID #989166, Bruce Fults, The Agency Northwest Florida Beaches. ECAOR
- $869,0003 bd3 ba1.8k sqft8563 Turnberry Dr #8563, Miramar Beach, FL 32550For SaleMLS ID #1001232, Bruce Fults, The Agency Northwest Florida Beaches. ECAOR
- $925,0003 bd3 ba1.7k sqft9815 Us Highway 98 W Unit 32, Miramar Beach, FL 32550For SaleMLS ID #1000413, Deborah M Wooley, Wooley Luxury Properties LLC. ECAOR
- $679,0003 bd2 ba1.4k sqft496 Linkside Dr, Miramar Beach, FL 32550For SaleMLS ID #1009334, Destinie L Collins, The Agency Northwest Florida Beaches. ECAOR
- $835,0004 bd3 ba1.9k sqft72 Vantage Point, Miramar Beach, FL 32550For SaleMLS ID #1001581, Eric A Guilbeau, The Agency Northwest Florida Beaches. ECAOR
- $695,0003 bd3 ba1.6k sqft8547 Turnberry Ct #8547, Miramar Beach, FL 32550For SaleMLS ID #1005453, Eric A Guilbeau, The Agency Northwest Florida Beaches. ECAOR
- $660,0002 bd2 ba1k sqft824 Harbour Point Dr #824, Miramar Beach, FL 32550For SaleMLS ID #1007325, John Paul Somers, Somers & Company. ECAOR
- $859,0002 bd2 ba1.2k sqft204 Sandestin Blvd W, Miramar Beach, FL 32550For SaleMLS ID #999170, Jason J Karraker, Christies International Real Estate Emerald Coast. ECAOR
- $637,5003 bd2 ba1.5k sqft405 Linkside Ln, Miramar Beach, FL 32550For SaleMLS ID #992803, Cheryl L Bateman, Rock-It Real Estate. ECAOR
- $650,0003 bd3 ba1.6k sqft515 Topsl Beach Blvd APT 109, Miramar Beach, FL 32550For SaleMLS ID #1004569, Gilmore Erikson, Keller Williams Realty Destin. ECAOR
- $1,025,0003 bd4 ba2.2k sqft5303 Tivoli Dr Unit 5303, Miramar Beach, FL 32550For SaleMLS ID #1004707, Karen L Phillips, The Agency Northwest Florida Beaches. ECAOR
- $539,5002 bd3 ba1.3k sqft635 Bayou Dr #635, Miramar Beach, FL 32550For SaleMLS ID #1000402, Kim Moore, Realty ONE Group Emerald Coast. ECAOR
- $1,050,0003 bd3 ba1.9k sqft982 Northshore Dr, Miramar Beach, FL 32550For SaleMLS ID #1007916, Cynthia B Kennedy, The Agency Northwest Florida Beaches. ECAOR
- $770,0003 bd2 ba1.5k sqft2467 Bungalo Ln, Miramar Beach, FL 32550For SaleMLS ID #996972, Jennifer R Kolar, 850 Properties - Santa Rosa Beach. ECAOR
- $899,0003 bd2 ba1.7k sqft1998 Shannons Cv, Miramar Beach, FL 32550For SaleMLS ID #1005814, Cindy R Jefcoat, The Agency Northwest Florida Beaches. ECAOR
- $585,0002 bd2 ba1.3k sqft5230 Tivoli Dr #5230, Miramar Beach, FL 32550For SaleMLS ID #1009710, Debbie L James, Scenic Sotheby's International Realty. ECAOR
