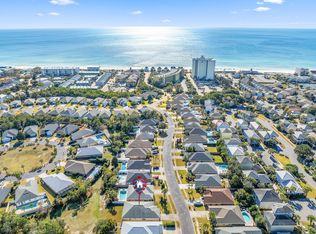
This well-appointed four-bedroom, two-bath home offers 1,919 square feet of comfortable coastal living in the desirable Paradise Retreat neighborhood of Miramar Beach, complete with 320 feet of private deeded beach access. Also golf cart friendly neighborhood. Whether used as a primary residence, second home, or income-producing property, the layout and location provide exceptional versatility.
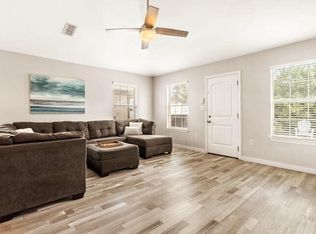
Inside, the open living spaces feature travertine flooring, upgraded recessed lighting, and stainless steel appliances, creating a bright and functional environment for everyday living and entertaining. The home flows seamlessly to a private outdoor area where a six-person hot tub is nestled within a naturally landscaped setting, offering a relaxing retreat after a day at the beach. Recent improvements include a new roof in 2024, fresh exterior paint and landscaping, and previously updated HVAC and gas water heater, adding long-term value and peace of mind. The property has a proven vacation rental history while still maintaining the feel of a comfortable coastal home.
Offered furnished with flexible options for partial or unfurnished arrangements, this Miramar Beach property presents an excellent opportunity to enjoy beachside living with strong long-term appeal in a well-established neighborhood.
For sale
Price cut: $5K (10/6)
$829,000
55 Secret Harbor Dr, Miramar Beach, FL 32550
4beds
1,919sqft
Single Family Residence
Built in 2004
5,662 Square Feet Lot
$-- Zestimate®
$432/sqft
$-- HOA
What's special
Four-bedroom two-bath homeOpen living spacesTravertine flooringUpgraded recessed lightingStainless steel appliancesPrivate outdoor area
- 261 days
- 325
- 11
Zillow last checked:
Listing updated:
Listed by:
Sheila F Coffee 850-797-5998,
Berkshire Hathaway HomeServices,
Brenda R Coffee 850-797-8838,
Berkshire Hathaway HomeServices
Source: ECAOR,MLS#: 993777
Facts & features
Interior
Bedrooms & bathrooms
- Bedrooms: 4
- Bathrooms: 2
- Full bathrooms: 2
Primary bedroom
- Level: First
- Area: 208 Square Feet
- Dimensions: 16 x 13
Bedroom
- Level: First
- Area: 132 Square Feet
- Dimensions: 12 x 11
Bedroom
- Level: First
- Area: 120 Square Feet
- Dimensions: 12 x 10
Bedroom
- Level: First
- Area: 121 Square Feet
- Dimensions: 11 x 11
Dining area
- Level: First
- Area: 132 Square Feet
- Dimensions: 12 x 11
Living room
- Level: First
- Area: 400 Square Feet
- Dimensions: 25 x 16
Heating
- Central, Natural Gas
Cooling
- Central Air, Ceiling Fan(s)
Appliances
- Included: Cooktop, Dishwasher, Disposal, Dryer, Microwave, Washer, Gas Water Heater
- Laundry: Washer/Dryer Hookup
Features
- Breakfast Bar, Cathedral Ceiling(s), Vaulted Ceiling(s), Recessed Lighting, Owner's Closet
- Flooring: Tile, Vinyl
- Furnished: Yes
- Common walls with other units/homes: No Common Walls
Interior area
- Total structure area: 1,919
- Total interior livable area: 1,919 sqft
Video & virtual tour
Property
Parking
- Total spaces: 2
- Parking features: Garage Door Opener, Garage
- Attached garage spaces: 2
Features
- Stories: 1
- Patio & porch: Patio
- Exterior features: Sprinkler System
- Has spa: Yes
- Spa features: Heated
Lot
- Size: 5,662 Square Feet
- Dimensions: 110 x 50
Details
- Parcel number: 302S214279000C0380
- Zoning description: Resid Single Family
Construction
Type & style
- Home type: SingleFamily
- Architectural style: Ranch
- Property subtype: Single Family Residence
Materials
- Brick, Trim Vinyl
- Foundation: Slab
- Roof: Composition
Condition
- Construction Complete
- New construction: No
- Year built: 2004
Utilities & green energy
- Water: Public
Community & HOA
Community
- Features: Beach, Deed Access, Gated, Short Term Rental - Allowed
- Security: Smoke Detector(s)
- Subdivision: PARADISE RETREAT
HOA
- Has HOA: Yes
- Services included: Maintenance Grounds, Land Recreation, Management, Trash
Location
- Region: Miramar Beach
Financial & listing details
- Price per square foot: $432/sqft
- Tax assessed value: $655,389
- Annual tax amount: $5,921
- Date on market: 1/27/2026
- Road surface type: Paved
Estimated market value
Not available
Estimated sales range
Not available
Not available
Price history
| Date | Event | Price |
|---|---|---|
| 10/6/2026 | Price change | $829,000-0.6%$432/sqft |
Source:  ECAOR #993777 Report a problem ECAOR #993777 Report a problem | ||
| 9/17/2026 | Price change | $834,000-0.7%$435/sqft |
Source: ECAOR #993777 Report a problem | ||
| 8/24/2026 | Price change | $840,000-2.2%$438/sqft |
Source: ECAOR #993777 Report a problem | ||
| 8/4/2026 | Price change | $859,000-1.2%$448/sqft |
Source: ECAOR #993777 Report a problem | ||
| 6/12/2026 | Price change | $869,000-1.1%$453/sqft |
Source: ECAOR #993777 Report a problem | ||
| 5/8/2026 | Price change | $879,000-1.1%$458/sqft |
Source: ECAOR #993777 Report a problem | ||
| 3/24/2026 | Price change | $889,000-1.1%$463/sqft |
Source: ECAOR #993777 Report a problem | ||
| 1/27/2026 | Listed for sale | $899,000+11.7%$468/sqft |
Source: ECAOR #993777 Report a problem | ||
| 8/30/2024 | Sold | $805,000-1.2%$419/sqft |
Source: ECAOR #950172 Report a problem | ||
| 7/22/2024 | Pending sale | $815,000$425/sqft |
Source: ECAOR #950172 Report a problem | ||
| 7/21/2024 | Listed for sale | $815,000-0.6%$425/sqft |
Source: ECAOR #950172 Report a problem | ||
| 7/12/2024 | Listing removed | -- |
Source: ECAOR #950172 Report a problem | ||
| 6/14/2024 | Price change | $820,000-2.4%$427/sqft |
Source: ECAOR #950172 Report a problem | ||
| 5/18/2024 | Listed for sale | $840,000+158.5%$438/sqft |
Source: ECAOR #950172 Report a problem | ||
| 12/16/2016 | Sold | $325,000-3%$169/sqft |
Source: ECAOR #760206 Report a problem | ||
| 10/20/2016 | Price change | $334,900-1.5%$175/sqft |
Source: NextHome White Sands #760206 Report a problem | ||
| 10/6/2016 | Price change | $339,900-2.9%$177/sqft |
Source: NextHome White Sands #760206 Report a problem | ||
| 9/4/2016 | Listed for sale | $349,900+49.9%$182/sqft |
Source: NextHome White Sands #760206 Report a problem | ||
| 7/15/2004 | Sold | $233,400$122/sqft |
Source: Public Record Report a problem | ||
Public tax history
| Year | Property taxes | Tax assessment |
|---|---|---|
| 2025 | $5,922 -2% | $655,389 -1% |
| 2024 | $6,045 +27% | $661,772 +17.7% |
| 2023 | $4,761 +1.2% | $562,307 +3% |
| 2022 | $4,706 +36% | $545,929 +64.6% |
| 2021 | $3,459 +14.9% | $331,615 +10% |
| 2020 | $3,009 +0.7% | $301,468 +0.2% |
| 2019 | $2,987 | $300,785 +1.8% |
| 2018 | $2,987 +1.4% | $295,380 +9.6% |
| 2017 | $2,945 +10.3% | $269,462 +4% |
| 2016 | $2,671 +20.2% | $258,997 +0.7% |
| 2015 | $2,221 -0.8% | $257,197 +0.8% |
| 2014 | $2,240 | $255,156 +16.4% |
| 2013 | -- | $219,167 +17.1% |
| 2012 | -- | $187,220 -1.6% |
| 2011 | -- | $190,268 -0.6% |
| 2010 | -- | $191,374 -8.2% |
| 2009 | -- | $208,581 -23% |
| 2008 | -- | $270,867 -22% |
| 2007 | -- | $347,232 -0.2% |
| 2005 | -- | $347,878 +2373% |
| 2004 | -- | $14,067 |
Find assessor info on the county website
Monthly payment
Est. payment
Payment breakdown
Explore the cost of this home by adjusting the details. Changes won't be saved.Climate risks
Neighborhood: 32550
Nearby schools
Schools provided by the listing agent
- Elementary: Van R Butler
- Middle: Destin
- High: South Walton
Source: ECAOR. This data may not be complete. We recommend contacting the local school district to confirm school assignments for this home.
- $812,6004 bd2 ba2k sqft45 Secret Harbor Dr, Miramar Beach, FL 32550Off Market

- $720,0004 bd2 ba1.9k sqft65 Secret Harbor Dr, Miramar Beach, FL 32550Sold
- $802,2004 bd2 ba1.9k sqft35 Secret Harbor Dr, Miramar Beach, FL 32550Off Market

- $4,1673 bd2 ba1.4k sqft75 Secret Harbor Dr #ID1285885P, Miramar Beach, FL 32550For Rent
Similar homes
- $849,0003 bd2 ba1.7k sqft49 Sagris Cv, Miramar Beach, FL 32550For Sale
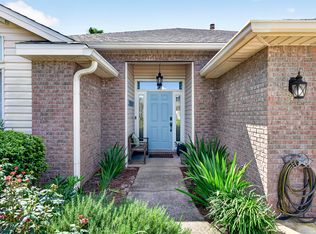
 MLS ID #1013634, Marie H Babin, RE/MAX by the Sea. ECAOR
 - $799,0004 bd2 ba1.9k sqft475 Sandy Cay Dr, Miramar Beach, FL 32550For Sale
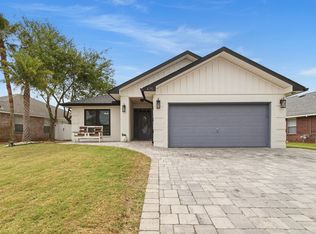 MLS ID #999898, Christopher J Bent, Realty ONE Group Emerald Coast. ECAOR
 - $850,0004 bd3 ba2.1k sqft11 Topaz Cv, Miramar Beach, FL 32550For Sale
 MLS ID #1002194, At The Beach Team, Keller Williams Realty Destin. ECAOR
 - $750,0003 bd2 ba1.5k sqft36 Opal Cv, Miramar Beach, FL 32550For Sale
 MLS ID #1013367, Micha S Knowles, ERA American Real Estate. ECAOR
 - $785,0003 bd3 ba2k sqft34 Opal Cv, Miramar Beach, FL 32550For SaleMLS ID #1002267, Erin A Treadwell, Mainsail Realty Company. ECAOR
- $895,0003 bd2 ba1.5k sqft440 Sandy Cay Dr, Miramar Beach, FL 32550For SaleMLS ID #1006957, Debra A Fraser, RE/MAX by the Sea. ECAOR
- $969,0003 bd2 ba2k sqft158 Sandy Cay Dr, Miramar Beach, FL 32550For SaleMLS ID #1008912, Crystal D Ragan-Kotulak, Keller Williams Realty Destin. ECAOR
- $889,9004 bd4 ba2.4k sqft1986 Scenic Gulf Dr APT 3, Miramar Beach, FL 32550For SaleMLS ID #996689, Abbott Martin Group, EXP Realty LLC. ECAOR
- $874,9003 bd4 ba2k sqft110 Terra Cotta Way, Destin, FL 32541For SaleMLS ID #1004129, Hiller Group, EXP Realty LLC. ECAOR
- $830,0003 bd2 ba1.7k sqft4454 Clipper Cv, Destin, FL 32541For SaleMLS ID #1010976, Beth Jones, Hammock Bay. ECAOR
- $819,0003 bd3 ba1.8k sqft3695 Scenic Highway 98 Unit 401, Destin, FL 32541For SaleMLS ID #1011917, Joseph A Rohne, EXP Realty LLC. ECAOR
- $775,0003 bd3 ba1.7k sqft453 Linkside Pl E, Miramar Beach, FL 32550For SaleMLS ID #1001002, Cheryl L Bateman, Rock-It Real Estate. ECAOR
- $997,0003 bd3 ba1.8k sqft8014 Legend Creek Dr, Miramar Beach, FL 32550For SaleMLS ID #1013452, Bruce Fults, The Agency Northwest Florida Beaches. ECAOR
- $1,100,0004 bd3 ba2.4k sqft283 Lakeland Dr, Miramar Beach, FL 32550For SaleMLS ID #1009096, Nichole P Causton, Go Coastal Realty LLC. ECAOR
- $1,065,0004 bd4 ba2.1k sqft54 Terra Cotta Way, Destin, FL 32541For SaleMLS ID #999033, At The Beach Team, Keller Williams Realty Destin. ECAOR
- $499,0003 bd2 ba1.7k sqft49 Hidden Harbor Ln, Miramar Beach, FL 32550For SaleMLS ID #1007213, LaFlure & Vice, Scenic Sotheby's International Realty. ECAOR
- $725,0003 bd3 ba2k sqft825 Seascape Dr Unit 412, Miramar Beach, FL 32550For SaleMLS ID #1006019, Spears Group, Compass. ECAOR
- $1,190,0004 bd4 ba2.5k sqft2046 Crystal Lake Dr, Miramar Beach, FL 32550For SaleMLS ID #1013197, Cheryl K Manganiello, Compass. ECAOR
- $499,9003 bd2 ba1.7k sqft180 Bonaire Blvd, Miramar Beach, FL 32550For SaleMLS ID #1009480, Joshua H Callahan, Scenic Sotheby's International Realty. ECAOR
- $594,0003 bd2 ba1.3k sqft457 Linkside Pl E, Miramar Beach, FL 32550For SaleMLS ID #1010175, Clifford W Milam, Paradise Property Brokers Inc. ECAOR
