Beach Rental Ready! Location, Location, Location. Centrally located on Scenic Gulf Drive in the picturesque Miramar Beach, this stunning property offers a perfect blend of luxury and convenience. As seen on HGTV..this 4BR / 4BA townhome has optimal rental potential with only 60 second walk to the beach. Step inside and be greeted by an immaculate interior that has been completely renovated with exquisite attention to detail. This gorgeous unit boasts granite countertops throughout, adding a touch of sophistication to every corner. The beautifully decorated living spaces create an inviting atmosphere, making you feel right at home from the moment you enter. With ample natural light flowing in, the rooms feel bright and airy, offering a serene escape from the outside world. $75+K in yearly revenue! Rental income projections of $100K+ annually. New HVAC unit replaced March-2026
For sale
Price cut: $10K (6/29)
$889,900
1986 Scenic Gulf Dr APT 3, Miramar Beach, FL 32550
4beds
2,400sqft
:
Get pre-qualified$5,369/mo
Townhouse
Built in 2002
-- sqft lot
$-- Zestimate®
$371/sqft
$-- HOA
What's special
Completely renovatedGranite countertops throughoutImmaculate interiorBeautifully decorated living spaces
- 160 days |
- 507 |
- 21 |
Zillow last checked:
Listing updated:
Listed by:
Abbott Martin Group 850-460-2900,
EXP Realty LLC,
Steve E Philpot 850-517-0284,
EXP Realty LLC
Source: ECAOR,MLS#: 996689
Facts & features
Interior
Bedrooms & bathrooms
- Bedrooms: 4
- Bathrooms: 4
- Full bathrooms: 4
Bedroom
- Level: Second
- Area: 100 Square Feet
- Dimensions: 10 x 10
Bedroom
- Level: Third
- Area: 170 Square Feet
- Dimensions: 17 x 10
Bedroom
- Level: First
- Area: 233.6 Square Feet
- Dimensions: 16.11 x 14.5
Primary bathroom
- Level: Third
- Area: 265.17 Square Feet
- Dimensions: 16.9 x 15.7
Primary bathroom
- Level: Third
- Area: 85.5 Square Feet
- Dimensions: 9.5 x 9
Bathroom
- Level: Second
- Area: 70 Square Feet
- Dimensions: 10 x 7
Bathroom
- Level: Second
- Area: 45 Square Feet
- Dimensions: 9 x 5
Foyer
- Level: First
- Area: 45.86 Square Feet
- Dimensions: 10.2 x 4.5
Garage
- Level: First
- Area: 311.85 Square Feet
- Dimensions: 23.1 x 13.5
Kitchen
- Level: Second
- Area: 90 Square Feet
- Dimensions: 10 x 9
Laundry
- Level: Second
- Area: 20.1 Square Feet
- Dimensions: 6.7 x 3
Living room
- Level: Second
- Area: 240 Square Feet
- Dimensions: 16 x 15
Heating
- Central
Cooling
- Central Air, Ceiling Fan(s)
Appliances
- Included: Cooktop, Dishwasher, Disposal, Dryer, Microwave, Washer, Electric Water Heater
Features
- Crown Molding, Recessed Lighting, Lock Out, Newly Painted, Owner's Closet
- Doors: Storm Door(s)
- Windows: Double Pane Windows, Window Treatments
- Furnished: Yes
Interior area
- Total structure area: 2,400
- Total interior livable area: 2,400 sqft
Property
Parking
- Total spaces: 2
- Parking features: Garage Door Opener, Golf Cart Garage, Guest
- Garage spaces: 1
Features
- Stories: 3
- Patio & porch: Patio
- Exterior features: Balcony
- Pool features: In Ground
- Fencing: Partial
- Has view: Yes
- View description: Gulf
- Has water view: Yes
- Water view: Gulf
Lot
- Features: Covenants, Interior Lot, Level, Restrictions, Within 1/2 Mile to Water
Details
- Additional structures: Guest House
- Parcel number: 302S21426020000030
- Zoning description: Resid Multi-Family
Construction
Type & style
- Home type: Townhouse
- Architectural style: Contemporary
- Property subtype: Townhouse
Materials
- Stucco, Trim Vinyl
- Foundation: Slab
- Roof: Composition
Condition
- Construction Complete,Renovated
- New construction: No
- Year built: 2002
Utilities & green energy
- Water: Public
Community & HOA
Community
- Features: Deed Access, Picnic Area, Pool, Short Term Rental - Allowed
- Security: Fire Alarm, Smoke Detector(s)
- Subdivision: Royal Seaesta
HOA
- Has HOA: Yes
- Services included: Maintenance Grounds, Insurance, Licenses/Permits, Management, Trash
Location
- Region: Miramar Beach
Financial & listing details
- Price per square foot: $371/sqft
- Tax assessed value: $701,566
- Annual tax amount: $5,368
- Date on market: 3/2/2026
Estimated market value
Not available
Estimated sales range
Not available
Not available
Price history
| Date | Event | Price |
|---|---|---|
| 6/29/2026 | Price change | $889,900-1.1%$371/sqft |
Source:  ECAOR #996689 Report a problem ECAOR #996689 Report a problem | ||
| 3/2/2026 | Listed for sale | $899,900+0.1%$375/sqft |
Source: ECAOR #996689 Report a problem | ||
| 7/1/2025 | Listing removed | $899,000$375/sqft |
Source: BHHS broker feed #938550 Report a problem | ||
| 10/3/2024 | Price change | $899,000-10.1%$375/sqft |
Source: ECAOR #938550 Report a problem | ||
| 5/10/2024 | Price change | $999,999-9.1%$417/sqft |
Source: ECAOR #938550 Report a problem | ||
| 3/7/2024 | Price change | $1,100,000-8.3%$458/sqft |
Source: ECAOR #938550 Report a problem | ||
| 12/18/2023 | Listed for sale | $1,199,900+166.1%$500/sqft |
Source: ECAOR #938550 Report a problem | ||
| 9/1/2017 | Sold | $451,000-0.9%$188/sqft |
Source: ECAOR #781112 Report a problem | ||
| 8/11/2017 | Listed for sale | $455,000+16.1%$190/sqft |
Source: All Beach Properties Llc #781112 Report a problem | ||
| 4/15/2016 | Sold | $392,000-1.8%$163/sqft |
Source: ECAOR #747941 Report a problem | ||
| 3/8/2016 | Listed for sale | $399,000-6.1%$166/sqft |
Source: Keller Williams - Destin #747941 Report a problem | ||
| 12/28/2004 | Sold | $425,000+66.7%$177/sqft |
Source: Public Record Report a problem | ||
| 11/6/2003 | Sold | $255,000+11.6%$106/sqft |
Source: Public Record Report a problem | ||
| 6/25/2002 | Sold | $228,500$95/sqft |
Source: Public Record Report a problem | ||
Public tax history
| Year | Property taxes | Tax assessment |
|---|---|---|
| 2025 | $5,369 +2.1% | $498,279 +10% |
| 2024 | $5,260 +13.6% | $452,981 +10% |
| 2023 | $4,631 +10.4% | $411,801 +10% |
| 2022 | $4,195 +27.3% | $374,365 +10% |
| 2021 | $3,294 -3% | $340,332 |
| 2020 | $3,397 +2.5% | $340,332 +2% |
| 2019 | $3,314 | $333,664 +3% |
| 2018 | $3,314 +2.6% | $323,946 |
| 2017 | $3,230 +0.6% | $323,946 +26% |
| 2016 | $3,211 +32.8% | $257,100 |
| 2015 | $2,417 +2.4% | $257,100 +8.7% |
| 2014 | $2,359 | $236,532 +38% |
| 2013 | -- | $171,400 |
| 2012 | -- | $171,400 +22.8% |
| 2011 | -- | $139,539 |
| 2010 | -- | $139,539 -30% |
| 2009 | -- | $199,342 -32% |
| 2008 | -- | $293,150 |
| 2007 | -- | $293,150 |
| 2005 | -- | $293,150 +30% |
| 2004 | -- | $225,500 +10% |
| 2003 | -- | $205,000 |
| 2002 | -- | $205,000 |
Find assessor info on the county website
Monthly payment
Est. payment
Payment breakdown
Explore the cost of this home by adjusting the details. Changes won't be saved.Climate risks
Neighborhood: 32550
Nearby schools
GreatSchools rating
- 9/10Van R. Butler Elementary SchoolGrades: K-5Distance: 7.3 mi
- 8/10Emerald Coast Middle SchoolGrades: 6-8Distance: 16.1 mi
- 8/10South Walton High SchoolGrades: 9-12Distance: 12 mi
Schools provided by the listing agent
- Elementary: Van R Butler
- Middle: Emerald Coast
- High: South Walton
Source: ECAOR. This data may not be complete. We recommend contacting the local school district to confirm school assignments for this home.
- $657,8003 bd3 ba1.6k sqft1986 N Scenic Gulf Dr UNIT 14, Miramar Beach, FL 32550Off Market

- $737,2004 bd4 ba2.4k sqft1986 Scenic Gulf Dr APT 5, Miramar Beach, FL 32550Off Market
- $585,2003 bd3 ba1.6k sqft1986 Scenic Gulf Dr APT 8, Miramar Beach, FL 32550Off Market
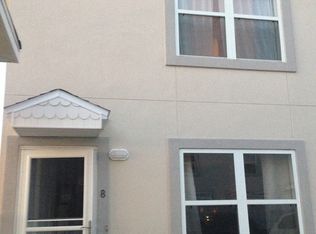
- $747,1004 bd4 ba2.4k sqft1986 Scenic Gulf Dr APT 1, Miramar Beach, FL 32550Off Market
- $722,9004 bd4 ba2.2k sqft1986 Scenic Gulf Dr APT 2, Miramar Beach, FL 32550Off Market
- $721,1004 bd4 ba1.9k sqft1986 Scenic Gulf Dr APT 4, Miramar Beach, FL 32550Off Market
- $707,0004 bd4 ba2.4k sqft1986 Scenic Gulf Dr APT 6, Miramar Beach, FL 32550Off Market
- $710,4004 bd4 ba1.9k sqft1986 Scenic Gulf Dr APT 7, Miramar Beach, FL 32550Off Market
A local agent can set up tours, give advice and negotiate with sellers.
A local lender can help you make sure your offer is ready when you are.
Similar homes
- $829,0004 bd4 ba2.2k sqft257 Driftwood Rd Unit 15, Miramar Beach, FL 32550For Sale

 MLS ID #1005884, Kieu C Erickson, LPT Realty LLC. ECAOR
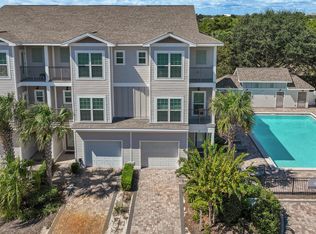
 - $835,0004 bd4 ba2k sqft257 Driftwood Rd Unit 11, Miramar Beach, FL 32550For Sale
 MLS ID #986808, Cole Blair, Cole Blair Properties LLC. ECAOR
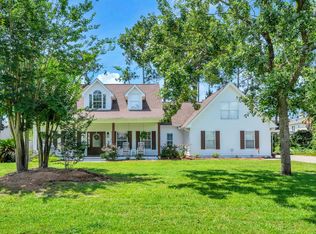
 - $899,9904 bd4 ba2.7k sqft201 Bayshore Dr, Miramar Beach, FL 32550For Sale
 MLS ID #1006470, Sheri M Smelley, Emerald Gulf Realty. ECAOR
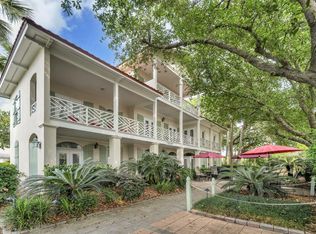
 - $899,0004 bd3 ba2.1k sqft11 Topaz Cv, Miramar Beach, FL 32550For Sale
 MLS ID #1002194, At The Beach Team, Keller Williams Realty Destin. ECAOR
 - $835,0004 bd3 ba1.9k sqft72 Vantage Point, Miramar Beach, FL 32550For SaleMLS ID #1001581, Eric A Guilbeau, The Agency Northwest Florida Beaches. ECAOR
- $859,0004 bd2 ba1.9k sqft55 Secret Harbor Dr, Miramar Beach, FL 32550For SaleMLS ID #993777, Sheila F Coffee, Berkshire Hathaway HomeServices. ECAOR
- $999,0004 bd3 ba2.5k sqft50 Walton Dr, Miramar Beach, FL 32550For SaleMLS ID #999675, Delawalla Group, Christies International Real Estate Emerald Coast. ECAOR
- $950,0004 bd2 ba1.9k sqft423 Sandy Cay Dr, Miramar Beach, FL 32550For SaleMLS ID #1006847, Christopher J Bent, Realty ONE Group Emerald Coast. ECAOR
- $883,9003 bd2 ba1.7k sqft49 Sagris Cv, Miramar Beach, FL 32550For SaleMLS ID #999317, Jerry M Cohen, World Impact Real Estate. ECAOR
- $1,049,0003 bd4 ba2k sqft67 Sarasota St, Miramar Beach, FL 32550For SaleMLS ID #1006560, Liat Philipson, Lokation. ECAOR
- $985,0003 bd2 ba2k sqft158 Sandy Cay Dr, Miramar Beach, FL 32550For SaleMLS ID #1008912, Crystal D Ragan-Kotulak, Keller Williams Realty Destin. ECAOR
- $634,9003 bd3 ba1.6k sqft1986 Scenic Gulf Dr APT 9, Miramar Beach, FL 32550For SaleMLS ID #996360, Connor J Cushman, EXP Realty LLC. ECAOR
- $899,0003 bd2 ba1.5k sqft276 Sandy Cay Dr, Miramar Beach, FL 32550For SaleMLS ID #993476, Sherrie D Salas, Keller Williams Realty Destin. ECAOR
- $748,0003 bd3 ba2k sqft825 Seascape Dr Unit 412, Miramar Beach, FL 32550For SaleMLS ID #1006019, Spears Group, Compass. ECAOR
- $1,155,0004 bd5 ba2.8k sqft19 Daytona St, Miramar Beach, FL 32550For SaleMLS ID #1007308, Robin A Lee, Florida Sales Realty. ECAOR
- $790,0003 bd3 ba1.5k sqft264 Eagle Dr, Miramar Beach, FL 32550For SaleMLS ID #1008781, Doshia A Myers, The Agency Northwest Florida Beaches. ECAOR
- $815,0003 bd3 ba2k sqft34 Opal Cv, Miramar Beach, FL 32550For SaleMLS ID #1002267, Erin A Treadwell, Mainsail Realty Company. ECAOR
- $549,0003 bd3 ba1.6k sqft1986 Scenic Gulf Dr APT 11, Miramar Beach, FL 32550For SaleMLS ID #998241, Cindy Cole, Cindy Cole Fine Homes LLC. ECAOR
- $1,050,0004 bd4 ba2.3k sqft956 Scenic Gulf Dr #112, Miramar Beach, FL 32541For SaleMLS ID #996492, Johnny Milan LLC, Scenic Real Estate. ECAOR
- $943,5003 bd2 ba1.5k sqft30 Windancer Ln, Miramar Beach, FL 32550For SaleMLS ID #1001142, Terry L Edwards, Crystal Waters Realty Inc. ECAOR
