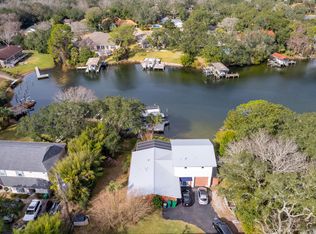
Experience the best of coastal living at Cinco Trace, waterfront townhomes designed around life on the protected waters of the bayou. Each residence includes its own deeded boat slip, placing boating, fishing, paddleboarding, and days on the water just steps from your door.
Start the morning with coffee overlooking the water, cast a line from the dock in the afternoon, or step aboard your boat for an evening cruise through the bayous and beyond. The calm, protected waters offer an ideal setting for enjoying the boating lifestyle while still providing convenient access to the broader waterways of Northwest Florida.
Inside, thoughtfully designed residences pair modern conveniences with timeless style, creating a seamless connection between your home and the waterfront equally suited to entertaining friends or simply enjoying the rhythm of life along the water.
At Cinco Trace, waterfront living is not reserved for special occasions - It is part of everyday life, your boat waiting at the dock, the water outside your door, and the coastal lifestyle within easy reach.
For sale
Price cut: $100.9K (9/29)
$699,000
286 Kidd St #2, Fort Walton Beach, FL 32548
3beds
2,078sqft
Townhouse
Built in 2026
0.42 Acres Lot
$685,300 Zestimate®
$336/sqft
$-- HOA
What's special
Waterfront townhomesCalm protected watersThoughtfully designed residencesCoffee overlooking the water
- 133 days
- 192
- 11
Zillow last checked:
Listing updated:
Listed by:
Kyle Larson 850-822-5350,
Southern Ventures,
Lowell C Larson 850-685-9046,
Southern Ventures
Source: ECAOR,MLS#: 1003949
Facts & features
Interior
Bedrooms & bathrooms
- Bedrooms: 3
- Bathrooms: 3
- Full bathrooms: 2
- 1/2 bathrooms: 1
Primary bedroom
- Level: First
- Area: 225 Square Feet
- Dimensions: 15 x 15
Bedroom
- Level: Second
- Area: 225 Square Feet
- Dimensions: 15 x 15
Bedroom
- Level: Second
- Area: 225 Square Feet
- Dimensions: 15 x 15
Kitchen
- Level: First
- Area: 264 Square Feet
- Dimensions: 22 x 12
Living room
- Level: First
- Area: 255 Square Feet
- Dimensions: 17 x 15
Heating
- Central
Cooling
- Central Air, Ceiling Fan(s)
Appliances
- Included: Cooktop, Dishwasher, Disposal, Microwave, Electric Water Heater, Tankless Water Heater
- Laundry: Washer/Dryer Hookup
Features
- Kitchen Island, Recessed Lighting, Newly Painted
- Flooring: Laminate
- Windows: Storm Window(s)
Interior area
- Total structure area: 2,078
- Total interior livable area: 2,078 sqft
Property
Parking
- Total spaces: 3
- Parking features: Garage Door Opener
- Attached garage spaces: 1
Features
- Stories: 2
- Patio & porch: Covered
- Exterior features: Boat Slip, Dock, Lawn Pump, Sprinkler System
- Fencing: Partial
- Has view: Yes
- View description: Bayou
- Has water view: Yes
- Water view: Bayou
- Waterfront features: Bayou, Seawall
Lot
- Size: 0.42 Acres
- Features: Covenants, Easements, Restrictions, Within 1/2 Mile to Water
Details
- Parcel number: 122S24327300000020
- Zoning description: Resid Single Family
Construction
Type & style
- Home type: Townhouse
- Property subtype: Townhouse
Materials
- Block, Concrete, Frame, Brick, Siding Brick Some, Trim Wood, Siding CmntFbrHrdBrd
- Foundation: Slab
- Roof: Shingle,Roof Pitched
Condition
- Under Construction
- New construction: No
- Year built: 2026
Utilities & green energy
- Water: Public
Community & HOA
Community
- Security: Smoke Detector(s)
- Subdivision: Cinco Trace
Location
- Region: Fort Walton Beach
Financial & listing details
- Price per square foot: $336/sqft
- Date on market: 5/26/2026
Estimated market value
$685,300
$651,000 - $720,000
$2,612/mo
Price history
| Date | Event | Price |
|---|---|---|
| 9/29/2026 | Price change | $699,000-12.6%$336/sqft |
Source:  ECAOR #1003949 Report a problem ECAOR #1003949 Report a problem | ||
| 5/26/2026 | Listed for sale | $799,900$385/sqft |
Source: ECAOR #1003949 Report a problem | ||
Public tax history
Tax history is unavailable.
Monthly payment
Est. payment
Payment breakdown
Explore the cost of this home by adjusting the details. Changes won't be saved.Climate risks
Neighborhood: Cinco Bayou
Nearby schools
Schools provided by the listing agent
- Elementary: Elliott Point
- Middle: Bruner
- High: Fort Walton Beach
Source: ECAOR. This data may not be complete. We recommend contacting the local school district to confirm school assignments for this home.
- $1,089,0003 bd3 ba2.8k sqft286 Kidd St #1, Fort Walton Beach, FL 32548For Sale

- $800,2003 bd2 ba1.8k sqft286 Kidd St, Fort Walton Beach, FL 32548Off Market
- $905,2003 bd3 ba2.2k sqft284 Kidd St, Fort Walton Beach, FL 32548Off Market
- $898,8004 bd3 ba2.3k sqft288A Kidd St, Fort Walton Beach, FL 32548Off Market
Similar homes
- $629,9994 bd3 ba2.3k sqft12 Tooke St, Fort Walton Beach, FL 32547For Sale
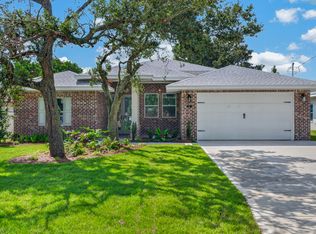
 MLS ID #1002997, Johnnette J Acree, Coldwell Banker Realty. ECAOR
 - $885,0004 bd3 ba1.8k sqft340 Bluefish Dr Unit 109, Fort Walton Beach, FL 32548For Sale
 MLS ID #975594, Ed & Terri Smith, RE/MAX Coastal Properties. ECAOR
 - $515,0004 bd3 ba2.1k sqft709 Lovejoy Rd NW, Fort Walton Beach, FL 32548For Sale
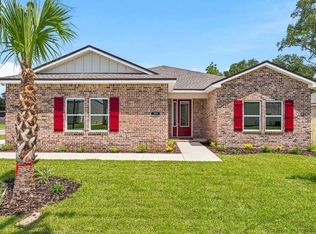 MLS ID #1009502, Danielle F King, Sage Counsel Realty LLC. ECAOR
 - $459,9003 bd2 ba2k sqft337 Echo Cir, Fort Walton Beach, FL 32548For Sale
 MLS ID #1008880, Jill L Wood, ERA American Real Estate. ECAOR
 - $689,5004 bd3 ba2.1k sqft610 5th St, Destin, FL 32541For SaleMLS ID #1011976, Caroline on the Coast, Berkshire Hathaway HomeServices. ECAOR
- $699,8005 bd3 ba2.4k sqft19B Bayview Dr, Shalimar, FL 32579For SaleMLS ID #1007853, Hiller Group, EXP Realty LLC. ECAOR
- $349,9004 bd2 ba1.5k sqft227 Staff Dr NE, Fort Walton Beach, FL 32548For SaleMLS ID #1007997, Enrique A Hernandez, LPT Realty LLC. ECAOR
- $499,9004 bd3 ba2.1k sqft707 Lovejoy Rd NW, Fort Walton Beach, FL 32548For SaleMLS ID #1009506, Danielle F King, Sage Counsel Realty LLC. ECAOR
- $515,0003 bd3 ba1.8k sqft752 Vintage Cir, Destin, FL 32541For SaleMLS ID #1013138, Lauren N Haggett, Everything Palms Real Estate. ECAOR
- $599,9004 bd3 ba2.2k sqft9 5th St, Shalimar, FL 32579For SaleMLS ID #1013014, Michaela I Crye, Coldwell Banker Realty. ECAOR
- $625,0004 bd3 ba2.6k sqft50 9th Ave, Shalimar, FL 32579For SaleMLS ID #1011512, Roshana L Remo, Epique Realty Inc. ECAOR
- $809,0003 bd2 ba1.9k sqft4051 Drifting Sand Trl, Destin, FL 32541For SaleMLS ID #1013252, The Lotus Group, Coldwell Banker Realty. ECAOR
- $550,0003 bd3 ba2.4k sqft2845 Jack Nicklaus Way, Shalimar, FL 32579For SaleMLS ID #1007749, Katie N Morse, Spence Properties. ECAOR
- $599,9004 bd3 ba2.2k sqft301 Summit Dr, Destin, FL 32541For SaleMLS ID #999693, Justin Cloud, Keller Williams Realty Destin. ECAOR
- $637,0003 bd2 ba1.6k sqft125 Crystal Beach Dr Unit 114, Destin, FL 32541For SaleMLS ID #1010643, Adrianna Toth, Realty ONE Group Emerald Coast. ECAOR
- $724,0003 bd2 ba2.1k sqft927 Emerald Bay Dr, Destin, FL 32541For SaleMLS ID #993708, Joseph Nacchia, Berkshire Hathaway Home Services PenFed Realty. ECAOR
- $699,0004 bd2 ba2.1k sqft1170 Deer Moss Loop, Niceville, FL 32578For SaleMLS ID #1001339, The Locals Group, Christies International Real Estate Emerald Coast. ECAOR
- $769,0003 bd2 ba2.4k sqft343 Oaklake Ln, Niceville, FL 32578For SaleMLS ID #987235, Kenneth M Wright, Century 21 AllPoints Realty. ECAOR
