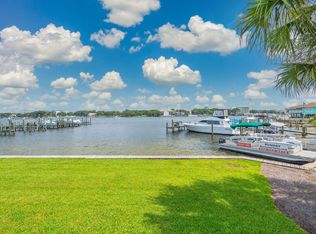
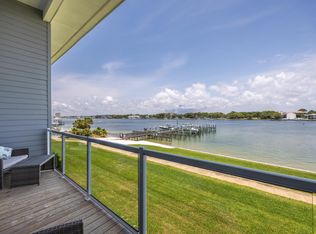
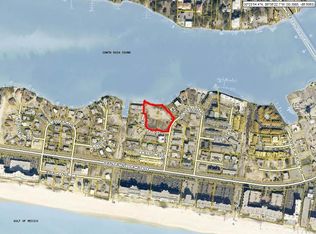
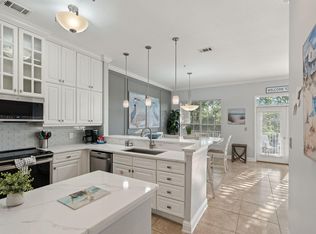
DOCUMENTS ATTACHED, Welcome to coastal living at its finest! This stunning sound-side townhome offers a private 28X12 BOAT SLIP #14 WITH A LIFT, GREAT Intracoastal Waterway Views & BOATING actvity, private community pool. a 1-car garage, and beautiful upscale finishes throughout.Currently on Vacation Rentals! SHORT WALK TO PUBLIC beaches of the Emerald Coast and just a short boat ride to Crab Island, this home is perfect for those who crave both relaxation and adventure. Step inside to discover a bright, open living area featuring soaring 14' lofted ceilings, impact-rated windows and doors and a durable metal roof. The kitchen is equipped with stainless steel appliances and granite countertops, OPEN TO the living space AND BALCONY with breathtaking views of the sound. CALL TODAY TO VIEW!!! Each residence in this exclusive community includes:
A private boat slip
Access to a community pool with sundeck
A private dog park
This unit is being sold fully furnished and is ideal as a primary residence, vacation getaway, or income-producing VACATION OR LONG-TERM rentals.
Don't miss your chance to own a piece of paradise. Call today to schedule your private showing!
For sale
$885,000
340 Bluefish Dr Unit 109, Fort Walton Beach, FL 32548
4beds
1,872sqft
:
Get pre-qualified$5,535/mo
Townhouse
Built in 2018
-- sqft lot
$858,200 Zestimate®
$473/sqft
$-- HOA
What's special
Granite countertopsDurable metal roofPrivate community poolBeautiful upscale finishes throughoutGreat intracoastal waterway viewsPrivate dog parkImpact-rated windows and doors
- 460 days |
- 477 |
- 35 |
Zillow last checked:
Listing updated:
Listed by:
Ed & Terri Smith 850-837-5500,
RE/MAX Coastal Properties,
Denis P Gagnon 850-685-4014,
RE/MAX Coastal Properties
Source: ECAOR,MLS#: 975594
Facts & features
Interior
Bedrooms & bathrooms
- Bedrooms: 4
- Bathrooms: 3
- Full bathrooms: 2
- 1/2 bathrooms: 1
Primary bedroom
- Level: Second
- Area: 179.88 Square Feet
- Dimensions: 12 x 14.99
Bedroom
- Level: First
- Area: 114.95 Square Feet
- Dimensions: 9.5 x 12.1
Bedroom
- Level: First
- Area: 114.95 Square Feet
- Dimensions: 9.5 x 12.1
Other
- Level: Second
- Area: 76 Square Feet
- Dimensions: 9.5 x 8
Garage
- Level: First
- Area: 220 Square Feet
- Dimensions: 22 x 10
Kitchen
- Level: Second
- Area: 121 Square Feet
- Dimensions: 11 x 11
Heating
- Central
Cooling
- Central Air, Ceiling Fan(s)
Appliances
- Included: Dishwasher, Dryer, Microwave, Washer, Electric Water Heater
- Laundry: Washer/Dryer Hookup
Features
- Breakfast Bar, Vaulted Ceiling(s), Kitchen Island, Recessed Lighting, Owner's Closet, Split Bedroom
- Flooring: Laminate, Tile
- Windows: Double Pane Windows
- Furnished: Yes
Interior area
- Total structure area: 1,872
- Total interior livable area: 1,872 sqft
Property
Parking
- Total spaces: 2
- Parking features: Garage Door Opener
- Attached garage spaces: 1
Features
- Stories: 2
- Patio & porch: Covered, Patio
- Exterior features: Balcony, Boat Slip, Boatlift, Dock
- Has private pool: Yes
- Pool features: In Ground
- Has view: Yes
- View description: Intracoastal Waterwy, Sound
- Has water view: Yes
- Water view: Intracoastal Waterwy,Sound
- Waterfront features: Intracoastal Wtrwy, Sound, Waterfront, Seawall
Lot
- Features: Covenants, Cul-De-Sac, Sidewalk
Details
- Additional structures: Pool House
- Parcel number: 002S245501000A0090
- Zoning description: Resid Multi-Family
Construction
Type & style
- Home type: Townhouse
- Property subtype: Townhouse
Materials
- Frame, Stucco
- Foundation: Slab
- Roof: Metal
Condition
- Construction Complete
- New construction: No
- Year built: 2018
Utilities & green energy
- Water: Public
Community & HOA
Community
- Features: Dock, Pavillion/Gazebo, Pool, Waterfront, Short Term Rental - Allowed
- Security: Smoke Detector(s)
- Subdivision: Soundside Lofts
HOA
- Has HOA: Yes
- Services included: Maintenance Grounds, Legal, Recreational Faclty
Location
- Region: Fort Walton Beach
Financial & listing details
- Price per square foot: $473/sqft
- Tax assessed value: $626,989
- Annual tax amount: $7,895
- Date on market: 5/5/2025
Estimated market value
$858,200
$815,000 - $901,000
$3,552/mo
Price history
| Date | Event | Price |
|---|---|---|
| 1/13/2026 | Price change | $885,000-1.1%$473/sqft |
Source:  ECAOR #975594 Report a problem ECAOR #975594 Report a problem | ||
| 11/23/2025 | Price change | $895,000-0.4%$478/sqft |
Source: ECAOR #975594 Report a problem | ||
| 11/11/2025 | Price change | $899,000-1.7%$480/sqft |
Source: ECAOR #975594 Report a problem | ||
| 10/16/2025 | Price change | $915,000-2.1%$489/sqft |
Source: ECAOR #975594 Report a problem | ||
| 7/4/2025 | Price change | $935,000-1.1%$499/sqft |
Source: ECAOR #975594 Report a problem | ||
| 5/5/2025 | Listed for sale | $945,000+16.7%$505/sqft |
Source: ECAOR #975594 Report a problem | ||
| 12/31/2024 | Sold | $810,000-7.3%$433/sqft |
Source: ECAOR #958099 Report a problem | ||
| 12/26/2024 | Pending sale | $873,600$467/sqft |
Source: ECAOR #958099 Report a problem | ||
| 8/30/2024 | Listed for sale | $873,600+7.9%$467/sqft |
Source: ECAOR #958099 Report a problem | ||
| 11/2/2022 | Sold | $810,000-7.4%$433/sqft |
Source: ECAOR #902775 Report a problem | ||
| 9/24/2022 | Pending sale | $875,000$467/sqft |
Source: ECAOR #902775 Report a problem | ||
| 8/9/2022 | Price change | $875,000-2.7%$467/sqft |
Source: ECAOR #902775 Report a problem | ||
| 7/3/2022 | Listed for sale | $899,000+33.2%$480/sqft |
Source: ECAOR #902775 Report a problem | ||
| 6/30/2021 | Sold | $675,000-3.6%$361/sqft |
Source: ECAOR #863457 Report a problem | ||
| 6/1/2021 | Pending sale | $700,000$374/sqft |
Source: ECAOR #863457 Report a problem | ||
| 5/19/2021 | Listed for sale | $700,000$374/sqft |
Source: ECAOR #863457 Report a problem | ||
| 3/10/2021 | Pending sale | $700,000$374/sqft |
Source: ECAOR #863457 Report a problem | ||
| 1/29/2021 | Listed for sale | $700,000+51.3%$374/sqft |
Source: ECAOR #863457 Report a problem | ||
| 10/4/2018 | Sold | $462,600$247/sqft |
Source: Public Record Report a problem | ||
Public tax history
| Year | Property taxes | Tax assessment |
|---|---|---|
| 2025 | $8,224 +33.9% | $626,989 +24.4% |
| 2024 | $6,141 -25.1% | $504,021 -18% |
| 2023 | $8,196 +19% | $614,867 +19.9% |
| 2022 | $6,890 +16.3% | $512,857 +19.5% |
| 2021 | $5,926 +11.2% | $429,330 +6.8% |
| 2020 | $5,327 +5.7% | $402,143 +8.3% |
| 2019 | $5,042 +634.3% | $371,473 +655% |
| 2018 | $687 | $49,200 |
Find assessor info on the county website
Monthly payment
Est. payment
Payment breakdown
Explore the cost of this home by adjusting the details. Changes won't be saved.Climate risks
Neighborhood: Okaloosa Island
Nearby schools
GreatSchools rating
- 5/10Elliott Point Elementary SchoolGrades: PK-5Distance: 1.6 mi
- 7/10Max Bruner Junior Middle SchoolGrades: 6-8Distance: 2.1 mi
- 5/10Fort Walton Beach High SchoolGrades: 9-12Distance: 2.3 mi
Schools provided by the listing agent
- Elementary: Elliott Point
- Middle: Bruner
- High: Fort Walton Beach
Source: ECAOR. This data may not be complete. We recommend contacting the local school district to confirm school assignments for this home.
- $830,0004 bd3 ba1.8k sqft340 Bluefish Dr UNIT 108, Fort Walton Beach, FL 32548For Sale
- $850,0004 bd3 ba1.8k sqft340 Bluefish Dr UNIT 106, Fort Walton Beach, FL 32548Sold
- $799,0004 bd3 ba1.8k sqft340 Bluefish Dr UNIT 105, Fort Walton Beach, FL 32548For Sale

- $466,3192 acres340 Bonita Ave, Fort Walton Beach, FL 32548Off Market
- $646,0004 bd3 ba1.8k sqft340 Bluefish Dr UNIT 207, Fort Walton Beach, FL 32548Sold
- $861,2003 bd3 ba1.6k sqft336 Bluefish Dr, Fort Walton Beach, FL 32548Off Market
- $906,5004 bd3 ba2.3k sqft340 Bluefish Dr UNIT 110, Fort Walton Beach, FL 32548Off Market
- $796,3004 bd3 ba2.3k sqft340 Bluefish Dr UNIT 102, Fort Walton Beach, FL 32548Off Market
A local agent can set up tours, give advice and negotiate with sellers.
A local lender can help you make sure your offer is ready when you are.
Similar homes
- $830,0004 bd3 ba1.8k sqft340 Bluefish Dr Unit 108, Fort Walton Beach, FL 32548For Sale
 MLS ID #1008689, Teresa K Pattison, Coldwell Banker Realty. ECAOR
 - $725,0003 bd3 ba1.6k sqft105 Brooks St #3, Fort Walton Beach, FL 32548For Sale
 MLS ID #1006766, Paige L Peterson, Compass. ECAOR
 - $470,0003 bd2 ba1.5k sqft167 Brooks St #C-303, Fort Walton Beach, FL 32548For Sale
 MLS ID #1007201, Dustin Parkman, NBI Properties Inc. ECAOR
 - $829,0004 bd4 ba2.2k sqft257 Driftwood Rd Unit 15, Miramar Beach, FL 32550For Sale
 MLS ID #1005884, Kieu C Erickson, LPT Realty LLC. ECAOR
 - $985,0003 bd3 ba2k sqft5 Calhoun Ave Unit 602, Destin, FL 32541For SaleMLS ID #1008294, Justin B Myers, EXP Realty LLC. ECAOR
- $895,0003 bd3 ba1.7k sqft602 Harbor Blvd Unit 103, Destin, FL 32541For SaleMLS ID #983262, Erin A Treadwell, Mainsail Realty Company. ECAOR
- $889,9004 bd4 ba2.4k sqft1986 Scenic Gulf Dr APT 3, Miramar Beach, FL 32550For SaleMLS ID #996689, Abbott Martin Group, EXP Realty LLC. ECAOR
- $769,0003 bd3 ba1.9k sqft724 Harbor Blvd Unit 202, Destin, FL 32541For SaleMLS ID #1009024, Trey Jordan, Berkshire Hathaway HomeServices. ECAOR
- $1,150,0004 bd4 ba2.1k sqft936 Scenic Gulf Dr #A, Destin, FL 32541For SaleMLS ID #1009275, Rachel N Warrell, EXP Realty LLC. ECAOR
- $899,9904 bd4 ba2.7k sqft201 Bayshore Dr, Miramar Beach, FL 32550For SaleMLS ID #1006470, Sheri M Smelley, Emerald Gulf Realty. ECAOR
- $835,0004 bd4 ba2k sqft257 Driftwood Rd Unit 11, Miramar Beach, FL 32550For SaleMLS ID #986808, Cole Blair, Cole Blair Properties LLC. ECAOR
- $499,5004 bd3 ba2.1k sqft936 Harrelson Dr, Fort Walton Beach, FL 32547For SaleMLS ID #1008612, Teresa K Pattison, Coldwell Banker Realty. ECAOR
- $835,0004 bd3 ba1.9k sqft72 Vantage Point, Miramar Beach, FL 32550For SaleMLS ID #1001581, Eric A Guilbeau, The Agency Northwest Florida Beaches. ECAOR
- $865,0004 bd4 ba2.3k sqft90 Beacon Point Dr, Santa Rosa Beach, FL 32459For SaleMLS ID #1007668, Abbott Martin Group, EXP Realty LLC. ECAOR
- $920,0003 bd3 ba1.7k sqft75 Sierra Dunes Dr, Miramar Beach, FL 32550For SaleMLS ID #790492, Porcha Cooper. CPAR
- $899,0003 bd4 ba2k sqft110 Terra Cotta Way, Destin, FL 32541For SaleMLS ID #1004129, Hiller Group, EXP Realty LLC. ECAOR
- $1,050,0004 bd4 ba2.3k sqft956 Scenic Gulf Dr #112, Miramar Beach, FL 32541For SaleMLS ID #996492, Johnny Milan LLC, Scenic Real Estate. ECAOR
- $995,0004 bd3 ba2.7k sqft943 Emerald Bay Dr, Destin, FL 32541For SaleMLS ID #999161, The Steely Group, World Impact Real Estate. ECAOR
- $895,0003 bd2 ba1.5k sqft440 Sandy Cay Dr, Miramar Beach, FL 32550For SaleMLS ID #1006957, Debra A Fraser, RE/MAX by the Sea. ECAOR
- $845,0004 bd4 ba2.7k sqft8756 Sand Pine Dr, Navarre, FL 32566For SaleMLS ID #1007516, Jessica N Drew, Keller Williams Realty Navarre. ECAOR
